Nestled on a charming tree-lined street just minutes from shopping, dining, and Mauldin's growing City Center, this beautiful ranch home is filled with character and modern updates. Gleaming hardwood floors, built-ins, elegant moldings, and abundant natural light create a warm and inviting atmosphere throughout. The updated kitchen features white cabinetry, granite countertops, stainless steel appliances, and a cozy breakfast nook with a window seat. A stunning sunroom with oversized windows, trey ceiling, and a double-sided gas fireplace provides the perfect space to relax or entertain, while the spacious great room offers additional comfort. The private primary suite boasts an updated bathroom with a large walk-in shower, soaking tub, and double vanity. Two additional bedrooms, an updated hall bath, and a versatile bonus/rec room ideal for a home theater, game room, or flex space complete the interior. Outside, enjoy a welcoming rocking-chair front porch, a relaxing deck for cool evenings, and a spacious yard ready for your personal touch. This home offers the perfect blend of charm, comfort, and convenience.
For sale
$371,000
109 Woodgreen Dr, Mauldin, SC 29662
3beds
2,462sqft
Single Family Residence, Residential
Built in ----
0.37 Acres Lot
$361,900 Zestimate®
$151/sqft
$-- HOA
What's special
Double-sided gas fireplaceWelcoming rocking-chair front porchUpdated hall bathUpdated kitchenSpacious great roomStainless steel appliancesCharming tree-lined street
- 16 days
- 757
- 127
Likely to sell faster than
Zillow last checked:
Listing updated:
Listed by:
Matt Shealy 803-513-2777,
Coldwell Banker Realty
Source: Greater Greenville AOR,MLS#: 1608096
Facts & features
Interior
Bedrooms & bathrooms
- Bedrooms: 3
- Bathrooms: 3
- Full bathrooms: 2
- 1/2 bathrooms: 1
- Main level bathrooms: 2
- Main level bedrooms: 3
Rooms
- Room types: Laundry
Primary bedroom
- Area: 165
- Dimensions: 15 x 11
Bedroom 2
- Area: 120
- Dimensions: 12 x 10
Bedroom 3
- Area: 96
- Dimensions: 12 x 8
Primary bathroom
- Features: Full Bath, Shower-Separate, Tub-Garden
- Level: Main
Dining room
- Area: 110
- Dimensions: 11 x 10
Family room
- Area: 323
- Dimensions: 19 x 17
Kitchen
- Area: 144
- Dimensions: 16 x 9
Living room
- Area: 144
- Dimensions: 12 x 12
Office
- Area: 270
- Dimensions: 18 x 15
Bonus room
- Area: 224
- Dimensions: 16 x 14
Den
- Area: 270
- Dimensions: 18 x 15
Heating
- Electric
Cooling
- Central Air, Electric
Appliances
- Included: Dishwasher, Refrigerator, Free-Standing Electric Range, Gas Water Heater
- Laundry: 1st Floor, Walk-in, Laundry Room
Features
- Ceiling Fan(s), Ceiling Smooth, Granite Counters
- Flooring: Ceramic Tile, Wood
- Basement: None
- Attic: Pull Down Stairs,Storage
- Number of fireplaces: 1
- Fireplace features: See Through
Interior area
- Total interior livable area: 2,462 sqft
Property
Parking
- Parking features: See Remarks, Driveway, Concrete
- Has uncovered spaces: Yes
Features
- Levels: One
- Stories: 1
- Patio & porch: Deck, Front Porch
Lot
- Size: 0.37 Acres
- Features: Few Trees, 1/2 Acre or Less
- Topography: Level
Details
- Parcel number: M006.0201288.00
Construction
Type & style
- Home type: SingleFamily
- Architectural style: Traditional
- Property subtype: Single Family Residence, Residential
Materials
- Brick Veneer, Vinyl Siding
- Foundation: Crawl Space/Slab
- Roof: Composition
Utilities & green energy
- Sewer: Public Sewer
- Water: Public
Community & HOA
Community
- Features: None
- Subdivision: Meadow Wood
HOA
- Has HOA: No
- Services included: None
Location
- Region: Mauldin
Financial & listing details
- Price per square foot: $151/sqft
- Tax assessed value: $405,190
- Annual tax amount: $4,662
- Date on market: 10/30/2026
Estimated market value
$361,900
$344,000 - $380,000
$2,311/mo
Price history
| Date | Event | Price |
|---|---|---|
| 10/30/2026 | Listed for sale | $371,000+22.4%$151/sqft |
Source:  Greater Greenville AOR #1608096 Report a problem | ||
| 10/7/2026 | Listing removed | $2,370$1/sqft |
Source: Zillow Rentals Report a problem | ||
| 9/28/2026 | Listed for rent | $2,370+3.3%$1/sqft |
Source: Zillow Rentals Report a problem | ||
| 9/13/2024 | Listing removed | $2,295$1/sqft |
Source: Zillow Rentals Report a problem | ||
| 7/31/2024 | Listed for rent | $2,295+7%$1/sqft |
Source: Zillow Rentals Report a problem | ||
| 6/7/2023 | Listing removed | -- |
Source: Zillow Rentals Report a problem | ||
| 5/31/2023 | Listed for rent | $2,145+11.1%$1/sqft |
Source: Zillow Rentals Report a problem | ||
| 4/26/2022 | Listing removed | -- |
Source: Zillow Rental Network Premium Report a problem | ||
| 4/19/2022 | Price change | $1,930-4.2%$1/sqft |
Source: Zillow Rental Network Premium Report a problem | ||
| 4/13/2022 | Price change | $2,015-4%$1/sqft |
Source: Zillow Rental Network Premium Report a problem | ||
| 3/1/2022 | Price change | $2,100-2.3%$1/sqft |
Source: Zillow Rental Network Premium Report a problem | ||
| 2/15/2022 | Price change | $2,150-2.3%$1/sqft |
Source: Zillow Rental Network Premium Report a problem | ||
| 1/26/2022 | Price change | $2,200-3.1%$1/sqft |
Source: Zillow Rental Network Premium Report a problem | ||
| 12/30/2021 | Listed for rent | $2,270+37.6%$1/sqft |
Source: Zillow Rental Network Premium Report a problem | ||
| 10/18/2021 | Sold | $303,000+1.5%$123/sqft |
Source: Greater Greenville AOR #1454727 Report a problem | ||
| 9/22/2021 | Pending sale | $298,500$121/sqft |
Source: Greater Greenville AOR #1454727 Report a problem | ||
| 9/21/2021 | Listed for sale | $298,500+49.3%$121/sqft |
Source: Greater Greenville AOR #1454727 Report a problem | ||
| 5/14/2019 | Listing removed | $1,650$1/sqft |
Source: C. Dan Joyner Property Management Company Report a problem | ||
| 5/2/2019 | Listed for rent | $1,650$1/sqft |
Source: C. Dan Joyner Property Management Company Report a problem | ||
| 4/9/2019 | Sold | $200,000-19.7%$81/sqft |
Source: Greater Greenville AOR #1382134 Report a problem | ||
| 2/21/2019 | Pending sale | $249,000$101/sqft |
Source: BHHS C Dan Joyner - N. Pleas #1382134 Report a problem | ||
| 12/17/2018 | Listed for sale | $249,000+8.3%$101/sqft |
Source: BHHS C Dan Joyner - N. Pleas #1382134 Report a problem | ||
| 5/10/2018 | Listing removed | $229,900$93/sqft |
Source: Elite Property Management Inc #1364257 Report a problem | ||
| 4/1/2018 | Pending sale | $229,900$93/sqft |
Source: Elite Property Management Inc #1364257 Report a problem | ||
Public tax history
| Year | Property taxes | Tax assessment |
|---|---|---|
| 2025 | $4,662 +3.6% | $254,290 +15% |
| 2024 | $4,502 +1.5% | $221,130 |
| 2023 | $4,434 +5% | $221,130 |
| 2022 | $4,222 +19.3% | $221,130 +17.7% |
| 2021 | $3,540 -5% | $187,860 |
| 2020 | $3,725 +26.9% | $187,860 +27.4% |
| 2019 | $2,935 +2% | $147,450 |
| 2018 | $2,878 | $147,450 +1566.1% |
| 2017 | $2,878 +1.6% | $8,850 -94% |
| 2016 | $2,833 +2.8% | $147,450 |
| 2015 | $2,757 | $147,450 -2.7% |
| 2014 | $2,757 +285.1% | $151,570 |
| 2013 | $716 +5.8% | $151,570 |
| 2012 | $677 -6.2% | -- |
| 2011 | $722 +6.6% | -- |
| 2010 | $677 | -- |
| 2009 | -- | -- |
| 2008 | -- | -- |
| 2007 | -- | -- |
| 2006 | -- | -- |
| 2005 | -- | -- |
| 2004 | -- | -- |
| 2003 | -- | -- |
| 2002 | -- | -- |
| 2001 | -- | -- |
| 2000 | -- | -- |
Find assessor info on the county website
Monthly payment
Est. payment
Payment breakdown
Explore the cost of this home by adjusting the details. Changes won't be saved.Climate risks
Neighborhood: 29662
Nearby schools
Schools provided by the listing agent
- Elementary: Greenbrier
- Middle: Hillcrest
- High: Mauldin
Source: Greater Greenville AOR. This data may not be complete. We recommend contacting the local school district to confirm school assignments for this home.


Similar homes
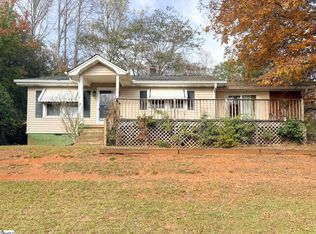
- $365,0003 bd3 ba2.3k sqft145 Greenapple Way, Simpsonville, SC 29681For Sale
 MLS ID #1609279, Carter Jay, The Jay Company. Greater Greenville AOR
- $449,9993 bd3 ba2.9k sqft107 Hickory Ln, Mauldin, SC 29662For Sale
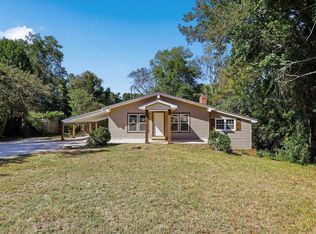 MLS ID #342954, Liliya Kimbrell, Shulikov Realty & Associates. SAR as distributed by MLS GRID
- $330,0004 bd3 ba2.2k sqft15 Sea Oats Inlt, Mauldin, SC 29662For Sale
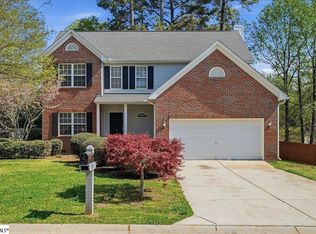 MLS ID #1587124, Matt Shealy, Coldwell Banker Realty. Greater Greenville AOR
- $289,0004 bd3 ba1.8k sqft3 Old Hastings Ct, Mauldin, SC 29662For Sale
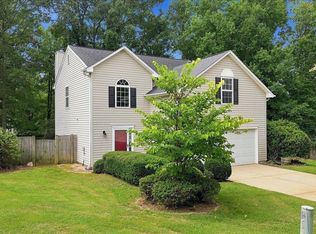 MLS ID #1600110, Rick Stroud, Epique Realty Inc. Greater Greenville AOR
