Welcome home to this 4-bedroom, 2.5-bath home in the conveniently located Woodruff Lake subdivision! Nestled on a cul-de-sac and backing up to one of the neighborhood’s namesake lakes, this property offers a peaceful, rural feel while keeping everyday conveniences just minutes away. Step inside to a dramatic two-story foyer and updated LVP flooring throughout. Just off the entry, a private office with French doors provides the perfect spot to work from home. The dining room flows directly into the kitchen, featuring plenty of cabinet space, granite countertops, stainless steel appliances, and a sunny breakfast area. From there, the layout opens seamlessly into the large yet cozy living room, complete with a gas fireplace. Upstairs, the generously sized primary suite offers a tiled ensuite with double sinks, a glass-surround shower, a garden tub, and a spacious walk-in closet. Three additional well-proportioned bedrooms share the second full bath, and a sizable bonus room provides even more flexible living space. Recent updates include new windows, a 3-year-old roof, new flooring, fresh paint, and updated light fixtures, making this home truly move-in ready. Don’t miss your chance to enjoy lakeside living with easy access to everything you need!
For sale
$380,000
412 Woodruff Lake Way, Simpsonville, SC 29681
4beds
2,358sqft
Single Family Residence, Residential
Built in 1999
10,018 Square Feet Lot
$371,600 Zestimate®
$161/sqft
$-- HOA
What's special
Gas fireplaceGarden tubUpdated lvp flooring throughoutNew windowsPlenty of cabinet spaceStainless steel appliancesNestled on a cul-de-sac
- 18 hours
- 444
- 56
Zillow last checked:
Listing updated:
Listed by:
Joey McCormick 864-915-5562,
RE/MAX EXECUTIVE
Source: Greater Greenville AOR,MLS#: 1607081
Facts & features
Interior
Bedrooms & bathrooms
- Bedrooms: 4
- Bathrooms: 3
- Full bathrooms: 2
- 1/2 bathrooms: 1
Rooms
- Room types: Bonus Room/Rec Room, Breakfast Area, Laundry, Office/Study
Primary bedroom
- Area: 221
- Dimensions: 13 x 17
Bedroom 2
- Area: 132
- Dimensions: 12 x 11
Bedroom 3
- Area: 110
- Dimensions: 10 x 11
Bedroom 4
- Area: 143
- Dimensions: 11 x 13
Primary bathroom
- Features: Double Sink, Full Bath, Shower-Separate, Tub-Garden, Walk-In Closet(s)
- Level: Second
Dining room
- Area: 121
- Dimensions: 11 x 11
Kitchen
- Area: 143
- Dimensions: 13 x 11
Living room
- Area: 221
- Dimensions: 17 x 13
Bonus room
- Area: 320
- Dimensions: 16 x 20
Heating
- Forced Air, Natural Gas
Cooling
- Central Air, Electric
Appliances
- Included: Cooktop, Dishwasher, Dryer, Self Cleaning Oven, Refrigerator, Washer, Electric Cooktop, Electric Oven, Microwave, Gas Water Heater
- Laundry: 1st Floor, Electric Dryer Hookup, Walk-in, Washer Hookup, Laundry Room
Features
- High Ceilings, Ceiling Fan(s), Ceiling Smooth, Granite Counters, Open Floorplan, Soaking Tub, Walk-In Closet(s), Pantry
- Flooring: Ceramic Tile, Luxury Vinyl
- Windows: Tilt Out Windows, Vinyl/Aluminum Trim
- Basement: None
- Attic: Pull Down Stairs
- Number of fireplaces: 1
- Fireplace features: Gas Log
Interior area
- Total interior livable area: 2,358 sqft
Property
Parking
- Total spaces: 2
- Parking features: Attached, Garage Door Opener, Concrete
- Attached garage spaces: 2
- Has uncovered spaces: Yes
Features
- Levels: Two
- Stories: 2
- Patio & porch: Deck, Front Porch
- Fencing: Fenced
- On waterfront: Yes
- Waterfront features: Pond, Waterfront, Lake
Lot
- Size: 10,018 Square Feet
- Dimensions: 77 x 132 x 76 x 133
- Features: Cul-De-Sac, Few Trees, 1/2 Acre or Less
Details
- Parcel number: 0548.3101119.00
Construction
Type & style
- Home type: SingleFamily
- Architectural style: Traditional
- Property subtype: Single Family Residence, Residential
Materials
- Vinyl Siding
- Foundation: Crawl Space
- Roof: Architectural
Condition
- Year built: 1999
Utilities & green energy
- Sewer: Public Sewer
- Water: Public
- Utilities for property: Cable Available, Underground Utilities
Community & HOA
Community
- Features: Common Areas, Street Lights, Recreational Path, Playground, Pool, Tennis Court(s), Water Access, Neighborhood Lake/Pond, Walking Trails
- Security: Smoke Detector(s)
- Subdivision: Woodruff Lake
HOA
- Has HOA: Yes
- Services included: By-Laws, Pool, Restrictive Covenants
Location
- Region: Simpsonville
Financial & listing details
- Price per square foot: $161/sqft
- Tax assessed value: $348,250
- Annual tax amount: $4,077
- Date on market: 10/19/2026
Estimated market value
$371,600
$353,000 - $390,000
$2,343/mo
Price history
| Date | Event | Price |
|---|---|---|
| 10/19/2026 | Listed for sale | $380,000+153.3%$161/sqft |
Source:  Greater Greenville AOR #1607081 Report a problem | ||
| 10/14/2026 | Listing removed | $2,400$1/sqft |
Source: Zillow Rentals Report a problem | ||
| 8/6/2026 | Price change | $2,400-4%$1/sqft |
Source: Zillow Rentals Report a problem | ||
| 7/5/2026 | Listed for rent | $2,500+4.2%$1/sqft |
Source: Zillow Rentals Report a problem | ||
| 6/1/2023 | Listing removed | -- |
Source: Zillow Rentals Report a problem | ||
| 5/30/2023 | Listed for rent | $2,400$1/sqft |
Source: Zillow Rentals Report a problem | ||
| 5/18/2023 | Listing removed | -- |
Source: Zillow Rentals Report a problem | ||
| 5/8/2023 | Listed for rent | $2,400+45.5%$1/sqft |
Source: Zillow Rentals Report a problem | ||
| 3/24/2021 | Listing removed | -- |
Source: Owner Report a problem | ||
| 3/6/2015 | Listing removed | $1,650$1/sqft |
Source: Owner Report a problem | ||
| 2/20/2015 | Listed for rent | $1,650$1/sqft |
Source: Owner Report a problem | ||
| 12/1/2014 | Sold | $150,000-14.2%$64/sqft |
Source: Greater Greenville AOR #1286657 Report a problem | ||
| 9/2/2014 | Listed for sale | $174,900+2.8%$74/sqft |
Source: BHHS C DAN JOYNER - SIMPSONVILLE #1286657 Report a problem | ||
| 7/30/2014 | Sold | $170,101-2.8%$72/sqft |
Source: Public Record Report a problem | ||
| 3/4/2014 | Listed for sale | $175,000+3.6%$74/sqft |
Source: RE/MAX Realty Professionals #1259430 Report a problem | ||
| 11/1/2013 | Listing removed | $169,000$72/sqft |
Source: RE/MAX REALTY PROFESSIONALS #1259430 Report a problem | ||
| 10/2/2013 | Price change | $169,000+20.7%$72/sqft |
Source: RE/MAX REALTY PROFESSIONALS #1259430 Report a problem | ||
| 8/7/2013 | Price change | $140,000-12.5%$59/sqft |
Source: RE/MAX REALTY PROFESSIONALS #1259430 Report a problem | ||
| 7/27/2013 | Price change | $160,000-5.8%$68/sqft |
Source: RE/MAX REALTY PROFESSIONALS #1259430 Report a problem | ||
| 5/16/2013 | Price change | $169,900-8.2%$72/sqft |
Source: RE/MAX REALTY PROFESSIONALS #1259430 Report a problem | ||
| 5/14/2013 | Listed for sale | $185,000+7%$78/sqft |
Source: RE/MAX REALTY PROFESSIONALS #1259430 Report a problem | ||
| 7/26/1999 | Sold | $172,975$73/sqft |
Source: Public Record Report a problem | ||
Public tax history
| Year | Property taxes | Tax assessment |
|---|---|---|
| 2025 | $4,077 +3.7% | $245,980 +15% |
| 2024 | $3,931 -0.3% | $213,900 |
| 2023 | $3,943 +5.5% | $213,900 |
| 2022 | $3,737 +1.9% | $213,900 |
| 2021 | $3,668 +8.5% | $213,900 +14.4% |
| 2020 | $3,380 0% | $187,050 |
| 2019 | $3,381 -1.1% | $187,050 |
| 2018 | $3,419 | $187,050 +1567.1% |
| 2017 | $3,419 +2% | $11,220 -94% |
| 2016 | $3,351 +3.1% | $187,050 |
| 2015 | $3,251 +0.2% | $187,050 +2.3% |
| 2014 | $3,245 +5.1% | $182,900 |
| 2013 | $3,087 +3.2% | $182,900 |
| 2012 | $2,990 +2.3% | -- |
| 2011 | $2,923 +1.8% | -- |
| 2010 | $2,872 | -- |
| 2009 | -- | -- |
| 2008 | -- | -- |
| 2007 | -- | -- |
| 2006 | -- | -- |
| 2005 | -- | -- |
| 2004 | -- | -- |
| 2003 | -- | -- |
| 2002 | -- | -- |
| 2001 | -- | -- |
| 2000 | -- | -- |
Find assessor info on the county website
Monthly payment
Est. payment
Payment breakdown
Explore the cost of this home by adjusting the details. Changes won't be saved.Climate risks
Neighborhood: Five Forks
Nearby schools
Schools provided by the listing agent
- Elementary: Monarch
- Middle: Mauldin
- High: Mauldin
Source: Greater Greenville AOR. This data may not be complete. We recommend contacting the local school district to confirm school assignments for this home.
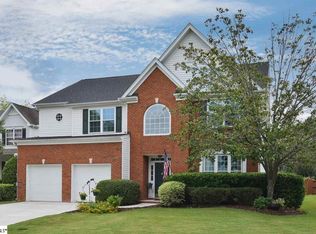
- $409,0004 bd3 ba2.4k sqft410 Woodruff Lake Way, Simpsonville, SC 29681Off Market
- $380,7004 bd3 ba2.6k sqft414 Woodruff Lake Way, Simpsonville, SC 29681Off Market
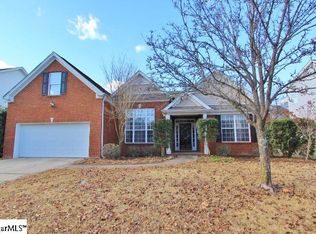
- $347,9003 bd2 ba2.1k sqft408 Woodruff Lake Way, Simpsonville, SC 29681Off Market
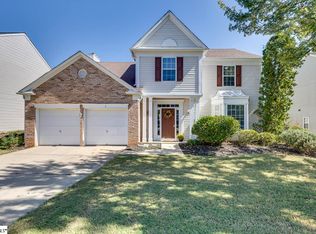
- $456,8004 bd4 ba3.4k sqft19 Lake Valley Ct, Simpsonville, SC 29681Off Market
Similar homes
- $385,0004 bd3 ba2.1k sqft7 Bay Hill Dr, Simpsonville, SC 29681For Sale
 MLS ID #1606167, Jan Miller, LPT Realty, LLC.. Greater Greenville AOR
- $379,9004 bd3 ba2k sqft15 Birchstone Ct, Simpsonville, SC 29681For Sale
 MLS ID #1604795, Stan McCune, BHHS C Dan Joyner - Midtown. Greater Greenville AOR
- $399,9995 bd3 ba2.5k sqft6 Meadowrise Ln, Simpsonville, SC 29681For Sale
 MLS ID #1597866, Ryan Woodring, EXP Realty LLC. Greater Greenville AOR
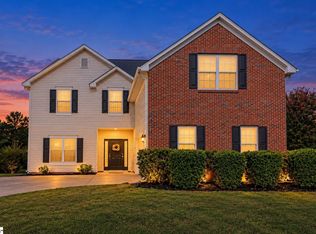
- $349,9005 bd3 ba2.2k sqft19 Druid Hill Ct, Simpsonville, SC 29681For Sale
 MLS ID #1606763, Mykal Moore, EXP Realty LLC. Greater Greenville AOR
