Imagine coming home to a quiet cul-de-sac in the heart of Five Forks, where this beautifully maintained, move-in-ready home offers flexible living spaces, exceptional indoor and outdoor entertaining, and an unbeatable location. From the moment you arrive, you'll appreciate the premium Zoysia lawn with a four-zone irrigation system and the home's picture-perfect curb appeal. The outdoor living space is truly the star of the show, featuring a 22' x 12' screened porch built on a full brick foundation—perfect for year-round relaxing or entertaining. With the potential to easily convert it into a four-season room or additional heated living space, the possibilities are endless. The flagstone patio, wood-burning outdoor fireplace, and storage shed large enough for a small workshop create a backyard designed for making memories. Inside, oak hardwood floors and brand-new carpet on the main level welcome you into a thoughtfully designed floor plan featuring formal living and dining rooms, a spacious den with soaring ceilings and skylights, and a versatile flex room ideal as a sunroom, home office, or playroom with direct access to the screened porch. The updated kitchen offers granite countertops, subway tile backsplash, stainless steel appliances, and plenty of workspace for everyday living and entertaining. Upstairs, retreat to the spacious primary suite featuring a recently renovated bathroom with quartz countertops, dual sinks, a new walk-in shower, a relaxing garden tub, and a walk-in closet. The oversized 19' x 11' flex room provides endless flexibility as an additional bedroom, media room, playroom, home gym, homeschool space, or second living area, while two additional bedrooms complete the upper level. Thoughtful upgrades continue with an insulated garage to help improve comfort and energy efficiency. Located in the highly sought-after Five Forks community with amenities such as a community pool and zoned for award-winning schools, you'll enjoy convenient access to shopping, dining, parks, and entertainment. This home can qualify for USDA 100% Financing! Beautifully updated, meticulously maintained, and truly move-in ready—this is a home you'll want to see in person. Schedule your private showing today!
For sale
Price cut: $13K (10/13)
$376,500
17 S Penobscot Ct, Simpsonville, SC 29681
4beds
2,134sqft
Single Family Residence, Residential
Built in 1994
0.28 Acres Lot
$374,000 Zestimate®
$176/sqft
$-- HOA
What's special
Wood-burning outdoor fireplaceFlagstone patioOak hardwood floorsPicture-perfect curb appealSpacious primary suite
- 89 days
- 829
- 130
Zillow last checked:
Listing updated:
Listed by:
Megan Holder 864-506-4907,
Bluefield Realty Group
Source: Greater Greenville AOR,MLS#: 1597937
Facts & features
Interior
Bedrooms & bathrooms
- Bedrooms: 4
- Bathrooms: 3
- Full bathrooms: 2
- 1/2 bathrooms: 1
Rooms
- Room types: Laundry, Office/Study, Sun Room, Bonus Room/Rec Room, Breakfast Area
Primary bedroom
- Area: 195
- Dimensions: 13 x 15
Bedroom 2
- Area: 120
- Dimensions: 10 x 12
Bedroom 3
- Area: 100
- Dimensions: 10 x 10
Bedroom 4
- Area: 209
- Dimensions: 19 x 11
Primary bathroom
- Features: Double Sink, Full Bath, Shower-Separate, Tub-Garden, Walk-In Closet(s)
- Level: Second
Dining room
- Area: 120
- Dimensions: 10 x 12
Kitchen
- Area: 120
- Dimensions: 12 x 10
Living room
- Area: 224
- Dimensions: 14 x 16
Office
- Area: 224
- Dimensions: 16 x 14
Den
- Area: 224
- Dimensions: 16 x 14
Heating
- Forced Air, Natural Gas
Cooling
- Central Air, Electric
Appliances
- Included: Dishwasher, Disposal, Electric Oven, Gas Water Heater
- Laundry: 2nd Floor, Laundry Closet, Laundry Room
Features
- High Ceilings, Ceiling Fan(s), Vaulted Ceiling(s), Ceiling Smooth, Granite Counters, Open Floorplan, Soaking Tub, Walk-In Closet(s), Countertops – Quartz, Pantry
- Flooring: Carpet, Wood
- Doors: Storm Door(s)
- Windows: Tilt Out Windows, Vinyl/Aluminum Trim, Skylight(s)
- Basement: None
- Number of fireplaces: 1
- Fireplace features: Gas Log, Wood Burning, Outside
Interior area
- Total interior livable area: 2,134 sqft
Property
Parking
- Total spaces: 2
- Parking features: Attached, Yard Door, Key Pad Entry, Concrete
- Attached garage spaces: 2
- Has uncovered spaces: Yes
Features
- Levels: Two
- Stories: 2
- Patio & porch: Patio, Front Porch, Screened
- Exterior features: Outdoor Fireplace
Lot
- Size: 0.28 Acres
- Features: Cul-De-Sac, Few Trees, Sprklr In Grnd-Full Yard, 1/2 Acre or Less
- Topography: Level
Details
- Parcel number: 0548190105900
Construction
Type & style
- Home type: SingleFamily
- Architectural style: Traditional
- Property subtype: Single Family Residence, Residential
Materials
- Vinyl Siding
- Foundation: Crawl Space
- Roof: Architectural
Condition
- Year built: 1994
Utilities & green energy
- Sewer: Public Sewer
- Water: Public
- Utilities for property: Cable Available, Underground Utilities
Community & HOA
Community
- Features: Common Areas, Street Lights, Pool
- Security: Smoke Detector(s)
- Subdivision: Gresham Woods
HOA
- Has HOA: Yes
- Services included: Pool
Location
- Region: Simpsonville
Financial & listing details
- Price per square foot: $176/sqft
- Tax assessed value: $353,480
- Annual tax amount: $1,299
- Date on market: 7/16/2026
- Listing terms: USDA Loan
Estimated market value
$374,000
$355,000 - $393,000
$2,540/mo
Price history
| Date | Event | Price |
|---|---|---|
| 10/13/2026 | Price change | $376,500-3.3%$176/sqft |
Source:  Greater Greenville AOR #1597937 Report a problem Greater Greenville AOR #1597937 Report a problem | ||
| 10/6/2026 | Price change | $389,500-2.1%$183/sqft |
Source: Greater Greenville AOR #1597937 Report a problem | ||
| 9/21/2026 | Price change | $398,000-1.7%$187/sqft |
Source: Greater Greenville AOR #1597937 Report a problem | ||
| 9/4/2026 | Price change | $404,900-1.2%$190/sqft |
Source: Greater Greenville AOR #1597937 Report a problem | ||
| 8/6/2026 | Price change | $409,900-1.2%$192/sqft |
Source: Greater Greenville AOR #1597937 Report a problem | ||
| 7/31/2026 | Price change | $414,900-1.2%$194/sqft |
Source: Greater Greenville AOR #1597937 Report a problem | ||
| 7/26/2026 | Price change | $419,900-1.2%$197/sqft |
Source: Greater Greenville AOR #1597937 Report a problem | ||
| 7/16/2026 | Listed for sale | $424,900+11.8%$199/sqft |
Source: Greater Greenville AOR #1597937 Report a problem | ||
| 10/11/2022 | Listing removed | -- |
Source: Greater Greenville AOR #1483288 Report a problem | ||
| 10/5/2022 | Price change | $379,900-2%$178/sqft |
Source: Greater Greenville AOR #1483288 Report a problem | ||
| 10/1/2022 | Listed for sale | $387,500$182/sqft |
Source: Greater Greenville AOR #1483288 Report a problem | ||
Public tax history
| Year | Property taxes | Tax assessment |
|---|---|---|
| 2025 | $1,299 +4.9% | $233,510 +15% |
| 2024 | $1,238 -1% | $203,060 |
| 2023 | $1,251 +4.7% | $203,060 |
| 2022 | $1,195 +1.6% | $203,060 |
| 2021 | $1,176 +7.3% | $203,060 +15% |
| 2020 | $1,096 +1.6% | $176,580 |
| 2019 | $1,078 -6.2% | $176,580 |
| 2018 | $1,149 | $176,580 +2401.1% |
| 2017 | $1,149 0% | $7,060 -96% |
| 2016 | $1,149 +4.6% | $176,580 |
| 2015 | $1,099 +0.1% | $176,580 +2.2% |
| 2014 | $1,098 +2.4% | $172,700 |
| 2013 | $1,073 +3.5% | $172,700 |
| 2012 | $1,037 +0.1% | -- |
| 2011 | $1,035 | -- |
| 2010 | $1,035 | -- |
| 2009 | -- | -- |
| 2008 | -- | -- |
| 2007 | -- | -- |
| 2006 | -- | -- |
| 2005 | -- | -- |
| 2004 | -- | -- |
| 2003 | -- | -- |
| 2002 | -- | -- |
| 2001 | -- | -- |
| 2000 | -- | -- |
Find assessor info on the county website
Monthly payment
Est. payment
Payment breakdown
Explore the cost of this home by adjusting the details. Changes won't be saved.Climate risks
Neighborhood: Five Forks
Nearby schools
Schools provided by the listing agent
- Elementary: Bells Crossing
- Middle: Mauldin
- High: Mauldin
Source: Greater Greenville AOR. This data may not be complete. We recommend contacting the local school district to confirm school assignments for this home.
- $301,8004 bd2 ba1.7k sqft21 S Penobscot Ct, Simpsonville, SC 29681Off Market
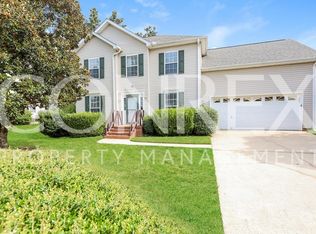
- $345,0003 bd3 ba1.7k sqft15 S Penobscot Ct, Simpsonville, SC 29681Sold
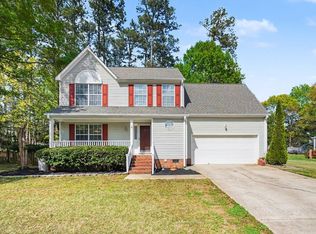
- $376,7004 bd3 ba2.1k sqft103 S Birkenstock Dr, Simpsonville, SC 29681Off Market
- $377,6004 bd3 ba2.4k sqft18 S Penobscot Ct, Simpsonville, SC 29681Off Market
Similar homes
- $349,9003 bd3 ba2.1k sqft13 Donegal Ct, Simpsonville, SC 29681For Sale
 MLS ID #1603174, Nancy Bachour, Carolina Moves, LLC. Greater Greenville AOR
 - $365,0003 bd3 ba2k sqft5 Fundy Ct, Simpsonville, SC 29681For Sale
 MLS ID #1600208, Angela Rodriguez Sawyer, Encore Realty. Greater Greenville AOR
 - $425,0004 bd3 ba2.7k sqft109 Hydrangea Way, Simpsonville, SC 29681For Sale
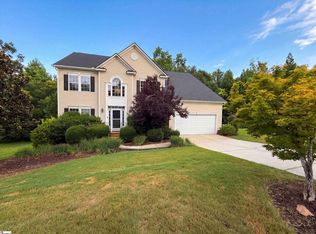 MLS ID #1597691, Thomas Shoupe, Opendoor Brokerage. Greater Greenville AOR
 - $340,0004 bd3 ba2.1k sqft32 Argyle Ct, Simpsonville, SC 29681For Sale
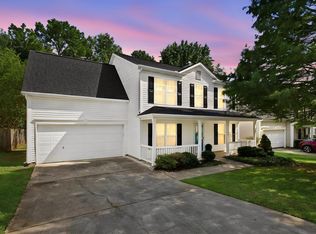 MLS ID #1605179, Amrita Jacob, 1 Percent Lists Advantage. Greater Greenville AOR
