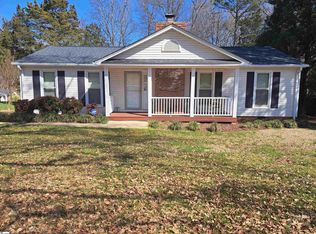
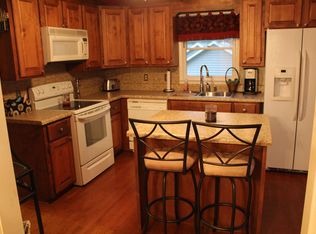
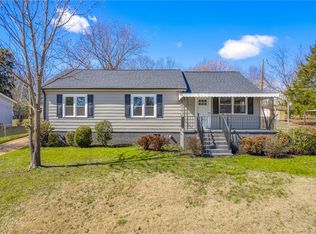
Updated, flexible, and full of possibilities, this 4-bedroom, 2-bath home offers nearly 1,900 square feet of living space on a .33-acre lot with no HOA. With two bedrooms, a full bath, living area, and kitchen on each level, the thoughtful layout provides plenty of room for everyday living, guests, a home office, or multigenerational needs. The main level features hardwood floors, a vaulted living room with brick fireplace, and French doors opening to a new 2026 deck overlooking the mature trees. The updated kitchen includes granite countertops, subway-tile backsplash, and stainless appliances. The main-level bath was renovated in 2025 with a walk-in glass shower, and hookups are available for a stackable washer and dryer. The finished lower level adds exceptional flexibility with a spacious family room, second full kitchen with granite island and stainless appliances, two bedrooms with egress windows, a separate laundry closet, and private entrance. New flooring was installed in 2024, along with a beautifully renovated bath featuring marble and black hex tile. Additional highlights include a 2021 architectural-shingle roof and a convenient Simpsonville location near Bethel Elementary, with Mauldin schools and easy access to BridgeWay Station, I-385, downtown Greenville, and the BMW/Michelin corridor.
For sale
$283,900
504 Holland Rd, Simpsonville, SC 29681
4beds
1,896sqft
Single Family Residence, Residential
Built in 1986
0.33 Acres Lot
$281,400 Zestimate®
$150/sqft
$-- HOA
What's special
Hardwood floorsSeparate laundry closet
- 2 days
- 485
- 61
Likely to sell faster than
Zillow last checked:
Listing updated:
Listed by:
Brian Higgins 864-325-0448,
Coldwell Banker Caine/Williams
Source: Greater Greenville AOR,MLS#: 1604984
Facts & features
Interior
Bedrooms & bathrooms
- Bedrooms: 4
- Bathrooms: 2
- Full bathrooms: 2
- Main level bathrooms: 1
- Main level bedrooms: 2
Rooms
- Room types: 2nd Kitchen/Kitchenette, Laundry
Primary bedroom
- Area: 143
- Dimensions: 13 x 11
Bedroom 2
- Area: 140
- Dimensions: 14 x 10
Bedroom 3
- Area: 100
- Dimensions: 10 x 10
Bedroom 4
- Area: 143
- Dimensions: 13 x 11
Primary bathroom
- Features: Multiple Closets, Shower Only
- Level: Second,Main
Kitchen
- Area: 143
- Dimensions: 13 x 11
Living room
- Area: 168
- Dimensions: 14 x 12
Heating
- Electric
Cooling
- Central Air, Electric
Appliances
- Included: Dishwasher, Disposal, Refrigerator, Electric Oven, Microwave, Electric Water Heater
- Laundry: 1st Floor, In Basement, Laundry Closet, Electric Dryer Hookup, Sink, Washer Hookup, Laundry Room
Features
- Ceiling Fan(s), Granite Counters, Countertops-Solid Surface, Countertops-Other, Split Floor Plan, Dual Primary Bedrooms
- Flooring: Ceramic Tile, Luxury Vinyl, Wood
- Windows: Window Treatments
- Basement: Full,Finished,Interior Entry,Walk-Out Access
- Number of fireplaces: 1
- Fireplace features: Wood Burning
Interior area
- Total interior livable area: 1,896 sqft
Property
Parking
- Parking features: None, Driveway, Gravel, Concrete
- Has uncovered spaces: Yes
Features
- Levels: Multi/Split
- Patio & porch: Deck, Rear Porch
Lot
- Size: 0.33 Acres
- Dimensions: 93 x 152 x 93 x 153
- Features: Sloped, Few Trees, 1/2 Acre or Less
Details
- Parcel number: 0291000116500
Construction
Type & style
- Home type: SingleFamily
- Property subtype: Single Family Residence, Residential
Materials
- Wood Siding
- Foundation: Basement
- Roof: Architectural
Condition
- Year built: 1986
Utilities & green energy
- Sewer: Public Sewer
- Water: Public
- Utilities for property: Cable Available
Community & HOA
Community
- Features: None
- Subdivision: None
HOA
- Has HOA: No
- Services included: None
Location
- Region: Simpsonville
Financial & listing details
- Price per square foot: $150/sqft
- Tax assessed value: $179,170
- Annual tax amount: $875
- Date on market: 9/25/2026
Estimated market value
$281,400
$267,000 - $295,000
$2,044/mo
Price history
| Date | Event | Price |
|---|---|---|
| 9/25/2026 | Listed for sale | $283,900-0.4%$150/sqft |
Source:  Greater Greenville AOR #1604984 Report a problem Greater Greenville AOR #1604984 Report a problem | ||
| 9/25/2026 | Listing removed | $284,900$150/sqft |
Source: Greater Greenville AOR #1597957 Report a problem | ||
| 9/3/2026 | Price change | $284,900-3.4%$150/sqft |
Source: Greater Greenville AOR #1597957 Report a problem | ||
| 8/25/2026 | Price change | $294,900-1.7%$156/sqft |
Source: Greater Greenville AOR #1597957 Report a problem | ||
| 7/28/2026 | Price change | $299,900-4%$158/sqft |
Source: Greater Greenville AOR #1597957 Report a problem | ||
| 7/16/2026 | Listed for sale | $312,500+160.4%$165/sqft |
Source: Greater Greenville AOR #1597957 Report a problem | ||
| 4/4/2016 | Sold | $120,000+23.7%$63/sqft |
Source: Public Record Report a problem | ||
| 4/8/2014 | Listing removed | $650 |
Source: JPMac Properties Report a problem | ||
| 3/25/2014 | Listed for rent | $650 |
Source: JPMac Properties Report a problem | ||
| 3/13/2013 | Listing removed | $650 |
Source: Property Management of Greenville Report a problem | ||
| 3/12/2013 | Listed for rent | $650 |
Source: Property Management of Greenville Report a problem | ||
| 8/4/2008 | Sold | $97,000-22.4%$51/sqft |
Source: Public Record Report a problem | ||
| 2/3/2005 | Sold | $125,000+31.6%$66/sqft |
Source: Public Record Report a problem | ||
| 12/2/2002 | Sold | $95,000$50/sqft |
Source: Public Record Report a problem | ||
Public tax history
| Year | Property taxes | Tax assessment |
|---|---|---|
| 2025 | $875 +4.2% | $157,300 +15% |
| 2024 | $840 -0.1% | $136,790 |
| 2023 | $841 +3.9% | $136,790 |
| 2022 | $810 -0.1% | $136,790 |
| 2021 | $810 +7.2% | $136,790 +15% |
| 2020 | $756 +3.7% | $118,960 |
| 2019 | $728 -8.9% | $118,960 |
| 2018 | $799 | $118,960 +1566.1% |
| 2017 | $799 -63% | $7,140 -94% |
| 2016 | $2,158 +359.9% | $118,960 |
| 2015 | $469 -0.2% | $118,960 -1.4% |
| 2014 | $470 -38.8% | $120,677 |
| 2013 | $768 +2.8% | $120,677 |
| 2012 | $747 -61.7% | -- |
| 2011 | $1,949 +1.5% | -- |
| 2010 | $1,921 | -- |
| 2009 | -- | -- |
| 2008 | -- | -- |
| 2007 | -- | -- |
| 2006 | -- | -- |
| 2005 | -- | -- |
| 2004 | -- | -- |
| 2003 | -- | -- |
| 2002 | -- | -- |
| 2001 | -- | -- |
| 2000 | -- | -- |
Find assessor info on the county website
Monthly payment
Est. payment
Payment breakdown
Explore the cost of this home by adjusting the details. Changes won't be saved.Climate risks
Neighborhood: 29681
Nearby schools
Schools provided by the listing agent
- Elementary: Bethel
- Middle: Mauldin
- High: Mauldin
Source: Greater Greenville AOR. This data may not be complete. We recommend contacting the local school district to confirm school assignments for this home.
Similar homes
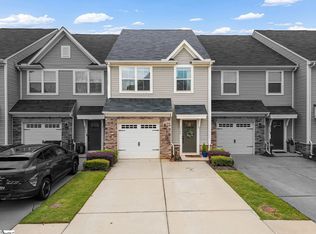
- $267,0003 bd3 ba1.7k sqft142 Roseridge Dr, Simpsonville, SC 29681For Sale
 MLS ID #1604861, Gus Conrad, Bluefield Realty Group. Greater Greenville AOR
 - $295,0004 bd2 ba1.8k sqft501 Hill Ln, Mauldin, SC 29662For Sale
 MLS ID #1604276, Courtney Hughey, Bluefield Realty Group. Greater Greenville AOR
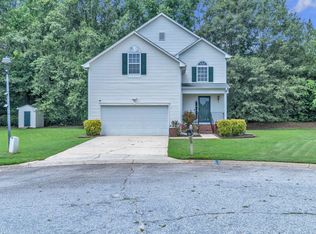
 - $300,0004 bd3 ba1.8k sqft5 Earleigh Ct, Simpsonville, SC 29681For Sale
 MLS ID #1600828, Aaron Wagner, Keller Williams DRIVE. Greater Greenville AOR
 - $299,9004 bd2 ba1.7k sqft107 Boyd Ave, Simpsonville, SC 29681For Sale
 MLS ID #20305777, Whitney Ray, Real Broker, LLC. WUMLS
