Charming bungalow brimming with character and ideally located within walking distance of downtown Woodruff! This inviting one-level home offers 3 bedrooms, 2 full bathrooms, a welcoming living room, and an open kitchen/dining area designed for comfortable everyday living and entertaining. From the paver driveway to the inviting front porch, the curb appeal immediately catches your eye. Inside, wood-look vinyl flooring flows throughout the home, while the living room features an electric fireplace and charming curved doorways that add character and create a warm, welcoming feel. The delightful kitchen showcases mint-green cabinetry, stainless steel appliances, and a center island with plenty of workspace. The adjoining dining area opens onto a large deck overlooking the expansive, fenced backyard—perfect for relaxing, entertaining, or enjoying the outdoors. A storage shed provides additional space for tools, equipment, or seasonal items. Located less than half a mile from Main Street in Woodruff and approximately 2 miles from the BMW Woodruff Plant, this home offers both character and convenience. Furnishings are negotiable.
For sale
$275,000
505 W Hayne St, Woodruff, SC 29388
3beds
2,009sqft
Single Family Residence, Residential
Built in ----
0.69 Acres Lot
$272,100 Zestimate®
$137/sqft
$-- HOA
What's special
Inviting front porchStainless steel appliancesInviting one-level homePaver driveway
- 19 days
- 3,617
- 588
Likely to sell faster than
Zillow last checked:
Listing updated:
Listed by:
Jackelyn Fissette 864-674-7482,
Wetzel Realty
Source: Greater Greenville AOR,MLS#: 1603975
Facts & features
Interior
Bedrooms & bathrooms
- Bedrooms: 3
- Bathrooms: 2
- Full bathrooms: 2
- Main level bathrooms: 2
- Main level bedrooms: 3
Rooms
- Room types: Laundry
Primary bedroom
- Area: 208
- Dimensions: 16 x 13
Bedroom 2
- Area: 196
- Dimensions: 14 x 14
Bedroom 3
- Area: 221
- Dimensions: 17 x 13
Primary bathroom
- Features: Full Bath, Tub/Shower, Tub-Jetted, Walk-In Closet(s)
- Level: Main
Dining room
- Area: 140
- Dimensions: 20 x 7
Kitchen
- Area: 360
- Dimensions: 20 x 18
Living room
- Area: 350
- Dimensions: 25 x 14
Heating
- Forced Air, Natural Gas
Cooling
- Central Air, Electric
Appliances
- Included: Dishwasher, Disposal, Refrigerator, Electric Cooktop, Electric Oven, Gas Water Heater
- Laundry: 1st Floor, Laundry Closet, Laundry Room
Features
- Ceiling Fan(s), Ceiling Smooth, Walk-In Closet(s), Countertops-Other, Pantry
- Flooring: Luxury Vinyl
- Windows: Window Treatments
- Basement: None
- Attic: Storage
- Number of fireplaces: 1
- Fireplace features: Ventless
Interior area
- Total interior livable area: 2,009 sqft
Property
Parking
- Parking features: See Remarks, Driveway, Paved
- Has uncovered spaces: Yes
Features
- Levels: One
- Stories: 1
- Patio & porch: Deck, Front Porch
- Has spa: Yes
- Spa features: Bath
- Fencing: Fenced
Lot
- Size: 0.69 Acres
- Features: Few Trees, 1/2 - Acre
Details
- Parcel number: 43207038.00
Construction
Type & style
- Home type: SingleFamily
- Architectural style: Bungalow,Traditional,Craftsman
- Property subtype: Single Family Residence, Residential
Materials
- Brick Veneer, Vinyl Siding
- Foundation: Crawl Space
- Roof: Architectural
Utilities & green energy
- Sewer: Public Sewer
- Water: Public
- Utilities for property: Cable Available
Community & HOA
Community
- Features: None
- Security: Smoke Detector(s)
- Subdivision: None
HOA
- Has HOA: No
- Services included: None
Location
- Region: Woodruff
Financial & listing details
- Price per square foot: $137/sqft
- Tax assessed value: $180,300
- Date on market: 9/16/2026
Estimated market value
$272,100
$258,000 - $286,000
$1,850/mo
Price history
| Date | Event | Price |
|---|---|---|
| 9/16/2026 | Listed for sale | $275,000-15.4%$137/sqft |
Source:  Greater Greenville AOR #1603975 Report a problem Greater Greenville AOR #1603975 Report a problem | ||
| 8/28/2026 | Price change | $2,700-15.6%$1/sqft |
Source: Zillow Rentals Report a problem | ||
| 5/1/2026 | Listed for rent | $3,200+45.5%$2/sqft |
Source: Zillow Rentals Report a problem | ||
| 4/21/2025 | Listing removed | $2,200$1/sqft |
Source: Zillow Rentals Report a problem | ||
| 4/10/2025 | Price change | $2,200-18.5%$1/sqft |
Source: Zillow Rentals Report a problem | ||
| 3/1/2025 | Listed for rent | $2,700$1/sqft |
Source: Zillow Rentals Report a problem | ||
| 10/20/2023 | Listing removed | -- |
Source: Greater Greenville AOR #1504180 Report a problem | ||
| 9/1/2023 | Price change | $325,000-4.4%$162/sqft |
Source: Greater Greenville AOR #1504180 Report a problem | ||
| 7/26/2023 | Listed for sale | $340,000+42.9%$169/sqft |
Source: Greater Greenville AOR #1504180 Report a problem | ||
| 5/24/2021 | Sold | $238,000+90.4%$118/sqft |
Source:  SAR as distributed by MLS GRID #280244 Report a problem SAR as distributed by MLS GRID #280244 Report a problem | ||
| 12/18/2020 | Listing removed | $125,000$62/sqft |
Source: Owner Report a problem | ||
| 11/21/2020 | Listed for sale | $125,000$62/sqft |
Source: Owner Report a problem | ||
Public tax history
| Year | Property taxes | Tax assessment |
|---|---|---|
| 2025 | -- | $10,818 |
| 2024 | $5,020 +1% | $10,818 |
| 2023 | $4,971 | $10,818 +1% |
| 2022 | -- | $10,710 +95.9% |
| 2021 | -- | $5,466 +7% |
| 2020 | -- | $5,110 |
| 2019 | -- | $5,110 +50% |
| 2018 | $804 | $3,407 +15% |
| 2017 | $804 +13.1% | $2,963 |
| 2016 | $711 +2.4% | $2,963 |
| 2015 | $695 +4.9% | $2,963 |
| 2014 | $662 | $2,963 |
| 2013 | -- | $2,963 |
| 2012 | -- | -- |
| 2011 | -- | $2,576 |
| 2010 | -- | $2,576 |
| 2009 | -- | $2,576 |
| 2008 | -- | $2,576 +15% |
| 2006 | $673 | $2,240 |
| 2005 | -- | $2,240 |
| 2004 | $678 +1% | $2,240 |
| 2003 | $671 | $2,240 +0.9% |
| 2002 | -- | $2,220 |
| 2001 | $646 +19.8% | $2,220 |
| 2000 | $539 | $2,220 |
Find assessor info on the county website
Monthly payment
Est. payment
Payment breakdown
Explore the cost of this home by adjusting the details. Changes won't be saved.Climate risks
Neighborhood: 29388
Nearby schools
Schools provided by the listing agent
- Elementary: Woodruff
- Middle: Woodruff
- High: Woodruff
Source: Greater Greenville AOR. This data may not be complete. We recommend contacting the local school district to confirm school assignments for this home.

Similar homes
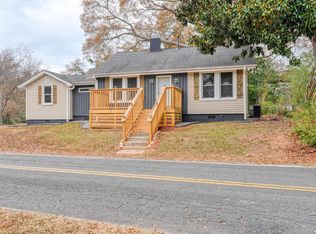
- $267,5003 bd3 ba2.1k sqft415 Poole St, Woodruff, SC 29388For Sale
 MLS ID #1603426, Adam Taylor, EXP Realty LLC. Greater Greenville AOR
 - $284,9995 bd2 ba1.7k sqft108 Barclay Downs Dr, Spartanburg, SC 29301For Sale
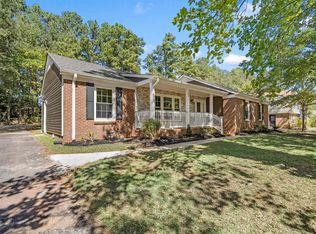 MLS ID #342452, Christina Monroy, Ponce Realty Group. SAR as distributed by MLS GRID
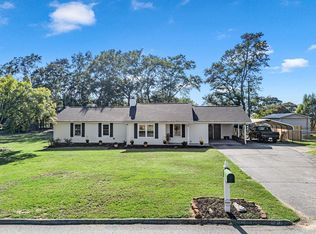
 - $389,9003 bd2 ba1.8k sqft21 Greenbriar Ln, Woodruff, SC 29388For Sale
 MLS ID #341680, Tammi Stone, Keller Williams Realty. SAR as distributed by MLS GRID
 - $259,9003 bd2 ba1.5k sqft110 Coldspring Dr, Spartanburg, SC 29301For Sale
 MLS ID #341730, Amy Humphries, Ponce Realty Group. SAR as distributed by MLS GRID
