Welcome to 21 Greenbriar Lane— a beautifully maintained home tucked inside one of Woodruff’s most peaceful neighborhoods. Located in award-winning District 4 schools, this property offers the perfect blend of small-town charm and the incredible surge of new opportunities coming to the Woodruff area. With the new Woodruff High School now open and major industries expanding nearby, this location continues to shine for both convenience and long-term value. This inviting residence features a spacious layout, thoughtfully updated finishes, and a warm, welcoming feel throughout. The living areas offer excellent natural light, creating an airy atmosphere ideal for everyday living and entertaining. The kitchen provides ample workspace and storage, while the split bedrooms deliver comfort and flexibility for a growing family, guests, or a home office. Step outside to enjoy a large, recently fenced-in backyard—perfect for pets, gardening, or weekend gatherings. Mature trees and established landscaping add privacy and charm. Whether you’re relaxing outdoors or reading inside, this home offers a peaceful retreat. If location is what you're after you found it, this home sits just minutes from downtown Woodruff, Spartanburg, and major commuter routes. With no HOA, you’ll enjoy the freedom to personalize your property without restrictions.
Active
$389,900
21 Greenbriar Ln, Woodruff, SC 29388
3beds
1,899sqft
Single Family Residence
Built in 2025
0.5 Acres Lot
$388,300 Zestimate®
$205/sqft
$-- HOA
What's special
Thoughtfully updated finishesWarm welcoming feel throughoutSpacious layoutLarge recently fenced-in backyardExcellent natural light
- 34 days
- 702
- 113
Likely to sell faster than
Zillow last checked:
Listing updated:
Listed by:
Tammi Stone 864-706-2105,
Keller Williams Realty
Source: SAR as distributed by MLS GRID,MLS#: 341680
Facts & features
Interior
Bedrooms & bathrooms
- Bedrooms: 3
- Bathrooms: 2
- Full bathrooms: 2
Rooms
- Room types: Comb. Living & Din Room, Main Fl Master Bedroom
Heating
- Forced Air, Electricity
Cooling
- Central Air, Electricity
Appliances
- Included: Dishwasher, Disposal, Electric Oven, Gas Water Heater
- Laundry: 1st Floor, Electric Dryer Hookup, Walk-In
Features
- Ceiling Fan(s), Tray Ceiling(s), Attic Stairs Pulldown, Fireplace, Soaking Tub, Ceiling - Smooth, Solid Surface Counters, Open Floorplan, Split Bedroom Plan, Coffered Ceiling(s), Walk-In Pantry
- Flooring: Carpet, Ceramic Tile, Luxury Vinyl
- Windows: Insulated Windows
- Has basement: No
- Attic: Pull Down Stairs,Storage
- Has fireplace: Yes
- Fireplace features: Gas Log
Interior area
- Total interior livable area: 1,899 sqft
- Finished area above ground: 1,899
- Finished area below ground: 0
Property
Parking
- Total spaces: 2
- Parking features: Attached, Garage Door Opener, Driveway, Garage, Attached Garage
- Attached garage spaces: 2
- Has uncovered spaces: Yes
Features
- Levels: One
- Stories: 1
- Patio & porch: Deck, Porch
- Fencing: Fenced
Lot
- Size: 0.5 Acres
- Features: Level, See Remarks
- Topography: Level
Details
- Parcel number: 4310004300
Construction
Type & style
- Home type: SingleFamily
- Architectural style: Ranch,Traditional
- Property subtype: Single Family Residence
Materials
- HardiPlank Type
- Foundation: Crawl Space
- Roof: Architectural
Condition
- New construction: No
- Year built: 2025
Utilities & green energy
- Sewer: Septic Tank
- Water: Public
Community & HOA
Community
- Subdivision: None
HOA
- Has HOA: No
Location
- Region: Woodruff
Financial & listing details
- Price per square foot: $205/sqft
- Tax assessed value: $19,500
- Annual tax amount: $780
- Date on market: 9/11/2026
Estimated market value
$388,300
$369,000 - $408,000
$1,972/mo
Price history
| Date | Event | Price |
|---|---|---|
| 9/11/2026 | Listed for sale | $389,900+3.1%$205/sqft |
Source:  SAR as distributed by MLS GRID #341680 Report a problem SAR as distributed by MLS GRID #341680 Report a problem | ||
| 4/30/2025 | Sold | $378,200+0.9%$199/sqft |
Source: SAR as distributed by MLS GRID #321765 Report a problem | ||
| 3/27/2025 | Pending sale | $375,000$197/sqft |
Source: SAR as distributed by MLS GRID #321765 Report a problem | ||
Public tax history
| Year | Property taxes | Tax assessment |
|---|---|---|
| 2025 | -- | $780 -33.3% |
| 2024 | $432 +163.2% | $1,170 +160.6% |
| 2023 | $164 | $449 +15.1% |
| 2022 | -- | $390 |
| 2021 | -- | $390 |
| 2020 | -- | $390 |
| 2019 | -- | $390 |
| 2018 | $132 | $390 |
| 2017 | $132 -2.7% | $390 |
| 2016 | $136 -0.3% | $390 |
| 2015 | $136 +0.4% | $390 |
| 2014 | $135 | $390 -35% |
| 2013 | -- | $600 |
| 2012 | -- | -- |
| 2006 | $135 | $480 |
| 2005 | -- | $480 |
| 2004 | $133 +1.2% | $480 |
| 2003 | $132 | $480 +33.3% |
| 2002 | -- | $360 |
| 2001 | $96 +11.8% | $360 |
| 2000 | $86 | $360 |
Find assessor info on the county website
Monthly payment
Est. payment
Payment breakdown
Explore the cost of this home by adjusting the details. Changes won't be saved.Climate risks
Neighborhood: 29388
Nearby schools
Schools provided by the listing agent
- Elementary: 4-Woodruff E
- Middle: 4-Woodruff J
- High: 4-Woodruff High
Source: SAR as distributed by MLS GRID. This data may not be complete. We recommend contacting the local school district to confirm school assignments for this home.

Similar homes
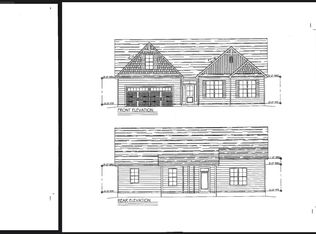
- $400,0003 bd2 ba1.9k sqft1626 Jessamine Dr, Woodruff, SC 29388For Sale
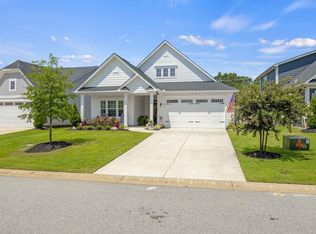 MLS ID #1601891, Karen Flower, North Group Real Estate. Greater Greenville AOR
 - $389,5003 bd3 ba2.2k sqft2762 Allen Bridge Rd, Fountain Inn, SC 29644For Sale
 MLS ID #1594109, Clare Carpenter, Wilson Associates. Greater Greenville AOR
 - $399,9003 bd3 ba2.4k sqft713 Lady Fern Dr, Woodruff, SC 29388For Sale
 MLS ID #337852, Daniel R Bracken, Bracken Real Estate. SAR as distributed by MLS GRID
 - $379,0005 bd4 ba2.5k sqft565 Fenwick Dr, Woodruff, SC 29388For Sale
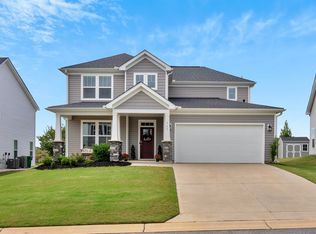 MLS ID #337789, Stephanie Burger, Coldwell Banker Caine. SAR as distributed by MLS GRID
