Move-In Ready 4-Bedroom Home with Upgraded Indoor & Outdoor Living all on one level! Welcome home to this beautifully maintained four bedroom, two bathroom home, thoughtfully upgraded to offer comfort, style, and inviting open concept spaces for everyday living and entertaining. Inside you’ll find upgraded kitchen and hallway lighting, along with ceiling fans in the living room and bedrooms, adding both comfort and functionality throughout the home. The home is beautifully decorated and the furnishings could be negotiable. The outdoor space is a true highlight. Relax and enjoy your screened-in porch, entertain family and friends under the gazebo, or enjoy the privacy and convenience of the fully fenced backyard—perfect for gatherings, children, pets, or simply enjoying a quiet evening outdoors. With these upgrades already completed, this home offers something buyers will appreciate: move-in-ready living without the extra expense and work of adding these features later. 4 Bedrooms • 2 Bathrooms • Screened Porch and Gazebo • Granite Counters • Fenced Backyard • Upgraded Kitchen & Hallway Lighting • Ceiling Fans • Move-In Ready Lakestone offers an exceptional lifestyle with a newer community pool, tennis courts, playground and attractive gathering and entertaining areas. Conveniently located in Woodruff, this home combines modern living, low-maintenance convenience and outstanding neighborhood amenities. Don't miss the opportunity to make this move-in-ready home your own!
For sale
$289,900
840 Wolverine Ln, Woodruff, SC 29388
4beds
1,764sqft
Single Family Residence, Residential
Built in 2024
6,534 Square Feet Lot
$288,800 Zestimate®
$164/sqft
$-- HOA
What's special
Beautifully decoratedScreened-in porchGranite countersFully fenced backyard
- 1 day
- 94
- 19
Likely to sell faster than
Zillow last checked:
Listing updated:
Listed by:
Wesley Edwards 864-617-5373,
Relocate Upstate Realty
Source: Greater Greenville AOR,MLS#: 1605846
Facts & features
Interior
Bedrooms & bathrooms
- Bedrooms: 4
- Bathrooms: 2
- Full bathrooms: 2
- Main level bathrooms: 2
- Main level bedrooms: 4
Primary bedroom
- Area: 180
- Dimensions: 12 x 15
Bedroom 2
- Area: 156
- Dimensions: 13 x 12
Bedroom 3
- Area: 121
- Dimensions: 11 x 11
Bedroom 4
- Area: 110
- Dimensions: 11 x 10
Primary bathroom
- Features: Double Sink, Full Bath, Shower Only
- Level: Main
Kitchen
- Area: 396
- Dimensions: 22 x 18
Living room
- Area: 240
- Dimensions: 15 x 16
Heating
- Forced Air, Natural Gas
Cooling
- Electric
Appliances
- Included: Dishwasher, Gas Oven, Microwave, Tankless Water Heater
- Laundry: 1st Floor
Features
- Ceiling Blown, Granite Counters, Open Floorplan
- Flooring: Carpet, Ceramic Tile, Luxury Vinyl
- Basement: None
- Has fireplace: No
- Fireplace features: None
Interior area
- Total interior livable area: 1,764 sqft
Property
Parking
- Total spaces: 2
- Parking features: Attached, Asphalt
- Attached garage spaces: 2
- Has uncovered spaces: Yes
Features
- Levels: One
- Stories: 1
- Patio & porch: Porch
Lot
- Size: 6,534 Square Feet
- Dimensions: 53.47 x 125
- Features: 1/2 Acre or Less
- Topography: Level
Details
- Parcel number: 41800120.36
Construction
Type & style
- Home type: SingleFamily
- Architectural style: Craftsman
- Property subtype: Single Family Residence, Residential
Materials
- Vinyl Siding
- Foundation: Slab
- Roof: Composition
Condition
- Year built: 2024
Details
- Builder name: DR Horton
Utilities & green energy
- Sewer: Public Sewer
- Water: Public
Community & HOA
Community
- Features: Common Areas, Street Lights, Playground, Pool, Sidewalks, Neighborhood Lake/Pond
- Subdivision: Lakestone
HOA
- Has HOA: Yes
- Services included: Common Area Ins., Pool, Recreation Facilities
Location
- Region: Woodruff
Financial & listing details
- Price per square foot: $164/sqft
- Tax assessed value: $285,400
- Date on market: 10/6/2026
Estimated market value
$288,800
$274,000 - $303,000
$1,922/mo
Price history
| Date | Event | Price |
|---|---|---|
| 10/6/2026 | Listed for sale | $289,900+1.6%$164/sqft |
Source:  Greater Greenville AOR #1605846 Report a problem Greater Greenville AOR #1605846 Report a problem | ||
| 10/18/2024 | Sold | $285,400-0.7%$162/sqft |
Source: Greater Greenville AOR #1532432 Report a problem | ||
| 10/9/2024 | Pending sale | $287,400$163/sqft |
Source: Greater Greenville AOR #1532432 Report a problem | ||
| 10/5/2024 | Price change | $287,400-0.2%$163/sqft |
Source: Greater Greenville AOR #1532432 Report a problem | ||
| 6/27/2024 | Price change | $287,900-1.7%$163/sqft |
Source:  DR Horton Report a problem DR Horton Report a problem | ||
| 5/23/2024 | Price change | $292,900-6.4%$166/sqft |
Source: DR Horton Report a problem | ||
| 5/18/2024 | Listed for sale | $312,990$177/sqft |
Source: DR Horton Report a problem | ||
Public tax history
| Year | Property taxes | Tax assessment |
|---|---|---|
| 2025 | -- | $17,124 +428.5% |
| 2024 | $1,481 +1% | $3,240 |
| 2023 | $1,466 | $3,240 |
Find assessor info on the county website
Monthly payment
Est. payment
Payment breakdown
Explore the cost of this home by adjusting the details. Changes won't be saved.Climate risks
Neighborhood: 29388
Nearby schools
Schools provided by the listing agent
- Elementary: Woodruff
- Middle: Woodruff
- High: Woodruff
Source: Greater Greenville AOR. This data may not be complete. We recommend contacting the local school district to confirm school assignments for this home.
Similar homes
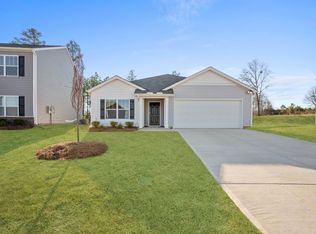
- $300,4904 bd3 ba2.1k sqft1006 Jubilee Trl, Woodruff, SC 29388New Construction
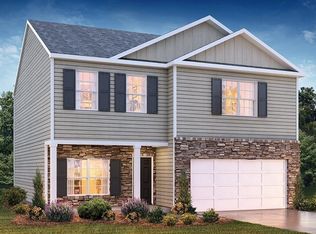 Greater Greenville AOR
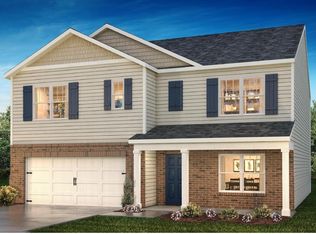
 - $325,4905 bd3 ba2.5k sqft1005 Jubilee Trl, Woodruff, SC 29388New Construction
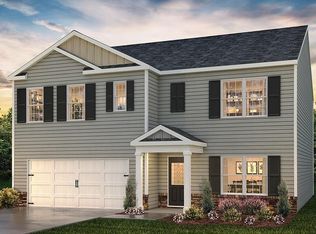 Greater Greenville AOR
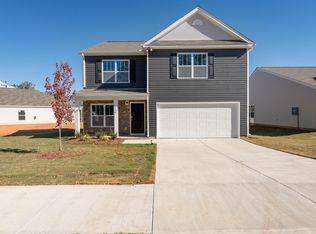
 - $292,9904 bd2 ba1.7k sqft998 Jubilee Trl, Woodruff, SC 29388New Construction
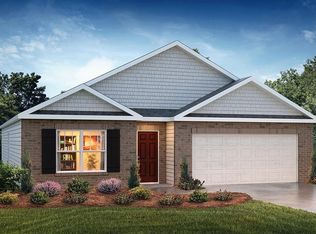 Greater Greenville AOR
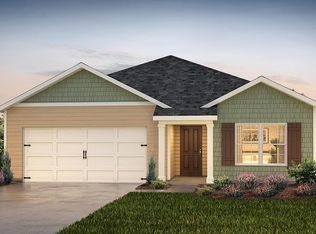
 - $289,9004 bd3 ba2.1k sqft1510 Azure Ln, Woodruff, SC 29388New Construction
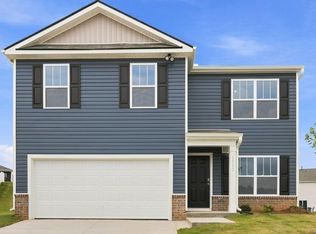 Greater Greenville AOR
