5 BEDROOMS + MAIN-LEVEL PRIMARY + 3.5 BATHS + OVER 2,500 SQ FT! If space, flexibility, and value are at the top of your list, 565 Fenwick Drive deserves a closer look. Built in 2022 and located in Anderson Grant, this Middleton floor plan offers 2,540 square feet with a layout that is hard to find at this price point. The main level features a spacious primary suite with a private bath and walk-in closet, allowing for true one-level everyday living while still offering plenty of room upstairs. The open kitchen and living areas are designed for gathering, with abundant cabinetry, generous counter space, a gas cooktop, and a separate Butler's Pantry that provides additional prep and storage space. Upstairs, four additional bedrooms and two full bathrooms offer incredible flexibility. One of the upstairs bedrooms measures approximately 19x14, making it an excellent option for a large guest room, second living space, media room, playroom, or home office. Outside, enjoy a covered back porch and level backyard, plus access to Anderson Grant's impressive community amenities including a resort-style pool, pickleball courts, playground, Bark Park, fire pit, pavilion, and common areas. Located in Spartanburg County's District 5 with convenient access to I-26, I-85, GSP International Airport, BMW, Tyger River Park, shopping, dining, Greenville, and Spartanburg. Five bedrooms. A primary suite on the main level. 3.5 bathrooms. 2,540 square feet. Built in 2022. All offered at $389,000. If you've been comparing homes in the area, put this one on your list.
Active
Price cut: $10K (9/22)
$379,000
565 Fenwick Dr, Woodruff, SC 29388
5beds
2,540sqft
Single Family Residence
Built in 2022
7,840 Square Feet Lot
$377,100 Zestimate®
$149/sqft
$35/mo HOA
What's special
Generous counter spaceCovered back porchLevel backyardGas cooktopSpacious primary suiteAbundant cabinetry
- 136 days
- 292
- 20
Zillow last checked:
Listing updated:
Listed by:
Stephanie Burger 864-525-0679,
Coldwell Banker Caine
Source: SAR as distributed by MLS GRID,MLS#: 337789
Facts & features
Interior
Bedrooms & bathrooms
- Bedrooms: 5
- Bathrooms: 4
- Full bathrooms: 3
- 1/2 bathrooms: 1
- Main level bathrooms: 1
- Main level bedrooms: 1
Rooms
- Room types: Bonus, Breakfast Area, Main Fl Master Bedroom
Primary bedroom
- Area: 252
- Dimensions: 18X14
Bedroom 2
- Area: 120
- Dimensions: 10X12
Bedroom 3
- Area: 132
- Dimensions: 12X11
Bedroom 4
- Area: 120
- Dimensions: 10X12
Bedroom 5
- Area: 266
- Dimensions: 19x14
Breakfast room
- Level: 8X9
Dining room
- Area: 180
- Dimensions: 12X15
Great room
- Area: 238
- Dimensions: 14X17
Kitchen
- Area: 154
- Dimensions: 14X11
Laundry
- Area: 72
- Dimensions: 8X9
Living room
- Area: 238
- Dimensions: 14X17
Other
- Description: Butler's Pantry
- Area: 36
- Dimensions: 6x6
Patio
- Area: 120
- Dimensions: 10X12
Heating
- Forced Air, Gas - Natural
Cooling
- Central Air, Electricity
Appliances
- Included: Gas Cooktop, Dishwasher, Disposal, Microwave, Gas Oven, Gas Water Heater
- Laundry: 1st Floor, Electric Dryer Hookup
Features
- Ceiling Fan(s), Tray Ceiling(s), Attic Stairs Pulldown, Ceiling - Smooth, Solid Surface Counters, Entrance Foyer, Open Floorplan, Pantry
- Flooring: Carpet, Laminate, Vinyl
- Windows: Window Treatments
- Has basement: No
- Attic: Pull Down Stairs
- Has fireplace: Yes
Interior area
- Total interior livable area: 2,540 sqft
- Finished area above ground: 2,540
- Finished area below ground: 0
Property
Parking
- Total spaces: 2
- Parking features: Attached, 2 Car Attached, Garage Door Opener, Attached Garage
- Attached garage spaces: 2
- Has uncovered spaces: Yes
Features
- Levels: Two
- Stories: 2
- Patio & porch: Porch
- Exterior features: Aluminum/Vinyl Trim
- Pool features: Community
Lot
- Size: 7,840 Square Feet
- Features: Level
- Topography: Level
Details
- Parcel number: 5430020193
Construction
Type & style
- Home type: SingleFamily
- Architectural style: Craftsman
- Property subtype: Single Family Residence
Materials
- Stone, Vinyl Siding
- Foundation: Slab
- Roof: Architectural
Condition
- New construction: No
- Year built: 2022
Details
- Builder name: Drb Homes
Utilities & green energy
- Electric: Duke
- Gas: Greer CPW
- Sewer: Public Sewer
- Water: Public, SJWD
Community & HOA
Community
- Features: Common Areas, Street Lights, Playground, Pool, Tennis Court(s)
- Security: Smoke Detector(s)
- Subdivision: Anderson Grant
HOA
- Has HOA: Yes
- Amenities included: Pool, Street Lights
- Services included: Common Area
- HOA fee: $425 annually
Location
- Region: Woodruff
Financial & listing details
- Price per square foot: $149/sqft
- Tax assessed value: $385,600
- Annual tax amount: $2,206
- Date on market: 6/1/2026
Estimated market value
$377,100
$358,000 - $396,000
$2,451/mo
Price history
| Date | Event | Price |
|---|---|---|
| 9/22/2026 | Price change | $379,000-2.6%$149/sqft |
Source:  Greater Greenville AOR #1593410 Report a problem Greater Greenville AOR #1593410 Report a problem | ||
| 7/7/2026 | Price change | $389,000-2.8%$153/sqft |
Source: Greater Greenville AOR #1593410 Report a problem | ||
| 5/29/2026 | Price change | $400,000-3.6%$157/sqft |
Source: Greater Greenville AOR #1584736 Report a problem | ||
| 5/13/2026 | Price change | $415,000-1.2%$163/sqft |
Source: Greater Greenville AOR #1584736 Report a problem | ||
| 3/13/2026 | Listed for sale | $420,000+5%$165/sqft |
Source: Greater Greenville AOR #1584736 Report a problem | ||
| 3/10/2026 | Listing removed | $399,900$157/sqft |
Source: Greater Greenville AOR #1576340 Report a problem | ||
| 12/16/2025 | Price change | $399,900-3.6%$157/sqft |
Source: Greater Greenville AOR #1576340 Report a problem | ||
| 12/12/2025 | Price change | $415,000-2.4%$163/sqft |
Source: Greater Greenville AOR #1576340 Report a problem | ||
| 9/29/2025 | Price change | $425,000-1.1%$167/sqft |
Source: Greater Greenville AOR #1570757 Report a problem | ||
| 8/27/2025 | Price change | $429,900-1.2%$169/sqft |
Source: Greater Greenville AOR #1563906 Report a problem | ||
| 7/21/2025 | Listed for sale | $435,000$171/sqft |
Source: Greater Greenville AOR #1563906 Report a problem | ||
| 10/18/2024 | Listing removed | $435,000$171/sqft |
Source: Greater Greenville AOR #1538954 Report a problem | ||
| 10/7/2024 | Listed for sale | $435,000+12.8%$171/sqft |
Source: Greater Greenville AOR #1538954 Report a problem | ||
| 9/28/2022 | Sold | $385,659-3.6%$152/sqft |
Source:  SAR as distributed by MLS GRID #289267 Report a problem SAR as distributed by MLS GRID #289267 Report a problem | ||
| 9/9/2022 | Pending sale | $399,990$157/sqft |
Source: Greater Greenville AOR #1468767 Report a problem | ||
| 8/25/2022 | Price change | $399,990-6.8%$157/sqft |
Source: Greater Greenville AOR #1468767 Report a problem | ||
| 5/25/2022 | Price change | $428,990-4.7%$169/sqft |
Source: Greater Greenville AOR #1468767 Report a problem | ||
| 5/18/2022 | Price change | $449,990-1.3%$177/sqft |
Source: SAR as distributed by MLS GRID #289267 Report a problem | ||
| 4/13/2022 | Listed for sale | $455,990$180/sqft |
Source: Greater Greenville AOR #1468767 Report a problem | ||
Public tax history
| Year | Property taxes | Tax assessment |
|---|---|---|
| 2025 | -- | $15,424 |
| 2024 | $2,207 | $15,424 |
| 2023 | $2,207 | $15,424 +3572.4% |
| 2022 | -- | $420 |
Find assessor info on the county website
Monthly payment
Est. payment
Payment breakdown
Explore the cost of this home by adjusting the details. Changes won't be saved.Climate risks
Neighborhood: 29388
Nearby schools
Schools provided by the listing agent
- Elementary: 5-River Ridge
- Middle: 5-Florence Chapel
- High: 5-Byrnes High
Source: SAR as distributed by MLS GRID. This data may not be complete. We recommend contacting the local school district to confirm school assignments for this home.
Similar homes
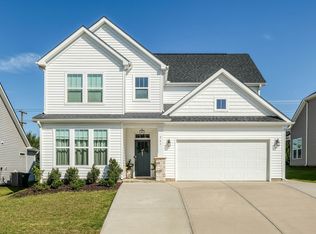
- $419,0004 bd4 ba2.5k sqft569 Fenwick Dr, Woodruff, SC 29388For Sale
 MLS ID #333551, Kyle Sizemore, EXP Realty LLC. SAR as distributed by MLS GRID
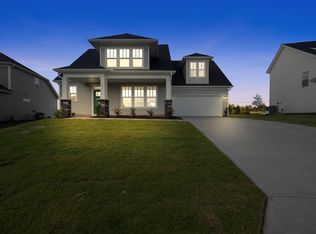
 - from $392,9904 bd4 ba2.5k sqftSutherland Plan, Benjamin's Grove, Woodruff, SC 29388New Construction
 DRB Homes
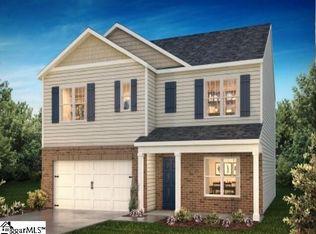
 - $448,0004 bd3 ba3.5k sqft481 Fenwick Dr, Woodruff, SC 29388For Sale
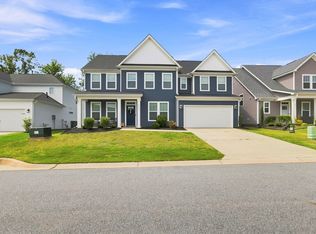 MLS ID #1601813, David Garrison, RE/MAX Reach. Greater Greenville AOR
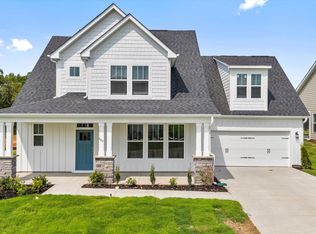
 - from $409,9904 bd3 ba3.1k sqftStonefield Plan, Benjamin's Grove, Woodruff, SC 29388New Construction
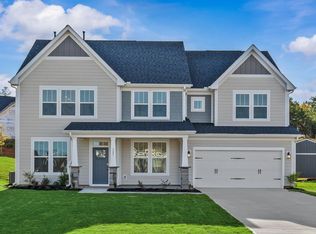 DRB Homes
