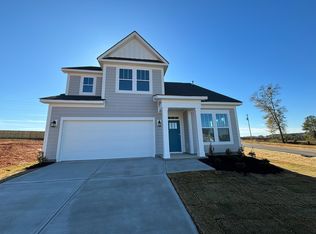
Welcome to 916 Diane Lane, a beautifully maintained 2024-built home offering 4 bedrooms, 2.5 bathrooms and approximately 2,316 square feet in the Pleasant Falls community of Moore, SC. Built by DRB Homes, this Finley floor plan combines an open layout, a desirable main-level primary suite, flexible upstairs living space and a large fenced backyard, all with the ease of newer construction. Inside, LVP flooring flows through the main living areas and leads into a bright, open kitchen and living space designed for everyday living and entertaining. The kitchen features white cabinetry, granite countertops, stainless steel appliances, a gas range, subway tile backsplash, under-cabinet lighting and a large center island with additional seating and prep space. Just beyond the kitchen, the vaulted living room is filled with natural light from an impressive collection of windows and opens directly to the covered back patio and backyard. The main-level primary suite offers plenty of space to unwind and includes a beautifully finished private bath with dual vanities and a large tiled walk-in shower. A standout feature is the custom walk-in closet, thoughtfully designed with built-in shelving, drawers and abundant storage. A half bath and dedicated laundry room add convenience to the main level. Upstairs, you'll find three additional bedrooms, a full bathroom with dual sinks. Hardwood stairs add another upgraded touch, while additional attic storage provides even more room to keep everything organized. Outside, enjoy a covered back patio overlooking a fenced backyard that is notably spacious for the neighborhood, providing plenty of room for outdoor entertaining, pets, gardening or play. Additional highlights include an attached two-car garage, roller shade blinds in the downstairs and front-facing rooms and a security system. Located in Pleasant Falls in Moore, SC, this home offers a convenient Upstate location between Spartanburg and Greenville with easy access to I-26 and I-85. Shopping, dining and everyday conveniences are nearby, while major Upstate employers, GSP International Airport and Spartanburg amenities are within convenient reach. Pleasant Falls is also located in Spartanburg County School District 6, with Anderson Mill Elementary, RP Dawkins Middle and Dorman High listed for the property. With a newer home, flexible floor plan and convenient location, 916 Diane Lane offers an excellent combination of space, style and everyday functionality.
Active
$405,000
916 Diane Ln, Moore, SC 29369
4beds
2,316sqft
Single Family Residence
Built in 2024
6,969 Square Feet Lot
$399,000 Zestimate®
$175/sqft
$155/mo HOA
What's special
Hardwood stairsHalf bathStainless steel appliancesGas rangeOpen layoutLarge fenced backyardCovered back patio
- 48 days
- 123
- 6
Zillow last checked:
Listing updated:
Listed by:
Stephanie Burger 864-525-0679,
Coldwell Banker Caine
Source: SAR as distributed by MLS GRID,MLS#: 341060
Facts & features
Interior
Bedrooms & bathrooms
- Bedrooms: 4
- Bathrooms: 3
- Full bathrooms: 2
- 1/2 bathrooms: 1
- Main level bathrooms: 1
- Main level bedrooms: 1
Rooms
- Room types: Attic, Main Fl Master Bedroom
Primary bedroom
- Area: 234
- Dimensions: 13X18
Bedroom 2
- Area: 132
- Dimensions: 12X11
Bedroom 3
- Area: 154
- Dimensions: 14X11
Bedroom 4
- Area: 160
- Dimensions: 10X16
Dining room
- Area: 130
- Dimensions: 10X13
Kitchen
- Area: 180
- Dimensions: 10X18
Laundry
- Area: 42
- Dimensions: 7X6
Living room
- Area: 270
- Dimensions: 15X18
Other
- Description: Covered Patio
- Area: 108
- Dimensions: 9X12
Heating
- Forced Air, Gas - Natural
Cooling
- Central Air, Electricity
Appliances
- Included: Dishwasher, Disposal, Microwave, Gas Oven, Gas Range, Refrigerator, Gas Water Heater
- Laundry: 1st Floor, Walk-In
Features
- Ceiling Fan(s), Cathedral Ceiling(s), Attic Stairs Pulldown, Ceiling - Smooth, Solid Surface Counters, Open Floorplan, Pantry
- Flooring: Carpet, Luxury Vinyl
- Windows: Window Treatments
- Has basement: No
- Attic: Pull Down Stairs,Storage
- Has fireplace: Yes
Interior area
- Total interior livable area: 2,316 sqft
- Finished area above ground: 2,316
- Finished area below ground: 0
Property
Parking
- Total spaces: 2
- Parking features: Attached, 2 Car Attached, Garage Door Opener, Attached Garage
- Attached garage spaces: 2
- Has uncovered spaces: Yes
Features
- Levels: Two
- Stories: 2
- Exterior features: Aluminum/Vinyl Trim
Lot
- Size: 6,969 Square Feet
- Features: Level
- Topography: Level
Details
- Parcel number: 6280000455
Construction
Type & style
- Home type: SingleFamily
- Architectural style: Craftsman
- Property subtype: Single Family Residence
Materials
- Foundation: Slab
- Roof: Architectural
Condition
- New construction: No
- Year built: 2024
Details
- Builder name: Drb Homes
Utilities & green energy
- Electric: Duke
- Gas: PNG
- Sewer: Public Sewer
- Water: Sptg Water
Community & HOA
Community
- Features: Lawn, Street Lights
- Security: Smoke Detector(s)
- Subdivision: Pleasant Falls
HOA
- Has HOA: Yes
- Amenities included: Street Lights
- Services included: Lawn Service
- HOA fee: $155 monthly
Location
- Region: Moore
Financial & listing details
- Price per square foot: $175/sqft
- Tax assessed value: $320,600
- Annual tax amount: $6,637
- Date on market: 8/27/2026
Estimated market value
$399,000
$379,000 - $419,000
$2,281/mo
Price history
| Date | Event | Price |
|---|---|---|
| 8/27/2026 | Listed for sale | $405,000+26.3%$175/sqft |
Source:  Greater Greenville AOR #1602120 Report a problem Greater Greenville AOR #1602120 Report a problem | ||
| 8/29/2024 | Sold | $320,690-2.5%$138/sqft |
Source:  SAR as distributed by MLS GRID #309090 Report a problem SAR as distributed by MLS GRID #309090 Report a problem | ||
| 6/29/2024 | Pending sale | $328,990$142/sqft |
Source: Greater Greenville AOR #1520831 Report a problem | ||
| 5/2/2024 | Price change | $328,990+0.6%$142/sqft |
Source: Greater Greenville AOR #1520831 Report a problem | ||
| 4/26/2024 | Price change | $326,990-0.6%$141/sqft |
Source: Greater Greenville AOR #1520831 Report a problem | ||
| 4/24/2024 | Price change | $328,990+0.6%$142/sqft |
Source: Greater Greenville AOR #1520831 Report a problem | ||
| 4/4/2024 | Price change | $326,990+1.2%$141/sqft |
Source:  DRB Homes Report a problem DRB Homes Report a problem | ||
| 3/25/2024 | Price change | $322,990-7.2%$139/sqft |
Source: Greater Greenville AOR #1520831 Report a problem | ||
| 3/7/2024 | Listed for sale | $347,990$150/sqft |
Source: Greater Greenville AOR #1520831 Report a problem | ||
Public tax history
| Year | Property taxes | Tax assessment |
|---|---|---|
| 2025 | -- | $19,236 +7533.3% |
| 2024 | $85 +0.3% | $252 |
| 2023 | $85 | $252 |
Find assessor info on the county website
Monthly payment
Est. payment
Payment breakdown
Explore the cost of this home by adjusting the details. Changes won't be saved.Climate risks
Neighborhood: 29369
Nearby schools
Schools provided by the listing agent
- Elementary: 6-Anderson Mill
- Middle: 6-Dawkins Middle
- High: 6-Dorman High
Source: SAR as distributed by MLS GRID. This data may not be complete. We recommend contacting the local school district to confirm school assignments for this home.

Similar homes
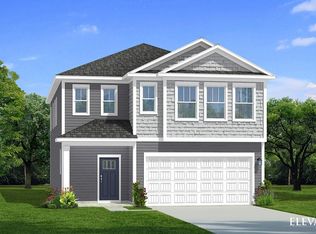
- $296,0003 bd3 ba1.9k sqft860 Pleasant Falls Dr, Moore, SC 29369For Sale
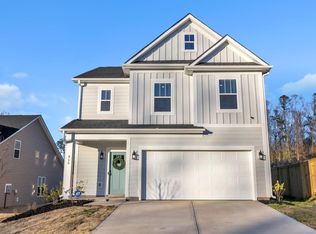 MLS ID #1601705, Todd Ford, Real Broker Gvl, LLC. Greater Greenville AOR
 - $398,9995 bd3 ba3k sqft1688 Burtonwood Dr, Moore, SC 29369For Sale
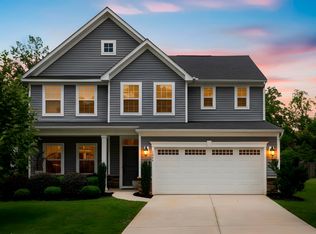 MLS ID #338023, Pavel Zabolotskiy, Ponce Realty Group. SAR as distributed by MLS GRID
 - $300,0004 bd3 ba2.1k sqft124 Braxton Dr, Moore, SC 29369For Sale
 MLS ID #342687, Thomas A Pearson, KELLER WILLIAMS GREENVILLE CENTRAL. SAR as distributed by MLS GRID
 - $419,0004 bd4 ba2.5k sqft569 Fenwick Dr, Woodruff, SC 29388For Sale
 MLS ID #333551, Kyle Sizemore, EXP Realty LLC. SAR as distributed by MLS GRID
