Special Financing Opportunity! **End Unit Townhome, Cul-de-sac, Private, Wooded Backyard, Fence Yard** Tired of renting when you can own this beautifully maintained end-unit townhome offering privacy, modern upgrades, and low-maintenance living in a convenient location? Situated at the end of a quiet cul-de-sac, this desirable end-unit townhome features a private wooded backdrop and fenced backyard, creating a peaceful outdoor retreat. Step inside to a bright, open main level with new LVP flooring, 9-foot ceilings, and extra windows that fill the home with natural light. The upgraded kitchen features a large island, quartz countertops, tile backsplash, upgraded cabinetry and hardware, and stainless-steel appliances—ideal for everyday living and entertaining. Upstairs, the spacious primary suite offers an oversized walk-in closet and a spa-like bathroom with dual sinks, quartz countertops, ceramic tile, and a tiled shower. Two additional bedrooms, a full bathroom, and a convenient walk-in laundry room complete the upper level. Additional features include a 1-car garage, 2-car driveway, ceiling fans throughout, recessed lighting, tankless water heater, Nest thermostats, upgraded hardware, and an owned CPI security system. Located in Heritage Village, residents enjoy access to a community pool and walking paths, while the HOA covers exterior maintenance and landscaping for added convenience. This Simpsonville townhome for sale is conveniently located near Downtown Simpsonville, Heritage Park, shopping, dining, and I-385, making commuting and enjoying local amenities easy. With its private wooded setting, fenced yard, desirable end-unit location, modern upgrades, and low-maintenance lifestyle, this move-in-ready townhome offers an excellent opportunity to enjoy all that Simpsonville has to offer. Schedule your showing today! NOTE: The property is currently assessed for property tax purposes at the 6% rate. If purchased as a primary residence and applicable requirements are met, the property may qualify for the 4% owner-occupied assessment ratio. Buyer should independently verify eligibility and resulting taxes with the appropriate taxing authority. Seller is a licensed Realtor.
For sale
Price cut: $5K (11/6)
$254,900
135 Lilywood Ct, Simpsonville, SC 29681
3beds
1,567sqft
Townhouse, Residential
Built in 2020
2,613 Square Feet Lot
$253,700 Zestimate®
$163/sqft
$-- HOA
What's special
Community poolUpgraded cabinetry and hardwareLarge islandWalking pathsUpgraded kitchenTile backsplashStainless-steel appliances
- 57 days
- 262
- 31
Zillow last checked:
Listing updated:
Listed by:
Jessica Guerrero 208-602-8695,
Coldwell Banker Caine/Williams
Source: Greater Greenville AOR,MLS#: 1603841
Facts & features
Interior
Bedrooms & bathrooms
- Bedrooms: 3
- Bathrooms: 3
- Full bathrooms: 2
- 1/2 bathrooms: 1
Rooms
- Room types: Laundry
Primary bedroom
- Area: 192
- Dimensions: 12 x 16
Bedroom 2
- Area: 99
- Dimensions: 9 x 11
Bedroom 3
- Area: 99
- Dimensions: 9 x 11
Primary bathroom
- Features: Double Sink, Shower Only, Walk-In Closet(s)
- Level: Second
Dining room
- Area: 80
- Dimensions: 8 x 10
Kitchen
- Area: 120
- Dimensions: 10 x 12
Living room
- Area: 210
- Dimensions: 15 x 14
Heating
- Forced Air, Natural Gas
Cooling
- Central Air, Electric
Appliances
- Included: Dishwasher, Disposal, Free-Standing Gas Range, Refrigerator, Gas Oven, Microwave, Gas Water Heater, Tankless Water Heater
- Laundry: 2nd Floor, Walk-in, Electric Dryer Hookup, Washer Hookup, Laundry Room
Features
- High Ceilings, Ceiling Fan(s), Open Floorplan, Walk-In Closet(s), Countertops – Quartz, Pantry
- Flooring: Carpet, Ceramic Tile, Luxury Vinyl
- Windows: Tilt Out Windows, Vinyl/Aluminum Trim, Insulated Windows, Window Treatments
- Basement: None
- Attic: Pull Down Stairs
- Has fireplace: No
- Fireplace features: None
Interior area
- Total interior livable area: 1,567 sqft
Property
Parking
- Total spaces: 1
- Parking features: Attached, Garage Door Opener, Driveway, Parking Pad, Concrete
- Attached garage spaces: 1
- Has uncovered spaces: Yes
Features
- Levels: Two
- Stories: 2
- Patio & porch: Patio
- Fencing: Fenced
Lot
- Size: 2,613 Square Feet
- Features: Cul-De-Sac, Sidewalk, Few Trees, Sprklr In Grnd-Full Yard, 1/2 Acre or Less
- Topography: Level
Details
- Parcel number: 0323.0301157.00
Construction
Type & style
- Home type: Townhouse
- Architectural style: Traditional
- Property subtype: Townhouse, Residential
Materials
- Stone, Vinyl Siding
- Foundation: Slab
- Roof: Composition
Condition
- Year built: 2020
Details
- Builder name: Ryan Homes
Utilities & green energy
- Sewer: Public Sewer
- Water: Public
- Utilities for property: Cable Available
Community & HOA
Community
- Features: Common Areas, Pool, Sidewalks, Lawn Maintenance, Landscape Maintenance
- Security: Security System Owned, Smoke Detector(s)
- Subdivision: Heritage Village
HOA
- Has HOA: Yes
- Services included: Maintenance Structure, Maintenance Grounds, Pool, Street Lights, Trash, By-Laws, Restrictive Covenants
Location
- Region: Simpsonville
Financial & listing details
- Price per square foot: $163/sqft
- Tax assessed value: $303,500
- Annual tax amount: $5,616
- Date on market: 9/15/2026
Estimated market value
$253,700
$241,000 - $266,000
$1,782/mo
Price history
| Date | Event | Price |
|---|---|---|
| 11/6/2026 | Price change | $254,900-1.9%$163/sqft |
Source:  Greater Greenville AOR #1603841 Report a problem | ||
| 9/29/2026 | Price change | $259,900-2.8%$166/sqft |
Source: Greater Greenville AOR #1603841 Report a problem | ||
| 9/25/2026 | Price change | $267,500-2.7%$171/sqft |
Source: Greater Greenville AOR #1603841 Report a problem | ||
| 9/15/2026 | Listed for sale | $275,000+5.8%$175/sqft |
Source: Greater Greenville AOR #1603841 Report a problem | ||
| 3/8/2022 | Sold | $260,000+10.6%$166/sqft |
Source: Greater Greenville AOR #1463234 Report a problem | ||
| 2/3/2022 | Pending sale | $235,000$150/sqft |
Source: Greater Greenville AOR #1463234 Report a problem | ||
| 2/3/2022 | Listed for sale | $235,000$150/sqft |
Source: Greater Greenville AOR #1463234 Report a problem | ||
| 2/1/2022 | Pending sale | $235,000$150/sqft |
Source: Greater Greenville AOR #1463234 Report a problem | ||
| 1/30/2022 | Listed for sale | $235,000+12.4%$150/sqft |
Source: Greater Greenville AOR #1463234 Report a problem | ||
| 9/24/2020 | Sold | $209,050$133/sqft |
Source: Public Record Report a problem | ||
Public tax history
| Year | Property taxes | Tax assessment |
|---|---|---|
| 2025 | $5,616 +3.4% | $298,080 +15% |
| 2024 | $5,433 -0.3% | $259,210 |
| 2023 | $5,447 +237% | $259,210 +26.7% |
| 2022 | $1,616 -60.5% | $204,520 |
| 2021 | $4,088 +1132.2% | $204,520 +581.7% |
| 2020 | $332 | $30,000 |
Find assessor info on the county website
Monthly payment
Est. payment
Payment breakdown
Explore the cost of this home by adjusting the details. Changes won't be saved.Climate risks
Neighborhood: 29681
Nearby schools
Schools provided by the listing agent
- Elementary: Bryson
- Middle: Bryson
- High: Hillcrest
Source: Greater Greenville AOR. This data may not be complete. We recommend contacting the local school district to confirm school assignments for this home.

Similar homes
- $235,0003 bd3 ba1.6k sqftLakeview Grove, Simpsonville, SC 29681For Sale
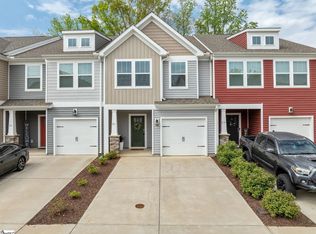 MLS ID #1601144, Julie Ellis, Coldwell Banker Caine/Williams. Greater Greenville AOR
- $279,9003 bd3 ba1.8k sqft827 Appleby Dr, Simpsonville, SC 29681For Sale
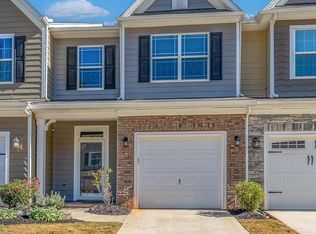 MLS ID #1607385, Angel Comeau, XSell Upstate. Greater Greenville AOR
- $229,0003 bd3 ba1.5k sqft706 Elmbrook Dr, Simpsonville, SC 29681For Sale
 MLS ID #1600926, Philip Farmer, Real Broker Gvl, LLC. Greater Greenville AOR
- $285,0003 bd3 ba1.7k sqft509 Martin Creek Dr, Simpsonville, SC 29680For Sale
 MLS ID #1598187, Joshua Rivera, Real Broker Gvl, LLC. Greater Greenville AOR
