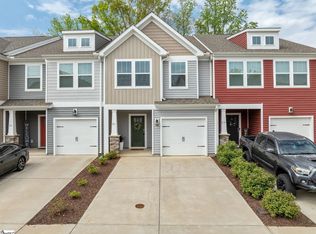
Are you looking for comfortable, low-maintenance living in the heart of Upstate SC? Well, you've found it! This beautifully maintained 3-bedroom, 2.5-bath townhouse is situated in a fantastic location just minutes from downtown Simpsonville, and all the shopping, dining and entertainment that Woodruff Road has to offer! Inside, you’ll find a welcoming layout with plenty of room to relax, entertain, or just enjoy everyday living. Fresh paint throughout and new carpet upstairs adds a clean, new feel, while the private patio and backyard space offers a great spot to unwind and enjoy a little fresh air. One of the biggest perks is the easy-care lifestyle, with exterior maintenance and lawn care included, giving you more time to enjoy the things you love. Conveniently located near an abundance of shopping, dining, and everyday amenities, this home offers the perfect blend of comfort, convenience, and carefree living in the heart of the Upstate!
For sale
$279,900
827 Appleby Dr, Simpsonville, SC 29681
3beds
1,817sqft
Townhouse, Residential
Built in ----
1,742 Square Feet Lot
$272,900 Zestimate®
$154/sqft
$-- HOA
What's special
Fresh paint throughoutNew carpet upstairs
- 19 days
- 222
- 15
Likely to sell faster than
Zillow last checked:
Listing updated:
Listed by:
Angel Comeau 864-593-7210,
XSell Upstate
Source: Greater Greenville AOR,MLS#: 1607385
Facts & features
Interior
Bedrooms & bathrooms
- Bedrooms: 3
- Bathrooms: 3
- Full bathrooms: 2
- 1/2 bathrooms: 1
Rooms
- Room types: Laundry
Primary bedroom
- Area: 221
- Dimensions: 17 x 13
Bedroom 2
- Area: 115
- Dimensions: 115 x 1
Bedroom 3
- Area: 130
- Dimensions: 13 x 10
Primary bathroom
- Features: Double Sink, Shower Only, Walk-In Closet(s)
Family room
- Area: 220
- Dimensions: 20 x 11
Kitchen
- Area: 144
- Dimensions: 12 x 12
Heating
- Forced Air, Natural Gas
Cooling
- Central Air, Electric
Appliances
- Included: Dishwasher, Disposal, Range, Microwave, Electric Water Heater
- Laundry: 2nd Floor, Laundry Closet, Laundry Room
Features
- High Ceilings, Ceiling Fan(s), Ceiling Smooth, Tray Ceiling(s), Granite Counters, Pantry
- Flooring: Carpet, Wood
- Doors: Storm Door(s)
- Windows: Tilt Out Windows, Vinyl/Aluminum Trim, Window Treatments
- Basement: None
- Attic: Pull Down Stairs
- Has fireplace: No
- Fireplace features: None
Interior area
- Total interior livable area: 1,817 sqft
Property
Parking
- Total spaces: 1
- Parking features: Attached, Garage Door Opener, Key Pad Entry, Driveway, Concrete
- Attached garage spaces: 1
- Has uncovered spaces: Yes
Features
- Levels: Two
- Stories: 2
- Patio & porch: Patio, Rear Porch
Lot
- Size: 1,742 Square Feet
- Features: Few Trees
Details
- Parcel number: 0542.3601080.00
Construction
Type & style
- Home type: Townhouse
- Architectural style: Traditional
- Property subtype: Townhouse, Residential
Materials
- Brick Veneer, Vinyl Siding
- Foundation: Slab
- Roof: Composition
Utilities & green energy
- Sewer: Public Sewer
- Water: Public
- Utilities for property: Cable Available
Community & HOA
Community
- Features: Street Lights, Sidewalks, Lawn Maintenance
- Subdivision: The Village at Adams Mill
HOA
- Has HOA: Yes
- Services included: Maintenance Structure, Maintenance Grounds, Street Lights, By-Laws
Location
- Region: Simpsonville
Financial & listing details
- Price per square foot: $154/sqft
- Tax assessed value: $286,690
- Annual tax amount: $2,009
- Date on market: 10/22/2026
Estimated market value
$272,900
$259,000 - $287,000
$1,916/mo
Price history
| Date | Event | Price |
|---|---|---|
| 10/22/2026 | Listed for sale | $279,900+11.1%$154/sqft |
Source:  Greater Greenville AOR #1607385 Report a problem | ||
| 11/4/2021 | Sold | $252,000+2.5%$139/sqft |
Source: Greater Greenville AOR #1456104 Report a problem | ||
| 10/10/2021 | Pending sale | $245,900$135/sqft |
Source: Greater Greenville AOR #1456104 Report a problem | ||
| 10/8/2021 | Listed for sale | $245,900+18.8%$135/sqft |
Source: Greater Greenville AOR #1456104 Report a problem | ||
| 9/3/2019 | Sold | $206,989$114/sqft |
Source: Public Record Report a problem | ||
Public tax history
| Year | Property taxes | Tax assessment |
|---|---|---|
| 2025 | $2,009 +3.8% | $280,380 +15% |
| 2024 | $1,935 -1.2% | $243,820 |
| 2023 | $1,958 -60% | $243,820 |
| 2022 | $4,902 +209.1% | $243,820 +21.9% |
| 2021 | $1,586 -5.2% | $200,020 |
| 2020 | $1,672 -3.7% | $200,020 -1.5% |
| 2019 | $1,736 | $203,150 |
Find assessor info on the county website
Monthly payment
Est. payment
Payment breakdown
Explore the cost of this home by adjusting the details. Changes won't be saved.Climate risks
Neighborhood: 29681
Nearby schools
Schools provided by the listing agent
- Elementary: Bethel
- Middle: Hillcrest
- High: Hillcrest
Source: Greater Greenville AOR. This data may not be complete. We recommend contacting the local school district to confirm school assignments for this home.


Similar homes
- $235,0003 bd3 ba1.6k sqftLakeview Grove, Simpsonville, SC 29681For Sale
 MLS ID #1601144, Julie Ellis, Coldwell Banker Caine/Williams. Greater Greenville AOR
- $285,0003 bd3 ba1.7k sqft509 Martin Creek Dr, Simpsonville, SC 29680For Sale
 MLS ID #1598187, Joshua Rivera, Real Broker Gvl, LLC. Greater Greenville AOR
- $324,9003 bd3 ba1.9k sqft30 Joggins Dr, Simpsonville, SC 29681For Sale
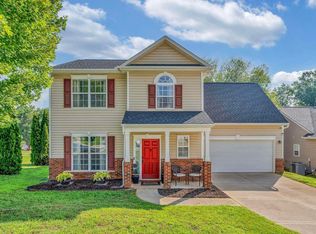 MLS ID #1601975, Stephanie Burger, Coldwell Banker Caine/Williams. Greater Greenville AOR
- $329,0003 bd3 ba1.9k sqft67 Young Harris Dr, Simpsonville, SC 29681For Sale
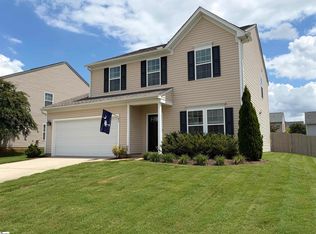 MLS ID #1601969, Ginnie Freeman, BHHS C Dan Joyner - Woodruff Rd. Greater Greenville AOR
