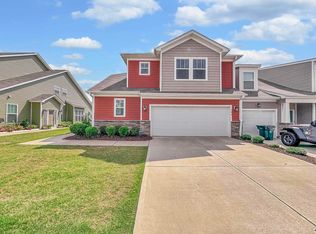
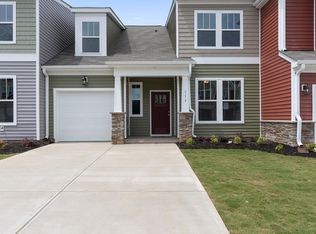
Welcome to 111 Mayfair Station Way. For your convenience, this move-in ready 3-bedroom, 2.5-bath townhome comes complete with a refrigerator, washer, and dryer. Plus, the house is just a short golf cart ride to Downtown Greer. The main-level primary suite offers convenience and privacy, while the open living area with vaulted ceilings creates a bright, spacious feel. The kitchen features granite countertops, white cabinetry, stainless steel appliances, a gas range, and a center island overlooking the living area. Upstairs you'll find two additional bedrooms, a full bath, and a versatile flex room that could serve as a home office, playroom, or additional living space. Outside, enjoy the rear patio, an attached one-car garage, and an additional parking pad. Residents also enjoy access to the neighborhood dog park, all with easy access to shopping, dining, GSP International Airport, BMW, and I-85. Don't miss your opportunity to own this well-maintained home in one of Greer's most convenient locations.
Active
Price cut: $10K (9/18)
$289,900
111 Mayfair Station Way, Greer, SC 29650
3beds
2,207sqft
Townhouse
Built in 2020
3,484 Square Feet Lot
$285,600 Zestimate®
$131/sqft
$121/mo HOA
What's special
Rear patioAdditional parking padStainless steel appliancesKitchen features granite countertopsGas rangeVersatile flex roomAttached one-car garage
- 69 days
- 208
- 15
Zillow last checked:
Listing updated:
Listed by:
Meri Frady 864-243-7040,
Re/Max Results - Greenville
Source: SAR as distributed by MLS GRID,MLS#: 339761
Facts & features
Interior
Bedrooms & bathrooms
- Bedrooms: 3
- Bathrooms: 3
- Full bathrooms: 2
- 1/2 bathrooms: 1
- Main level bathrooms: 1
- Main level bedrooms: 1
Rooms
- Room types: Bonus
Primary bedroom
- Level: Main
- Area: 182
- Dimensions: 14x13
Bedroom 1
- Level: Main
- Area: 182
- Dimensions: 14x13
Bedroom 2
- Level: S
- Area: 143
- Dimensions: 13x11
Bedroom 3
- Level: S
- Area: 156
- Dimensions: 12x13
Bonus room
- Level: S
- Area: 160
- Dimensions: 10x16
Breakfast room
- Level: 11x8
- Dimensions: M
Dining room
- Level: Main
- Area: 154
- Dimensions: 14x11
Kitchen
- Level: Main
- Area: 110
- Dimensions: 10x11
Laundry
- Level: Main
- Area: 36
- Dimensions: 6x6
Living room
- Level: Main
- Area: 330
- Dimensions: 22x15
Other
- Description: Stroage
- Area: 54
- Dimensions: 6x9
Other
- Description: Storage
- Area: 60
- Dimensions: 6x10
Patio
- Level: Main
Heating
- Forced Air, Electricity
Cooling
- Central Air, Electricity
Appliances
- Included: Dishwasher, Disposal, Dryer, Microwave, Gas Oven, Gas Range, Refrigerator, Washer, Gas Water Heater
- Laundry: 1st Floor, Electric Dryer Hookup, Walk-In
Features
- Cathedral Ceiling(s), Attic Stairs Pulldown, Solid Surface Counters
- Flooring: Carpet, Vinyl
- Has basement: No
- Attic: Pull Down Stairs
- Has fireplace: No
Interior area
- Total interior livable area: 2,207 sqft
- Finished area above ground: 2,207
- Finished area below ground: 0
Property
Parking
- Total spaces: 1
- Parking features: Attached, Driveway, Attached Garage
- Attached garage spaces: 1
- Has uncovered spaces: Yes
Features
- Levels: Two
- Stories: 2
- Patio & porch: Patio
Lot
- Size: 3,484 Square Feet
- Dimensions: 31 x 111
- Features: Level, Sidewalk
- Topography: Level
Details
- Parcel number: G006060101000
Construction
Type & style
- Home type: Townhouse
- Architectural style: Craftsman
- Property subtype: Townhouse
Materials
- Vinyl Siding
- Foundation: Slab
- Roof: Architectural
Condition
- New construction: No
- Year built: 2020
Utilities & green energy
- Electric: CPW
- Gas: CPW
- Sewer: Public Sewer
- Water: Public, CPW
Community & HOA
Community
- Features: Dog Park
- Subdivision: Other
HOA
- Has HOA: Yes
- Amenities included: Parking, Street Lights
- Services included: Common Area, Lawn Service
- HOA fee: $121 monthly
Location
- Region: Greer
Financial & listing details
- Price per square foot: $131/sqft
- Tax assessed value: $301,680
- Annual tax amount: $249,296
- Date on market: 7/23/2026
Estimated market value
$285,600
$271,000 - $300,000
$2,167/mo
Price history
| Date | Event | Price |
|---|---|---|
| 9/18/2026 | Price change | $289,900-3.3%$131/sqft |
Source:  Greater Greenville AOR #1598553 Report a problem Greater Greenville AOR #1598553 Report a problem | ||
| 7/31/2026 | Price change | $299,900-3.3%$136/sqft |
Source: Greater Greenville AOR #1598553 Report a problem | ||
| 7/23/2026 | Listed for sale | $310,000+0.6%$140/sqft |
Source: Greater Greenville AOR #1598553 Report a problem | ||
| 11/13/2024 | Listing removed | $307,999+0%$140/sqft |
Source: Greater Greenville AOR #1521138 Report a problem | ||
| 9/20/2024 | Price change | $307,9000%$140/sqft |
Source: Greater Greenville AOR #1521138 Report a problem | ||
| 9/11/2024 | Price change | $307,999-0.5%$140/sqft |
Source: Greater Greenville AOR #1521138 Report a problem | ||
| 9/5/2024 | Price change | $309,3990%$140/sqft |
Source: Greater Greenville AOR #1521138 Report a problem | ||
| 8/19/2024 | Price change | $309,4990%$140/sqft |
Source: Greater Greenville AOR #1521138 Report a problem | ||
| 7/22/2024 | Price change | $309,500-1.7%$140/sqft |
Source: Greater Greenville AOR #1521138 Report a problem | ||
| 7/8/2024 | Price change | $315,000-1.1%$143/sqft |
Source: Greater Greenville AOR #1521138 Report a problem | ||
| 6/21/2024 | Price change | $318,500-1.5%$144/sqft |
Source: Greater Greenville AOR #1521138 Report a problem | ||
| 6/17/2024 | Price change | $323,500-0.5%$147/sqft |
Source: Greater Greenville AOR #1521138 Report a problem | ||
| 6/3/2024 | Price change | $325,001+0%$147/sqft |
Source: Greater Greenville AOR #1521138 Report a problem | ||
| 5/16/2024 | Price change | $325,000-3%$147/sqft |
Source: Greater Greenville AOR #1521138 Report a problem | ||
| 4/2/2024 | Price change | $334,900-1.3%$152/sqft |
Source: Greater Greenville AOR #1521138 Report a problem | ||
| 3/22/2024 | Price change | $339,4500%$154/sqft |
Source: Greater Greenville AOR #1521138 Report a problem | ||
| 3/11/2024 | Listed for sale | $339,500+45.7%$154/sqft |
Source: Greater Greenville AOR #1521138 Report a problem | ||
| 3/1/2021 | Sold | $232,990-2.9%$106/sqft |
Source: Public Record Report a problem | ||
| 12/29/2020 | Listed for sale | $239,990$109/sqft |
Source: Dan Ryan Builders Report a problem | ||
Public tax history
| Year | Property taxes | Tax assessment |
|---|---|---|
| 2025 | $2,493 +8.1% | $261,420 +15% |
| 2024 | $2,306 +4.8% | $227,330 |
| 2023 | $2,200 +3% | $227,330 |
| 2022 | $2,137 -57.5% | $227,330 |
| 2021 | $5,032 +615.7% | $227,330 +657.8% |
| 2020 | $703 0% | $30,000 |
| 2019 | $703 | $30,000 |
Find assessor info on the county website
Monthly payment
Est. payment
Payment breakdown
Explore the cost of this home by adjusting the details. Changes won't be saved.Climate risks
Neighborhood: 29650
Nearby schools
Schools provided by the listing agent
- Elementary: 9-Chandler Creek
- Middle: 9-Greer
- High: 9-Greer
Source: SAR as distributed by MLS GRID. This data may not be complete. We recommend contacting the local school district to confirm school assignments for this home.
Similar homes
- $299,6503 bd3 ba1.6k sqft209 Broad Banyan Ct, Greer, SC 29650For Sale
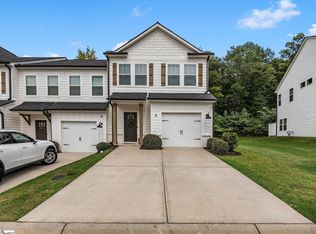 MLS ID #1602403, Rhonda Yex, TLCOX and Company. Greater Greenville AOR
 - $264,9003 bd3 ba1.7k sqft100 Grey Oak Trl, Greer, SC 29650For Sale
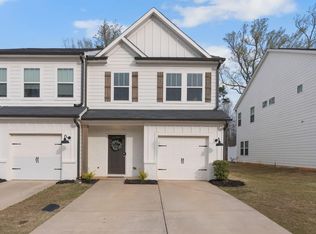 MLS ID #341482, Gregory Connell, Keller Williams DRIVE. SAR as distributed by MLS GRID
 - $264,9003 bd3 ba1.6k sqft433 Yellow Fox Rd, Greer, SC 29650For Sale
 MLS ID #1601904, Jill Cody, Keller Williams Greenville Central. Greater Greenville AOR
 - $292,9003 bd3 ba1.6k sqft128 Park Ave, Greer, SC 29651For Sale
 MLS ID #1596041, Debbie Levato, BHHS C Dan Joyner - Midtown. Greater Greenville AOR
