Back on the market through no fault of the seller or property! Great Greer location in Blue Ridge Cottages, right off Lake Robinson. Features like the storage space, no unit directly in back, and end unit make this one stand out! Primary bedroom on the main level with double sinks, cultured marble countertop, tiled shower, water closet, and walk-in closet. The open kitchen features a gas range, tile backsplash, large island, stainless appliances, pantry, and plenty of cabinet space. Dining area and living room flow naturally off the kitchen with great natural light and luxury vinyl floors throughout. Smooth 9-foot ceilings and recessed lighting give the main level a polished, airy feel. Private office with French doors and a half bath also on the main. Laundry room off the kitchen. Upstairs you will find two generously sized bedrooms, a hall bath with double sinks and separate shower, tub, and toilet area, a huge finished bonus room perfect for a second living area, and a massive storage room that would work great as a home office or game room. Wrought iron staircase, tilt-out windows, and a rear patio round it out. Community pool and lawn maintenance included in HOA. New this year: the community now has its own neighborhood access to Lake Robinson, an easy walk from the front door.Convenient to Greenville, Taylors, and Downtown Greer.
For sale
$288,900
101 Paneer Ln, Taylors, SC 29687
3beds
1,983sqft
Townhouse, Residential
Built in ----
3,049 Square Feet Lot
$285,700 Zestimate®
$146/sqft
$-- HOA
What's special
Rear patioCommunity poolEnd unitLarge islandPlenty of cabinet spaceStainless appliancesTile backsplash
- 205 days
- 330
- 11
Zillow last checked:
Listing updated:
Listed by:
George Clements 864-238-4815,
Keller Williams Grv Upst,
Micheal Koper,
Keller Williams Grv Upst
Source: Greater Greenville AOR,MLS#: 1585489
Facts & features
Interior
Bedrooms & bathrooms
- Bedrooms: 3
- Bathrooms: 3
- Full bathrooms: 2
- 1/2 bathrooms: 1
- Main level bathrooms: 1
- Main level bedrooms: 1
Rooms
- Room types: Other/See Remarks, Bonus Room/Rec Room
Primary bedroom
- Area: 192
- Dimensions: 12 x 16
Bedroom 2
- Area: 154
- Dimensions: 11 x 14
Bedroom 3
- Area: 196
- Dimensions: 14 x 14
Primary bathroom
- Features: Double Sink, Full Bath, Shower Only, Walk-In Closet(s)
- Level: Main
Kitchen
- Area: 117
- Dimensions: 9 x 13
Living room
- Area: 169
- Dimensions: 13 x 13
Bonus room
- Area: 204
- Dimensions: 17 x 12
Heating
- Forced Air, Natural Gas
Cooling
- Central Air, Electric
Appliances
- Included: Gas Cooktop, Disposal, Refrigerator, Electric Oven, Microwave, Electric Water Heater
- Laundry: 1st Floor, Laundry Closet
Features
- Ceiling Fan(s), Ceiling Smooth, Open Floorplan, Walk-In Closet(s)
- Flooring: Carpet, Luxury Vinyl
- Windows: Tilt Out Windows
- Basement: None
- Has fireplace: No
- Fireplace features: None
Interior area
- Total interior livable area: 1,983 sqft
Video & virtual tour
Property
Parking
- Total spaces: 1
- Parking features: Attached, Garage Door Opener, Concrete
- Attached garage spaces: 1
- Has uncovered spaces: Yes
Features
- Levels: Two
- Stories: 2
- Patio & porch: Patio
Lot
- Size: 3,049 Square Feet
- Dimensions: 32 x 100
Details
- Parcel number: 0633.2001018.00
Construction
Type & style
- Home type: Townhouse
- Architectural style: Traditional
- Property subtype: Townhouse, Residential
Materials
- Hardboard Siding, Stone
- Foundation: Slab
- Roof: Architectural
Utilities & green energy
- Sewer: Public Sewer
- Water: Public
- Utilities for property: Cable Available, Underground Utilities
Community & HOA
Community
- Features: Pool, Sidewalks, Landscape Maintenance
- Subdivision: Blue Ridge Cottages
HOA
- Has HOA: Yes
- Services included: Common Area Ins., Electricity, Maintenance Grounds
Location
- Region: Taylors
Financial & listing details
- Price per square foot: $146/sqft
- Tax assessed value: $260,210
- Annual tax amount: $2,484
- Date on market: 3/20/2026
Estimated market value
$285,700
$271,000 - $300,000
$1,993/mo
Price history
| Date | Event | Price |
|---|---|---|
| 9/21/2026 | Listed for sale | $288,900$146/sqft |
Source:  Greater Greenville AOR #1585489 Report a problem Greater Greenville AOR #1585489 Report a problem | ||
| 9/14/2026 | Contingent | $288,900$146/sqft |
Source: Greater Greenville AOR #1585489 Report a problem | ||
| 8/15/2026 | Listed for sale | $288,900$146/sqft |
Source: Greater Greenville AOR #1585489 Report a problem | ||
| 8/8/2026 | Contingent | $288,900$146/sqft |
Source: Greater Greenville AOR #1585489 Report a problem | ||
| 7/24/2026 | Listed for sale | $288,900$146/sqft |
Source: Greater Greenville AOR #1585489 Report a problem | ||
| 6/9/2026 | Contingent | $288,900$146/sqft |
Source: Greater Greenville AOR #1585489 Report a problem | ||
| 3/20/2026 | Listed for sale | $288,900+6%$146/sqft |
Source: Greater Greenville AOR #1585489 Report a problem | ||
| 5/22/2024 | Sold | $272,499-2.7%$137/sqft |
Source: Public Record Report a problem | ||
| 3/27/2024 | Price change | $279,999-4.1%$141/sqft |
Source:  Lennar Homes Report a problem Lennar Homes Report a problem | ||
| 3/21/2024 | Listed for sale | $291,999$147/sqft |
Source: Lennar Homes Report a problem | ||
Public tax history
| Year | Property taxes | Tax assessment |
|---|---|---|
| 2025 | $2,484 +17.4% | $260,210 -0.2% |
| 2024 | $2,115 | $260,690 |
Find assessor info on the county website
Monthly payment
Est. payment
Payment breakdown
Explore the cost of this home by adjusting the details. Changes won't be saved.Climate risks
Neighborhood: 29687
Nearby schools
Schools provided by the listing agent
- Elementary: Mountain View
- Middle: Blue Ridge
- High: Blue Ridge
Source: Greater Greenville AOR. This data may not be complete. We recommend contacting the local school district to confirm school assignments for this home.

- $277,9993 bd3 ba1.9k sqft105 Paneer Lane Home Site #80, Greer, SC 29651Sold
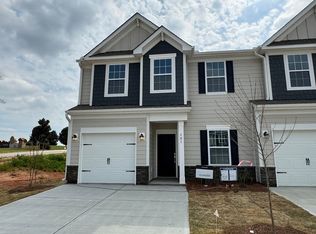
- $272,4993 bd3 ba1.9k sqft101 Paneer Ln HOMESITE 82, Taylors, SC 29651Sold
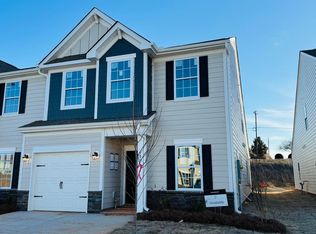
- $278,9993 bd3 ba1.9k sqft115 Paneer Lane Home Site #75, Greer, SC 29651Sold
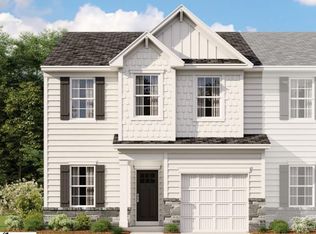
- $280,9993 bd3 ba1.9k sqft119 Paneer Lane Homesite 73 Berkley #B, Taylors, SC 29687Sold
Similar homes
- $299,9003 bd3 ba1.9k sqft222 Paneer Ln, Taylors, SC 29687For Sale
 MLS ID #342469, Jason M Ashmore, Marketsold Realty. SAR as distributed by MLS GRID
 - $264,5003 bd3 ba1.9k sqft307 Novelty Dr, Greer, SC 29651For Sale
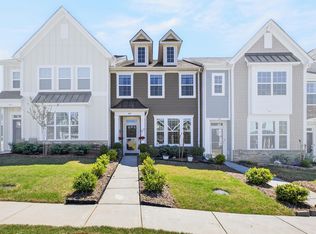 MLS ID #342647, LeAnne Carswell, Expert Real Estate Team. SAR as distributed by MLS GRID
 - $269,9993 bd3 ba1.8k sqft14 Leander Dr, Greer, SC 29651For Sale
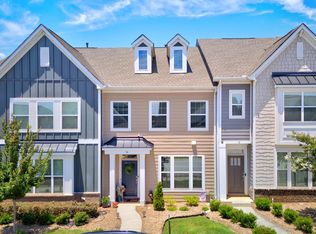 MLS ID #1591281, Keli Sewell, Casey Group Real Estate, LLC. Greater Greenville AOR
 - $369,0003 bd3 ba2.1k sqft148 Bur Oak Dr, Taylors, SC 29687For Sale
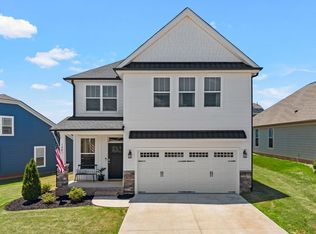 MLS ID #341268, Katrina Carlton, Greer Real Estate Company. SAR as distributed by MLS GRID
