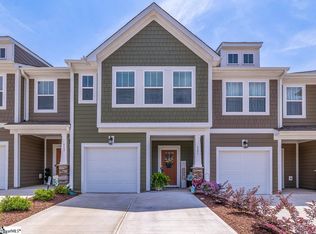
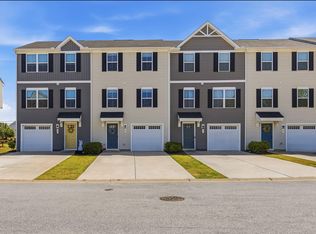
Come home, drop your bags, and enjoy the low maintenance lifestyle. Located in the sought after town of Travelers Rest featuring ample dining, shopping, and entertainment options. Enjoy the outdoors being under 5 minutes from the nearest Swamp Rabbit Trail access point, under 10 minutes from the beautiful Furman University Campus, and just under 20 minutes from Paris Mountain and Poinsett Bridge. Inside, the main level opens into a bright living space and kitchen with 9ft ceilings, white cabinetry, light quartz countertops, and an oversize island that creates a welcoming place to eat. Step outside to the patio for morning coffee or an evening glass of wine, with an outdoor storage closet to keep everything else tucked away. Upstairs is where this home really surprises you! The Primary Suite is genuinely oversized, giving you room to create a bedroom that feels like a retreat rather than simply a place to sleep. There is plenty of space for a king-sized bed, additional furniture, or even a cozy sitting area. The ensuite bath adds to the feeling with double vanities, a large tiled shower with a built-in seat, and a generous walk-in closet.
For sale
$275,000
117 Shager Pl, Travelers Rest, SC 29690
3beds
1,617sqft
Townhouse, Residential
Built in 2024
1,742 Square Feet Lot
$272,100 Zestimate®
$170/sqft
$-- HOA
What's special
Bright living spaceLight quartz countertopsOutdoor storage closetWhite cabinetryGenerous walk-in closet
- 39 days
- 172
- 20
Zillow last checked:
Listing updated:
Listed by:
Sarah Couch 864-905-5266,
Coldwell Banker Caine/Williams
Source: Greater Greenville AOR,MLS#: 1603189
Facts & features
Interior
Bedrooms & bathrooms
- Bedrooms: 3
- Bathrooms: 3
- Full bathrooms: 2
- 1/2 bathrooms: 1
Primary bedroom
- Area: 252
- Dimensions: 18 x 14
Bedroom 2
- Area: 126
- Dimensions: 9 x 14
Bedroom 3
- Area: 112
- Dimensions: 8 x 14
Primary bathroom
- Features: Double Sink, Full Bath, Shower Only, Walk-In Closet(s)
- Level: Second
Dining room
- Area: 108
- Dimensions: 9 x 12
Kitchen
- Area: 96
- Dimensions: 8 x 12
Living room
- Area: 225
- Dimensions: 15 x 15
Heating
- Natural Gas
Cooling
- Electric
Appliances
- Included: Dishwasher, Disposal, Free-Standing Gas Range, Self Cleaning Oven, Gas Oven, Microwave, Electric Water Heater
- Laundry: 2nd Floor, Laundry Closet, Electric Dryer Hookup
Features
- High Ceilings, Ceiling Smooth, Open Floorplan, Walk-In Closet(s), Countertops – Quartz, Pantry
- Flooring: Carpet, Luxury Vinyl
- Windows: Tilt Out Windows
- Basement: None
- Attic: Pull Down Stairs
- Has fireplace: No
- Fireplace features: None
Interior area
- Total interior livable area: 1,617 sqft
Property
Parking
- Total spaces: 1
- Parking features: Attached, Garage Door Opener, Concrete
- Attached garage spaces: 1
- Has uncovered spaces: Yes
Features
- Levels: Two
- Stories: 2
- Patio & porch: Patio, Front Porch
Lot
- Size: 1,742 Square Feet
- Dimensions: 15
- Features: 1/2 Acre or Less
- Topography: Level
Details
- Parcel number: 0503.0901015.00
Construction
Type & style
- Home type: Townhouse
- Architectural style: Craftsman
- Property subtype: Townhouse, Residential
Materials
- Hardboard Siding
- Foundation: Slab
- Roof: Architectural
Condition
- Year built: 2024
Details
- Builder model: Litchfeild
- Builder name: DRB Homes
Utilities & green energy
- Sewer: Public Sewer
- Water: Public
Community & HOA
Community
- Features: Street Lights, Dog Park, Landscape Maintenance
- Security: Smoke Detector(s), Prewired
- Subdivision: Gateway Village
HOA
- Has HOA: Yes
- Services included: Maintenance Grounds, Street Lights, Trash
Location
- Region: Travelers Rest
Financial & listing details
- Price per square foot: $170/sqft
- Tax assessed value: $276,120
- Annual tax amount: $2,160
- Date on market: 9/8/2026
Estimated market value
$272,100
$258,000 - $286,000
$2,032/mo
Price history
| Date | Event | Price |
|---|---|---|
| 9/8/2026 | Listed for sale | $275,000-6.9%$170/sqft |
Source:  Greater Greenville AOR #1603189 Report a problem Greater Greenville AOR #1603189 Report a problem | ||
| 6/18/2024 | Sold | $295,390-0.5%$183/sqft |
Source:  WUMLS #20272016 Report a problem WUMLS #20272016 Report a problem | ||
| 3/18/2024 | Pending sale | $296,990$184/sqft |
Source: Greater Greenville AOR #1519343 Report a problem | ||
| 2/19/2024 | Listed for sale | $296,990$184/sqft |
Source: Greater Greenville AOR #1519343 Report a problem | ||
Public tax history
| Year | Property taxes | Tax assessment |
|---|---|---|
| 2025 | $2,160 -41.1% | $276,120 -3.4% |
| 2024 | $3,669 | $285,970 |
Find assessor info on the county website
Monthly payment
Est. payment
Payment breakdown
Explore the cost of this home by adjusting the details. Changes won't be saved.Climate risks
Neighborhood: 29690
Nearby schools
Schools provided by the listing agent
- Elementary: Gateway
- Middle: Northwest
- High: Travelers Rest
Source: Greater Greenville AOR. This data may not be complete. We recommend contacting the local school district to confirm school assignments for this home.

Similar homes
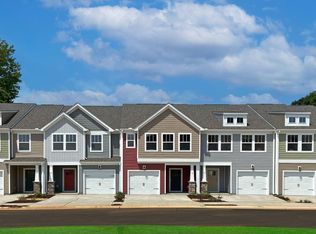
- $309,9003 bd3 ba1.6k sqft129 Shager Pl, Travelers Rest, SC 29690For Sale
 MLS ID #1602862, Tricia Socash, Keller Williams Greenville Central. Greater Greenville AOR
 - $285,0003 bd3 ba1.4k sqft133 Wethington Way, Travelers Rest, SC 29690For Sale
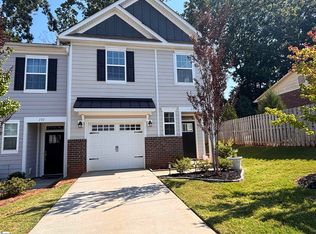 MLS ID #1604222, Amy Chambers, Bluefield Realty Group. Greater Greenville AOR
 - $275,0003 bd3 ba1.5k sqft9 Trakas Ct, Travelers Rest, SC 29690For Sale
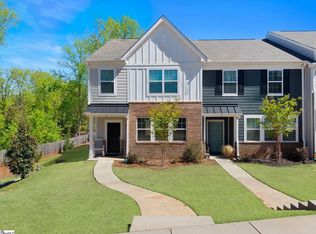 MLS ID #1570437, Caroline Sampson, Coldwell Banker Caine/Williams. Greater Greenville AOR
 - $234,9003 bd3 ba1.5k sqftAugust Brook, Greenville, SC 29617For Sale
 MLS ID #1606699, James Church, BHHS C Dan Joyner - Midtown. Greater Greenville AOR
