OPEN HOUSE SUNDAY JULY 26 2:00-4:00 PM
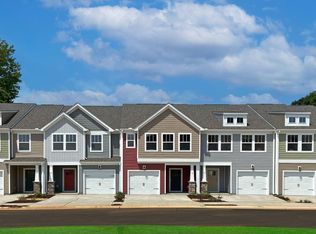
Welcome home to easy living in one of the most desirable areas of Travelers Rest! Built in 2024 with premium James Hardie® siding, this like-new home offers quality construction and modern style throughout.Inside, you’ll love the beautiful open floor plan that’s perfect for everydayliving and entertaining. Tucked away at the end of a quiet street, the home offers added privacy while still being just minutes from the charmingshops, local restaurants, and vibrant downtown Travelers Rest. The HOA includes lawn maintenance, giving you more time to enjoy everythingthe area has to offer. Modern conveniences abound with a Smart Home Technology Package featuring a touchscreen security hub and smartlock for added comfort and peace of mind. Whether you’re looking for a low-maintenance lifestyle or a home close to the heart of Travelers Rest, this one offers the perfect combination of comfort, convenience, and location.
Sold for $268,000
Zillow last checked:
Listing updated:
Bought with:
Thomas Cheves, 67504
Coldwell Banker Caine/Williams
Source: WUMLS,MLS#: 20303510 Originating MLS: Western Upstate Association of Realtors
Originating MLS: Western Upstate Association of RealtorsPrice history
| Date | Event | Price |
|---|---|---|
| 9/10/2026 | Sold | $268,000-3.9%$166/sqft |
Source:  WUMLS #20303510 Report a problem WUMLS #20303510 Report a problem | ||
| 8/15/2026 | Pending sale | $279,000$173/sqft |
Source: WUMLS #20303510 Report a problem | ||
| 8/15/2026 | Contingent | $279,000$173/sqft |
Source:  Greater Greenville AOR #1596776 Report a problem Greater Greenville AOR #1596776 Report a problem | ||
| 8/12/2026 | Price change | $279,000-3.1%$173/sqft |
Source: Greater Greenville AOR #1596776 Report a problem | ||
| 7/22/2026 | Price change | $288,000-2%$178/sqft |
Source: Greater Greenville AOR #1596776 Report a problem | ||
| 7/4/2026 | Listed for sale | $294,000-2%$182/sqft |
Source: Greater Greenville AOR #1596776 Report a problem | ||
| 7/4/2026 | Listing removed | $299,900$186/sqft |
Source: WUMLS #20301287 Report a problem | ||
| 5/21/2026 | Listed for sale | $299,900+4.5%$186/sqft |
Source: WUMLS #20301287 Report a problem | ||
| 8/6/2024 | Sold | $286,890+0.3%$178/sqft |
Source: Greater Greenville AOR #1531882 Report a problem | ||
| 7/12/2024 | Pending sale | $285,990$177/sqft |
Source: Greater Greenville AOR #1531882 Report a problem | ||

Get a cash offer in 3 minutes
Find out how much your home could sell for in as little as 3 minutes with a no-obligation cash offer.
Estimated market value
$268,000
