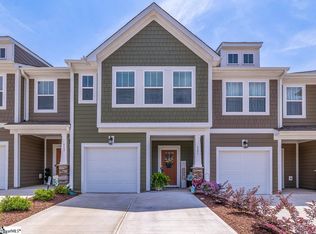
Welcome home to this bright and spacious end-unit townhome in Travelers Rest, SC! Meticulously maintained and freshly painted, this like-new 3-bedroom, 2.5-bath home offers modern comfort, thoughtful design and low-maintenance living just minutes from downtown Travelers Rest and the Swamp Rabbit Trail. Step inside to a welcoming foyer that opens into a light-filled living room, seamlessly connected to the kitchen and sunny breakfast area—an ideal layout for everyday living and entertaining. The kitchen features quartz countertops, stainless steel appliances, a gas range, tile backsplash and a brand-new Bosch refrigerator. Recessed lighting and custom adjustable blinds add style and functionality throughout the entire home. Upstairs, all three bedrooms provide privacy and convenience. The spacious primary suite boasts a walk-in closet with custom shelving and the en-suite bath has a double vanity, separate water closet and a walk-in tile shower. The second full bath offers extended counter space, and the laundry closet comes equipped with a brand-new LG washer and dryer set with pedestals. The home's updated Wi-Fi network with added ethernet ports makes remote work and streaming effortless. Enjoy outdoor living on your private back patio, complete with an attached storage room. As an end-unit, this home offers additional windows and abundant natural light. The community enhances your lifestyle with amenities including a fenced dog park, guest parking, paved sidewalks, and included lawn maintenance. Additional features include a Safe Haven security system, a main-level half bath and thoughtful upgrades that make this home truly move-in ready. Blending style, comfort, and convenience, this townhome delivers easy living in one of Travelers Rest’s most desirable locations. Property is agent-owned.
For sale
Price cut: $5K (9/24)
$309,900
129 Shager Pl, Travelers Rest, SC 29690
3beds
1,662sqft
Townhouse, Residential
Built in 2024
2,613 Square Feet Lot
$306,900 Zestimate®
$186/sqft
$-- HOA
What's special
Welcoming foyerStainless steel appliancesBrand-new bosch refrigeratorTile backsplashGas rangeMain-level half bathPrivate back patio
- 43 days
- 317
- 22
Zillow last checked:
Listing updated:
Listed by:
Tricia Socash 607-624-1776,
Keller Williams Greenville Central
Source: Greater Greenville AOR,MLS#: 1602862
Facts & features
Interior
Bedrooms & bathrooms
- Bedrooms: 3
- Bathrooms: 3
- Full bathrooms: 2
- 1/2 bathrooms: 1
Primary bedroom
- Area: 252
- Dimensions: 14 x 18
Bedroom 2
- Area: 144
- Dimensions: 9 x 16
Bedroom 3
- Area: 153
- Dimensions: 9 x 17
Primary bathroom
- Features: Double Sink, Full Bath, Shower Only, Walk-In Closet(s)
- Level: Second
Kitchen
- Area: 96
- Dimensions: 8 x 12
Living room
- Area: 225
- Dimensions: 15 x 15
Heating
- Forced Air, Natural Gas
Cooling
- Central Air, Electric
Appliances
- Included: Dishwasher, Disposal, Dryer, Free-Standing Gas Range, Refrigerator, Washer, Microwave, Electric Water Heater
- Laundry: 2nd Floor, Laundry Closet, Electric Dryer Hookup, Washer Hookup
Features
- High Ceilings, Ceiling Fan(s), Ceiling Smooth, Open Floorplan, Walk-In Closet(s), Countertops – Quartz, Pantry
- Flooring: Carpet, Luxury Vinyl
- Windows: Tilt Out Windows, Insulated Windows, Window Treatments
- Basement: None
- Attic: Pull Down Stairs,Storage
- Has fireplace: No
- Fireplace features: None
Interior area
- Total interior livable area: 1,662 sqft
Video & virtual tour
Property
Parking
- Total spaces: 1
- Parking features: Attached, Garage Door Opener, Driveway, Concrete
- Attached garage spaces: 1
- Has uncovered spaces: Yes
Features
- Levels: Two
- Stories: 2
- Patio & porch: Patio, Front Porch
Lot
- Size: 2,613 Square Feet
- Features: Corner Lot, Cul-De-Sac, Sidewalk, 1/2 Acre or Less
- Topography: Level
Details
- Parcel number: 0503.0901018.00
Construction
Type & style
- Home type: Townhouse
- Architectural style: Craftsman
- Property subtype: Townhouse, Residential
Materials
- Hardboard Siding
- Foundation: Slab
- Roof: Architectural
Condition
- Year built: 2024
Details
- Builder model: Litchfield
- Builder name: DRB Homes
Utilities & green energy
- Sewer: Public Sewer
- Water: Public
- Utilities for property: Cable Available
Community & HOA
Community
- Features: Common Areas, Street Lights, Sidewalks, Lawn Maintenance, Dog Park
- Security: Smoke Detector(s), Prewired
- Subdivision: Gateway Village
HOA
- Has HOA: Yes
- Services included: Electricity, Maintenance Grounds, Street Lights, Trash, Restrictive Covenants
Location
- Region: Travelers Rest
Financial & listing details
- Price per square foot: $186/sqft
- Tax assessed value: $289,990
- Annual tax amount: $5,837
- Date on market: 9/3/2026
Estimated market value
$306,900
$292,000 - $322,000
$2,080/mo
Price history
| Date | Event | Price |
|---|---|---|
| 9/24/2026 | Price change | $309,900-1.6%$186/sqft |
Source:  Greater Greenville AOR #1602862 Report a problem Greater Greenville AOR #1602862 Report a problem | ||
| 9/3/2026 | Listed for sale | $314,900+3.6%$189/sqft |
Source: Greater Greenville AOR #1602862 Report a problem | ||
| 1/14/2026 | Sold | $304,000-3.4%$183/sqft |
Source: Greater Greenville AOR #1572506 Report a problem | ||
| 12/5/2025 | Contingent | $314,800$189/sqft |
Source: Greater Greenville AOR #1572506 Report a problem | ||
| 10/17/2025 | Listed for sale | $314,800+2.2%$189/sqft |
Source: Greater Greenville AOR #1572506 Report a problem | ||
| 6/27/2024 | Sold | $307,990+0.3%$185/sqft |
Source: Greater Greenville AOR #1526502 Report a problem | ||
| 5/10/2024 | Pending sale | $306,990$185/sqft |
Source: Greater Greenville AOR #1526502 Report a problem | ||
Public tax history
| Year | Property taxes | Tax assessment |
|---|---|---|
| 2025 | $5,837 +59.1% | $289,990 +1.4% |
| 2024 | $3,669 | $285,970 |
Find assessor info on the county website
Monthly payment
Est. payment
Payment breakdown
Explore the cost of this home by adjusting the details. Changes won't be saved.Climate risks
Neighborhood: 29690
Nearby schools
Schools provided by the listing agent
- Elementary: Gateway
- Middle: Northwest
- High: Travelers Rest
Source: Greater Greenville AOR. This data may not be complete. We recommend contacting the local school district to confirm school assignments for this home.
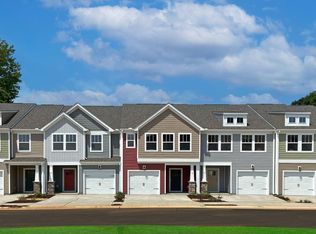

Similar homes
- $275,0003 bd3 ba1.6k sqft117 Shager Pl, Travelers Rest, SC 29690For Sale
 MLS ID #1603189, Sarah Couch, Coldwell Banker Caine/Williams. Greater Greenville AOR
 - $285,0003 bd3 ba1.4k sqft133 Wethington Way, Travelers Rest, SC 29690For Sale
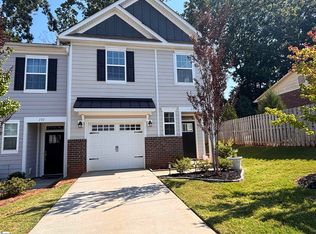 MLS ID #1604222, Amy Chambers, Bluefield Realty Group. Greater Greenville AOR
 - from $259,9003 bd3 ba1.4k sqftThe Rutledge Plan, Magnolia Trail, Travelers Rest, SC 29690New Construction
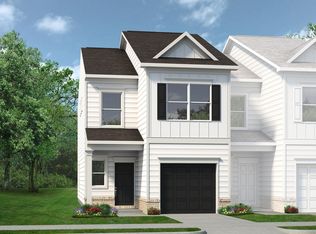 Smith Douglas Homes
 - $299,9003 bd3 ba1.9k sqft222 Paneer Ln, Taylors, SC 29687For Sale
 MLS ID #342469, Jason M Ashmore, Marketsold Realty. SAR as distributed by MLS GRID
