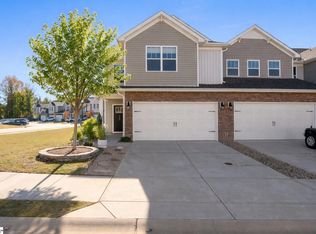
Rare Financing Opportunity! Take advantage of an existing FHA loan with an attractive 4.99% interest rate that may be assumable by a qualified buyer, subject to lender approval and qualification. Buyer will be responsible for the difference between the purchase price and the remaining balance of the assumable loan. Welcome to 205 Reynard Trail in Fern Hollow, where comfortable main-floor living, flexible space, and low-maintenance living come together in a convenient Greenville location. Like-new and move-in ready, this home offers a fresh blank slate for its next owner to make it truly their own. The main level offers an open, light-filled layout designed for everyday living and easy entertaining. The spacious living area flows into the kitchen, featuring granite countertops, a large center island, ample cabinetry, and plenty of workspace. The primary suite is conveniently located on the main floor, complete with a private en-suite bath and generous closet space. A powder room and laundry area add to the functionality of the main level. For added convenience, the home features a two-car garage, providing secure parking and additional storage. Just beyond the main living spaces, the fenced backyard offers a private outdoor area for relaxing, gardening, pets, or entertaining. Upstairs expands the possibilities with three additional bedrooms, a full bathroom, and a spacious loft area with new LVP flooring. This versatile additional living space can be used as a media room, home office, recreation area, hobby space, exercise room, or additional gathering area. The flexible floor plan provides plenty of room to accommodate changing needs. Located in Fern Hollow, this townhome offers easy access to downtown Greenville, Paris Mountain, Travelers Rest, Pebble Creek Golf Course, and the shopping, dining, and everyday conveniences of the Cherrydale area. Whether you're looking for the convenience of main-floor living, need additional bedrooms and flexible upstairs space, or want the ease of a two-car garage and fenced backyard, 205 Reynard Trail offers a well-designed floor plan in a convenient Upstate location. Well maintained, move-in ready, and ready for your personal touch—come see how easily this home can fit your lifestyle.
Active
Price cut: $10K (9/15)
$330,000
205 Reynard Trl, Greenville, SC 29609
4beds
2,259sqft
Townhouse
Built in 2023
2,613 Square Feet Lot
$326,800 Zestimate®
$146/sqft
$215/mo HOA
What's special
Private en-suite bathLarge center islandComfortable main-floor livingPowder roomPlenty of workspaceFlexible spaceOpen light-filled layout
- 132 days
- 285
- 22
Zillow last checked:
Listing updated:
Listed by:
Lori C Ledford 828-776-2521,
Coldwell Banker Advantage
Source: SAR as distributed by MLS GRID,MLS#: 337973
Facts & features
Interior
Bedrooms & bathrooms
- Bedrooms: 4
- Bathrooms: 3
- Full bathrooms: 2
- 1/2 bathrooms: 1
Rooms
- Room types: Bonus, Main Fl Master Bedroom
Heating
- Heat Pump, Electricity
Cooling
- Heat Pump, Electricity
Appliances
- Included: Electric Cooktop, Dishwasher, Microwave, Electric Oven, Range, Electric Water Heater
- Laundry: 1st Floor, Laundry Closet
Features
- Ceiling Fan(s), Attic Stairs Pulldown, Ceiling - Smooth, Solid Surface Counters, Entrance Foyer, Open Floorplan, Pantry, Smart Home
- Flooring: Carpet, Ceramic Tile, Luxury Vinyl
- Has basement: No
- Attic: Pull Down Stairs,Storage
- Has fireplace: No
Interior area
- Total interior livable area: 2,259 sqft
- Finished area above ground: 2,259
- Finished area below ground: 0
Video & virtual tour
Property
Parking
- Total spaces: 2
- Parking features: Attached, 2 Car Attached, Garage Door Opener, Driveway, Garage, Attached Garage
- Attached garage spaces: 2
- Has uncovered spaces: Yes
Features
- Levels: One
- Stories: 1
- Patio & porch: Patio
- Fencing: Fenced
Lot
- Size: 2,613 Square Feet
- Features: Level, Sidewalk
- Topography: Level
Details
- Parcel number: P028010105000
- Special conditions: None
Construction
Type & style
- Home type: Townhouse
- Architectural style: Craftsman
- Property subtype: Townhouse
Materials
- Stone, Vinyl Siding
- Foundation: Slab
- Roof: Architectural
Condition
- New construction: No
- Year built: 2023
Details
- Builder name: Dr Horton
Utilities & green energy
- Electric: Duke
- Sewer: Public Sewer
- Water: Public, Greenville
Community & HOA
Community
- Security: Smoke Detector(s)
- Subdivision: Fern Hollow
HOA
- Has HOA: Yes
- Amenities included: Parking, Street Lights
- Services included: Common Area, Maintenance Grounds, Insurance, Lawn Service
- HOA fee: $215 monthly
Location
- Region: Greenville
Financial & listing details
- Price per square foot: $146/sqft
- Tax assessed value: $322,600
- Annual tax amount: $2,647
- Date on market: 6/5/2026
Estimated market value
$326,800
$310,000 - $343,000
$2,853/mo
Price history
| Date | Event | Price |
|---|---|---|
| 9/15/2026 | Price change | $330,000-2.9%$146/sqft |
Source:  Greater Greenville AOR #1593829 Report a problem Greater Greenville AOR #1593829 Report a problem | ||
| 8/3/2026 | Price change | $340,000-2.9%$151/sqft |
Source: Greater Greenville AOR #1593829 Report a problem | ||
| 7/25/2026 | Price change | $350,000-1.4%$155/sqft |
Source: Greater Greenville AOR #1593829 Report a problem | ||
| 6/5/2026 | Listed for sale | $355,000+9.6%$157/sqft |
Source: Greater Greenville AOR #1593829 Report a problem | ||
| 2/15/2024 | Sold | $323,995-1.8%$143/sqft |
Source: Greater Greenville AOR #1515423 Report a problem | ||
| 12/29/2023 | Pending sale | $330,005$146/sqft |
Source: Greater Greenville AOR #1515423 Report a problem | ||
Public tax history
| Year | Property taxes | Tax assessment |
|---|---|---|
| 2025 | $2,647 -3.2% | $322,590 +5.1% |
| 2024 | $2,735 -60.1% | $307,020 |
| 2023 | $6,852 | $307,020 |
Find assessor info on the county website
Monthly payment
Est. payment
Payment breakdown
Explore the cost of this home by adjusting the details. Changes won't be saved.Climate risks
Neighborhood: 29609
Nearby schools
Schools provided by the listing agent
- Middle: 10-Sevier
- High: 10-Wade Hampton
Source: SAR as distributed by MLS GRID. This data may not be complete. We recommend contacting the local school district to confirm school assignments for this home.


Similar homes
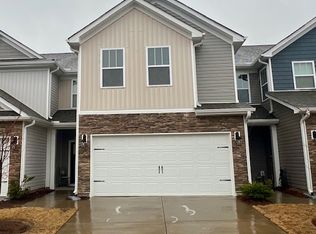
- $324,9004 bd3 ba2.4k sqft313 Cub Ct, Greenville, SC 29609For Sale
 MLS ID #1606147, Julia Ross, BHHS C Dan Joyner - Midtown. Greater Greenville AOR
 - $264,9003 bd3 ba1.6k sqft64 Mardale Ln, Greenville, SC 29609For Sale
 MLS ID #1599520, Sandy Clayton, Real Broker Gvl, LLC. Greater Greenville AOR
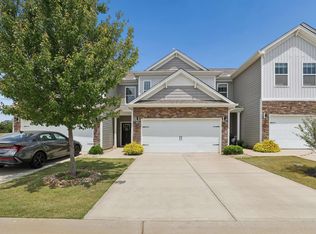
 - $319,9004 bd3 ba2.2k sqft505 Yellow Fox Rd, Greer, SC 29650For Sale
 MLS ID #1592645, Steven Koleno, Beycome Brokerage Realty LLC. Greater Greenville AOR
 - $251,9003 bd3 ba1.4k sqftMonte Vista, Greenville, SC 29609For Sale
 MLS ID #1593505, Amy Wright, North Group Real Estate. Greater Greenville AOR
