Skip main navigation
Sold for $362,000
  • $362,000

    206 Reynard Trl, Greenville, SC 29609

    4beds
    2,438sqft
    Townhouse
    Built in 2023
    -- sqft lot
    $368,100 Zestimate®
    $148/sqft
    $2,800 Estimated rent

    Home value

    $368,100

    $342,000 - $398,000

    $2,800/mo

    Zestimate® history
    Loading
    Loading...

    Owner options

    List your home for rent

    $2,800/mo

    Rent Zestimate®

    Find your next renter with Zillow Rental Manager. Plus, with online applications, you can quickly screen prospective tenants – for free.

    Learn more

    $2,800/mo

    Rent Zestimate®

    Refinance and save

    $4,257/mo

    Est. payment

    Refinancing to a lower rate could help reduce your monthly payments and save thousands over the life of the loan.

    See today's rates

    $4,257/mo

    Est. payment

    Explore your selling options

    Work with a Zillow partner agent

    Leverage their expertise and Zillow's premium Showcase listings to get your home seen by more buyers.

    Get started

    List with your own agent

    Get your home in front of millions of buyers by listing it on Zillow.

    Learn how to do it

    Sell it yourself

    Take full control of how buyers see your home on Zillow by listing For Sale by Owner (FSBO).

    List your home

    What's special

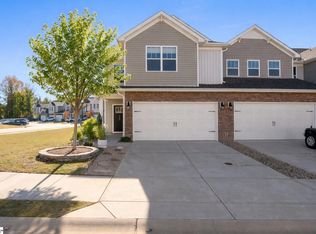
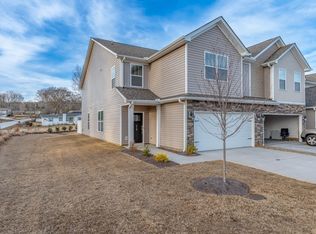
    Discover modern and efficient living in this beautifully designed 4-bedroom, 3-bath townhome in Fern Hollow subdivision. Built by DR Horton in 2023, this home offers a thoughtfully designed open concept floor plan that showcases a view from the kitchen to the living and dining areas, making this home perfect for everyday living or more formal gatherings. Additionally, the main level a includes a full bedroom and bathroom that’s perfect for your guests, multi-generational living or an in-home office. The bright and airy kitchen is equipped with tasteful finishes, a large center island, granite countertops, white cabinets and stainless-steel appliances. Just off the kitchen is a spacious pantry, mudroom area and door to the garage. Upstairs you'll find an oversized master bedroom and bathroom (in pristine condition) with a walk -in custom closet (you MUST see the closet – it is a dream closet)! Be sure to look out of the primary bedroom window to admire the view of Paris Mountain! Down the hall from the primary bedroom you’ll find two additional bedrooms, a full bathroom an oversized laundry room, loft area and tons of additional storage! This extremely well-maintained turn-key home has had only one owner and still feels brand new. The location is superb as you are minutes to shopping, dining, schools, Paris Mountain and more! Make an appointment before it’s too late! **Please remove shoes when entering.

    Zillow last checked:

    Listing updated:

    Listed by:

    Caroline Harris 888-440-2798,

    EXP Realty, LLC

    Bought with:

    Caroline Harris, 126755

    EXP Realty, LLC

    Source: WUMLS,MLS#: 20283794MLS LogoOriginating MLS: Western Upstate Association of Realtors

    Facts & features

    Interior

    Bedrooms & bathrooms
    • Bedrooms: 4
    • Bathrooms: 3
    • Full bathrooms: 3
    • Main level bathrooms: 1
    • Main level bedrooms: 1
    Heating
    • Forced Air
    Cooling
    • Central Air, Forced Air
    Appliances
    • Included: Dryer, Dishwasher, Electric Oven, Electric Range, Electric Water Heater, Microwave, Refrigerator, Washer
    • Laundry: Washer Hookup, Electric Dryer Hookup
    Features
    • Bathtub, Dual Sinks, Granite Counters, Garden Tub/Roman Tub, High Ceilings, Bath in Primary Bedroom, Smooth Ceilings, Separate Shower, Cable TV, Upper Level Primary, Walk-In Closet(s), Walk-In Shower
    • Flooring: Carpet, Ceramic Tile, Vinyl
    • Windows: Tilt-In Windows
    • Basement: None
    Interior area
    • Total structure area: 2,438
    • Total interior livable area: 2,438 sqft
    • Finished area above ground: 2,538

    Property

    Parking
    • Total spaces: 2
    • Parking features: Attached, Garage, Driveway, Garage Door Opener
    • Attached garage spaces: 2
    Accessibility
    • Accessibility features: Low Threshold Shower
    Features
    • Levels: Two
    • Stories: 2
    • Patio & porch: Front Porch
    • Exterior features: Porch
    Lot
    • Features: City Lot, Not In Subdivision
    Details
    • Additional parcels included: 202400006415388001
    • Parcel number: P028.0101061.00

    Construction

    Type & style
    • Home type: Townhouse
    • Architectural style: Craftsman,Traditional
    • Property subtype: Townhouse
    Materials
    • Vinyl Siding
    • Foundation: Slab
    • Roof: Composition,Shingle
    Condition
    • Year built: 2023

    Utilities & green energy

    • Sewer: Public Sewer
    • Utilities for property: Cable Available

    Community & neighborhood

    Location
    • Region: Greenville

    HOA & financial

    HOA
    • Has HOA: Yes
    • HOA fee: $2,160 annually
    • Services included: Maintenance Grounds

    Other

    Other facts
    • Listing agreement: Exclusive Right To Sell

    Price history

    DateEventPrice
    4/4/2025Sold$362,000-2.1%$148/sqft
    Source: WUMLS #20283794 Report a problem
    2/25/2025Pending sale$369,900$152/sqft
    Source: Greater Greenville AOR #1548014 Report a problem
    2/13/2025Listed for sale$369,900+12.5%$152/sqft
    Source: WUMLS #20283794 Report a problem
    4/2/2023Listing removed--
    Source: DR Horton Report a problem
    3/30/2023Pending sale$328,795+0.6%$135/sqft
    Source: SAR as distributed by MLS GRID #294665 Report a problem
    3/13/2023Price change$326,795+0.6%$134/sqft
    Source: SAR as distributed by MLS GRID #294665 Report a problem
    3/4/2023Pending sale$324,795$133/sqft
    Source: Greater Greenville AOR #1483824 Report a problem
    12/14/2022Price change$324,795-3%$133/sqft
    Source: Greater Greenville AOR #1483824 Report a problem
    10/8/2022Listed for sale$334,795$137/sqft
    Source: Greater Greenville AOR #1483824 Report a problem

    Public tax history

    Tax history is unavailable.

    Neighborhood: 29609

    Nearby schools

    GreatSchools rating
    Schools provided by the listing agent
    • Elementary: Paris Elementary
    • Middle: Sevier Middle
    • High: Wade Hampton High

    Source: WUMLS. This data may not be complete. We recommend contacting the local school district to confirm school assignments for this home.

    Get a cash offer in 3 minutes
    Find out how much your home could sell for in as little as 3 minutes with a no-obligation cash offer.
    Estimated market value
    $368,100
    Get a cash offer in 3 minutes
    Find out how much your home could sell for in as little as 3 minutes with a no-obligation cash offer.
    Estimated market value
    $368,100