A townhome with the primary bedroom on the main floor is hard to come by, and this one backs right up to the woods. Out front it's a modern craftsman-style design with vinyl siding, stone accents, and a concrete driveway leading to an attached two-car garage with interior access and an automatic opener. Equipped with a two zone HVAC system and wifi thermostats, this townhome is built for comfort and convenience. Walk in and the foyer opens up two full stories, with a wood and wrought-iron railing looking down from the upstairs landing. Crown molding and LVP flooring run through the main level, and there's a powder room for guests plus a laundry closet right on the main floor. The kitchen is built around a big granite island with seating at the breakfast bar, surrounded by white shaker cabinets, stainless appliances, and a stainless undermount sink with a pull-down gooseneck faucet. The primary suite sits on the main level too, which is at the top of a lot of buyers' lists. It has soft carpet, a large walk-in closet with tiered ventilated shelving, and a bath with a granite double vanity and a glass-enclosed walk-in shower with a built-in bench. Upstairs, a hallway overlooks the foyer and leads to the other bedrooms, each carpeted with blinds already in place, along with a second full bath that has double sinks and a tub-shower combo. That's a good setup for guests, kids, or a home office. Storage is a big reason this one stands out. Between the kitchen cabinets, several walk-in closets, and extra storage closets upstairs, there's room for the holiday decorations, the luggage, and everything else that usually ends up crammed in a garage. A lot of townhomes come up short on storage, and this one doesn't. Step out back from the main level onto a concrete patio with vinyl privacy fencing on the sides, a stretch of grass, and a mature tree line behind it, so you're looking at woods instead of somebody's back deck. It's in Fern Hollow, with wooded views and community ponds close by, and it's just minutes from Paris Mountain State Park, downtown Greenville, Travelers Rest, Pebble Creek Golf Course, and the shopping and dining around Cherrydale. Homes like this don't last, so schedule your private tour today!
For sale
$329,900
215 Reynard Trl, Greenville, SC 29609
4beds
2,240sqft
Townhouse, Residential
Built in 2023
2,730 Square Feet Lot
$325,400 Zestimate®
$147/sqft
$-- HOA
What's special
Powder room for guestsModern craftsman-style designStainless appliancesWhite shaker cabinetsStone accentsWifi thermostatsVinyl siding
- 1 day
- 60
- 5
Likely to sell faster than
Zillow last checked:
Listing updated:
Listed by:
Will Sawyer 864-980-4828,
Keller Williams Grv Upst
Source: Greater Greenville AOR,MLS#: 1604811
Facts & features
Interior
Bedrooms & bathrooms
- Bedrooms: 4
- Bathrooms: 3
- Full bathrooms: 2
- 1/2 bathrooms: 1
- Main level bathrooms: 1
- Main level bedrooms: 1
Rooms
- Room types: Laundry, Bonus Room/Rec Room
Primary bedroom
- Area: 180
- Dimensions: 12 x 15
Bedroom 2
- Area: 176
- Dimensions: 16 x 11
Bedroom 3
- Area: 132
- Dimensions: 11 x 12
Bedroom 4
- Area: 132
- Dimensions: 11 x 12
Primary bathroom
- Features: Double Sink, Full Bath, Shower Only
- Level: Main
Kitchen
- Area: 165
- Dimensions: 15 x 11
Living room
- Area: 180
- Dimensions: 12 x 15
Bonus room
- Area: 456
- Dimensions: 24 x 19
Heating
- Electric, Forced Air, Heat Pump
Cooling
- Central Air, Electric, Damper Controlled, Heat Pump
Appliances
- Included: Cooktop, Dishwasher, Disposal, Dryer, Freezer, Refrigerator, Washer, Electric Cooktop, Electric Oven, Ice Maker, Microwave, Electric Water Heater
- Laundry: 1st Floor, Laundry Closet, Electric Dryer Hookup, Washer Hookup, Laundry Room
Features
- 2 Story Foyer, Ceiling Fan(s), Ceiling Smooth, Granite Counters, Open Floorplan, Pantry
- Flooring: Carpet, Luxury Vinyl
- Basement: None
- Has fireplace: No
- Fireplace features: None
Interior area
- Total interior livable area: 2,240 sqft
Property
Parking
- Total spaces: 2
- Parking features: Attached, Concrete
- Attached garage spaces: 2
- Has uncovered spaces: Yes
Features
- Levels: Two
- Stories: 2
- Patio & porch: Patio, Front Porch
Lot
- Size: 2,730 Square Feet
- Dimensions: 26' x 105' x 26' x 105'
- Features: Sidewalk, Sprklr In Grnd-Full Yard, 1/2 Acre or Less
- Topography: Level
Details
- Parcel number: P028.0101054.00
Construction
Type & style
- Home type: Townhouse
- Architectural style: Craftsman
- Property subtype: Townhouse, Residential
Materials
- Vinyl Siding
- Foundation: Slab
- Roof: Composition
Condition
- Year built: 2023
Details
- Builder model: Savannah
- Builder name: D.R. Horton
Utilities & green energy
- Sewer: Public Sewer
- Water: Public
- Utilities for property: Cable Available, Underground Utilities
Community & HOA
Community
- Features: Sidewalks, Lawn Maintenance
- Security: Smoke Detector(s)
- Subdivision: Fern Hollow
HOA
- Has HOA: Yes
- Services included: Electricity, Maintenance Grounds, Street Lights, By-Laws
Location
- Region: Greenville
Financial & listing details
- Price per square foot: $147/sqft
- Tax assessed value: $354,060
- Annual tax amount: $7,187
- Date on market: 9/24/2026
Estimated market value
$325,400
$309,000 - $342,000
$2,891/mo
Price history
| Date | Event | Price |
|---|---|---|
| 9/24/2026 | Listed for sale | $329,900+3.2%$147/sqft |
Source:  Greater Greenville AOR #1604811 Report a problem Greater Greenville AOR #1604811 Report a problem | ||
| 3/24/2023 | Sold | $319,805-1.2%$143/sqft |
Source:  SAR as distributed by MLS GRID #294964 Report a problem SAR as distributed by MLS GRID #294964 Report a problem | ||
| 1/17/2023 | Pending sale | $323,805$145/sqft |
Source:  DR Horton Report a problem DR Horton Report a problem | ||
| 1/16/2023 | Listed for sale | $323,805$145/sqft |
Source: DR Horton Report a problem | ||
| 1/16/2023 | Pending sale | $323,805$145/sqft |
Source: DR Horton Report a problem | ||
| 10/18/2022 | Listed for sale | $323,805$145/sqft |
Source: Greater Greenville AOR #1484519 Report a problem | ||
Public tax history
| Year | Property taxes | Tax assessment |
|---|---|---|
| 2025 | $7,187 +4.2% | $353,060 +15% |
| 2024 | $6,898 +25.7% | $307,020 |
| 2023 | $5,489 | $307,020 |
Find assessor info on the county website
Monthly payment
Est. payment
Payment breakdown
Explore the cost of this home by adjusting the details. Changes won't be saved.Climate risks
Neighborhood: 29609
Nearby schools
Schools provided by the listing agent
- Elementary: Paris
- Middle: Sevier
- High: Wade Hampton
Source: Greater Greenville AOR. This data may not be complete. We recommend contacting the local school district to confirm school assignments for this home.

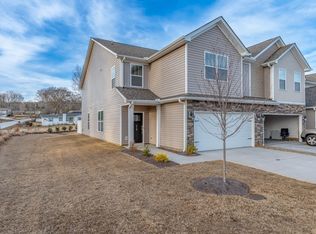
Similar homes
- $335,0004 bd3 ba2.4k sqft313 Cub Ct, Greenville, SC 29609For Sale
 MLS ID #1602904, Julia Ross, BHHS C Dan Joyner - Midtown. Greater Greenville AOR
 - $330,0004 bd3 ba2.2k sqft205 Reynard Trl, Greenville, SC 29609For Sale
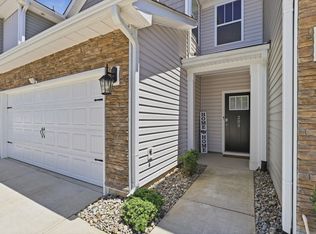 MLS ID #337973, Lori C Ledford, Coldwell Banker Advantage. SAR as distributed by MLS GRID
 - $325,0003 bd2 ba1.9k sqft16 Starsdale Cir, Greenville, SC 29609For Sale
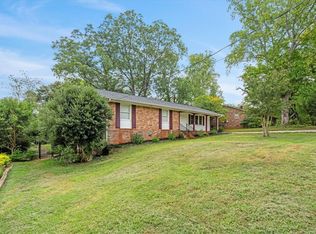 MLS ID #20306459, Tim Elder, Keller Williams Greenville Cen. WUMLS
 - $369,0004 bd3 ba2.4k sqft106 Alex Hollow Ln, Greenville, SC 29609For Sale By Owner

