Looking for a well maintained Brick built in the 60's ranch? This is it. This 3BR, 2BA home was built around 1963. (per owner). House has been well taken care of. Beautiful hardwood floors through out the house. Ceramic tile flooring and backsplash in both bathrooms. Formal living room and Dining room plus a Den with brick fire place along with gas logs. Kitchen was updated several years ago. Smooth ceilings through out the house. Roof was replaced 2017, HVAC Lenox system, gas pack installed 2014, Rhyme water heater installed 2019. Partial finished basement. Would be great for home school children, Hobby room, weight room, play room, etc. Attached 1 car carport, could easily converted into a 1 car gar. Large level yard with the back yard fenced. Fence has a Double gate which makes it is very convenient to pull your camper or boat in the back yard. No sign on the property.
For sale
$349,900
28 Maria Louisa Ln, Greenville, SC 29609
3beds
2,184sqft
Single Family Residence, Residential
Built in ----
0.38 Acres Lot
$337,900 Zestimate®
$160/sqft
$-- HOA
What's special
Partial finished basementDining room
- 2 days
- 310
- 10
Likely to sell faster than
Zillow last checked:
Listing updated:
Listed by:
Sandy Smith 864-915-3947,
Vernon Company
Source: Greater Greenville AOR,MLS#: 1607210
Facts & features
Interior
Bedrooms & bathrooms
- Bedrooms: 3
- Bathrooms: 2
- Full bathrooms: 2
- Main level bathrooms: 2
- Main level bedrooms: 3
Rooms
- Room types: Laundry
Primary bedroom
- Area: 143
- Dimensions: 13 x 11
Bedroom 2
- Area: 132
- Dimensions: 12 x 11
Bedroom 3
- Area: 121
- Dimensions: 11 x 11
Primary bathroom
- Features: Full Bath, Shower Only
Dining room
- Area: 99
- Dimensions: 11 x 9
Kitchen
- Area: 144
- Dimensions: 12 x 12
Living room
- Area: 198
- Dimensions: 18 x 11
Office
- Area: 204
- Dimensions: 17 x 12
Den
- Area: 204
- Dimensions: 17 x 12
Heating
- Forced Air, Natural Gas
Cooling
- Central Air, Electric
Appliances
- Included: Cooktop, Dishwasher, Refrigerator, Electric Cooktop, Electric Oven, Microwave, Electric Water Heater
- Laundry: In Basement, Laundry Room
Features
- Ceiling Smooth, Laminate Counters
- Flooring: Ceramic Tile, Hwd/Pine Flr Under Carpet
- Doors: Storm Door(s)
- Windows: Storm Window(s)
- Basement: Partial,Walk-Out Access
- Attic: Pull Down Stairs,Storage
- Number of fireplaces: 1
- Fireplace features: Gas Log, Masonry
Interior area
- Total interior livable area: 2,184 sqft
Property
Parking
- Total spaces: 1
- Parking features: Attached Carport, Carport, Parking Pad, Concrete
- Garage spaces: 1
- Has carport: Yes
- Has uncovered spaces: Yes
Features
- Levels: One
- Stories: 1
- Patio & porch: Patio
- Fencing: Fenced
Lot
- Size: 0.38 Acres
- Dimensions: 112 x 148
- Features: 1/2 Acre or Less
- Topography: Level
Details
- Parcel number: P025000310700
Construction
Type & style
- Home type: SingleFamily
- Architectural style: Ranch
- Property subtype: Single Family Residence, Residential
Materials
- Brick Veneer
- Foundation: Crawl Space, Basement
- Roof: Architectural
Utilities & green energy
- Sewer: Public Sewer
- Water: Public
- Utilities for property: Cable Available
Community & HOA
Community
- Features: None
- Subdivision: Dell Vista Hts
HOA
- Has HOA: No
- Services included: None
Location
- Region: Greenville
Financial & listing details
- Price per square foot: $160/sqft
- Tax assessed value: $229,500
- Annual tax amount: $855
- Date on market: 10/20/2026
Estimated market value
$337,900
$321,000 - $355,000
$2,187/mo
Price history
| Date | Event | Price |
|---|---|---|
| 10/20/2026 | Listed for sale | $349,900$160/sqft |
Source:  Greater Greenville AOR #1607210 Report a problem | ||
Public tax history
| Year | Property taxes | Tax assessment |
|---|---|---|
| 2025 | $855 +11.2% | $132,820 +15% |
| 2024 | $769 -0.1% | $115,500 |
| 2023 | $770 +1.7% | $115,500 |
| 2022 | $757 +1.2% | $115,500 |
| 2021 | $748 +12.5% | $115,500 +15% |
| 2020 | $665 +0.7% | $100,440 |
| 2019 | $660 +1.4% | $100,440 |
| 2018 | $651 | $100,440 +2398.5% |
| 2017 | $651 +0.6% | $4,020 -96% |
| 2016 | $647 +4.5% | $100,440 |
| 2015 | $619 +0.7% | $100,440 -8.7% |
| 2014 | $615 -9.2% | $109,996 |
| 2013 | $678 +2.9% | $109,996 |
| 2012 | $659 +0.7% | -- |
| 2011 | $654 +2.1% | -- |
| 2010 | $641 | -- |
| 2009 | -- | -- |
| 2008 | -- | -- |
| 2007 | -- | -- |
| 2006 | -- | -- |
| 2005 | -- | -- |
| 2004 | -- | -- |
| 2003 | -- | -- |
| 2002 | -- | -- |
| 2001 | -- | -- |
| 2000 | -- | -- |
Find assessor info on the county website
Monthly payment
Est. payment
Payment breakdown
Explore the cost of this home by adjusting the details. Changes won't be saved.Climate risks
Neighborhood: 29609
Nearby schools
Schools provided by the listing agent
- Elementary: Paris
- Middle: Sevier
- High: Wade Hampton
Source: Greater Greenville AOR. This data may not be complete. We recommend contacting the local school district to confirm school assignments for this home.

Similar homes
- $365,0003 bd3 ba2k sqft15 Tryon Ave, Greenville, SC 29609For Sale
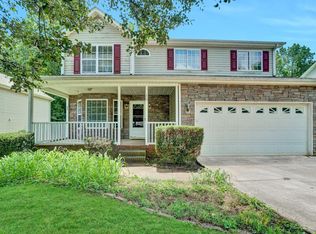 MLS ID #1606979, Cathy Clay, Howard Hanna Allen Tate - Greenville Downtown. Greater Greenville AOR
- $368,0003 bd2 ba1.6k sqft2009 State Park Rd, Greenville, SC 29609For Sale
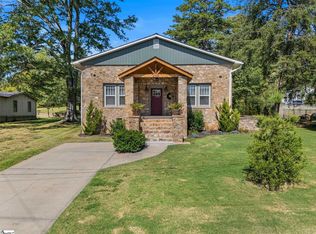 MLS ID #1603576, Rachel Vann-King, Fathom Realty - Woodruff Rd.. Greater Greenville AOR
- $399,0003 bd3 ba2.2k sqft202 Bright Water Ln, Greenville, SC 29609For Sale
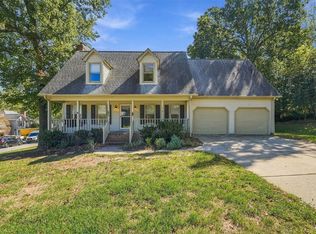 MLS ID #20308393, Preston Inglee, Century 21 Blackwell & Co - Boiling Springs. WUMLS
- $349,5003 bd2 ba1.5k sqft11 Fontana Dr, Greenville, SC 29609For Sale
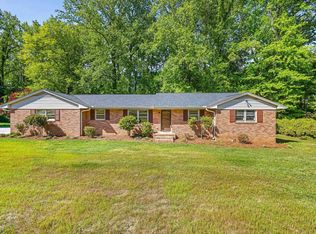 MLS ID #1599280, Jackie Joy, Jackie Joy Properties, LLC. Greater Greenville AOR
