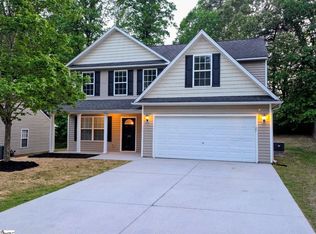
This beautifully maintained 3-bedroom, 2-bath home offers stylish comfort and effortless living. Enjoy an open floor plan with hardwood floors, granite countertops, stainless steel appliances, and almost an acre of land. The main living area flows onto the spacious outdoor entertaining area with firepit and open-air covered patio overlooking a private, tree-lined backyard, perfect for morning coffee or evening gatherings. This one-level home is located in the highly sought-after Travelers Rest area. you’ll love being just 2.3 MILES to DOWNTOWN TRAVELERS REST and the popular Swamp Rabbit Trail! Step inside and immediately notice the new waterproof floors throughout the main house, and an inviting open layout. The living room has a cozy fireplace, large windows and the room opens seamlessly to the kitchen, dining. The kitchen has updated granite countertops, new wood cabinetry, and 8 foot long eat at bar area and convenient access to the dining room for easy entertaining. The bedrooms are all great sized with ample closet space. The covered patio overlooks the PRIVATE BACK YARD with NO NEIGHBORS BEHIND and leads outside to the LARGE DECK—ideal for grilling, gatherings, or simply enjoying the peaceful setting. Out back is a separate 2 car garage perfect for a workshop or hobby studio. This is truly a one of a kind home schedule your walk through today.
For sale
Price cut: $15.2K (8/18)
$429,700
653 Enoree Rd, Travelers Rest, SC 29690
3beds
1,770sqft
Single Family Residence, Residential
Built in 1955
0.9 Acres Lot
$418,000 Zestimate®
$243/sqft
$-- HOA
What's special
Cozy fireplaceUpdated granite countertopsStainless steel appliancesInviting open layoutOpen floor planHardwood floorsOpen-air covered patio
- 132 days
- 758
- 52
Zillow last checked:
Listing updated:
Listed by:
Paul Rexroad 864-483-2632,
Bluefield Realty Group
Source: Greater Greenville AOR,MLS#: 1590609
Facts & features
Interior
Bedrooms & bathrooms
- Bedrooms: 3
- Bathrooms: 2
- Full bathrooms: 2
- Main level bathrooms: 2
- Main level bedrooms: 3
Rooms
- Room types: Laundry, Workshop, Breakfast Area, Unfinished Space
Primary bedroom
- Area: 252
- Dimensions: 18 x 14
Bedroom 2
- Area: 180
- Dimensions: 15 x 12
Bedroom 3
- Area: 150
- Dimensions: 15 x 10
Primary bathroom
- Features: Full Bath, Shower Only, Fireplace
- Level: Main
Dining room
- Area: 180
- Dimensions: 15 x 12
Kitchen
- Area: 120
- Dimensions: 10 x 12
Living room
- Area: 216
- Dimensions: 12 x 18
Heating
- Forced Air
Cooling
- Central Air
Appliances
- Included: Dishwasher, Disposal, Refrigerator, Free-Standing Electric Range, Microwave, Electric Water Heater
- Laundry: 1st Floor, Laundry Room
Features
- Ceiling Fan(s), Ceiling Smooth, Granite Counters, Open Floorplan, Walk-In Closet(s)
- Flooring: Ceramic Tile, Other
- Basement: Partial,Unfinished
- Attic: Pull Down Stairs,Storage
- Number of fireplaces: 2
- Fireplace features: Wood Burning, Masonry
Interior area
- Total interior livable area: 1,770 sqft
Property
Parking
- Total spaces: 2
- Parking features: Detached, Side/Rear Entry, Workshop in Garage, Driveway, R/V-Boat Parking, Concrete
- Garage spaces: 2
- Has uncovered spaces: Yes
Features
- Levels: 1+Basement
- Stories: 1
- Patio & porch: Patio, Rear Porch
Lot
- Size: 0.9 Acres
- Features: 1/2 - Acre
- Topography: Level
Details
- Parcel number: 0500020102900
Construction
Type & style
- Home type: SingleFamily
- Architectural style: Country
- Property subtype: Single Family Residence, Residential
Materials
- Vinyl Siding
- Foundation: Crawl Space, Basement
- Roof: Architectural
Condition
- Year built: 1955
Utilities & green energy
- Sewer: Septic Tank
- Water: Public
Community & HOA
Community
- Features: None
- Security: Smoke Detector(s)
- Subdivision: None
HOA
- Has HOA: No
- Services included: None
Location
- Region: Travelers Rest
Financial & listing details
- Price per square foot: $243/sqft
- Tax assessed value: $181,070
- Annual tax amount: $1,098
- Date on market: 5/6/2026
Estimated market value
$418,000
$397,000 - $439,000
$1,991/mo
Price history
| Date | Event | Price |
|---|---|---|
| 8/18/2026 | Price change | $429,700-3.4%$243/sqft |
Source:  Greater Greenville AOR #1590609 Report a problem Greater Greenville AOR #1590609 Report a problem | ||
| 6/10/2026 | Price change | $444,900-1.1%$251/sqft |
Source: Greater Greenville AOR #1590609 Report a problem | ||
| 5/12/2026 | Price change | $449,900-2.2%$254/sqft |
Source: Greater Greenville AOR #1590609 Report a problem | ||
| 5/6/2026 | Listed for sale | $459,900+187.4%$260/sqft |
Source: Greater Greenville AOR #1590609 Report a problem | ||
| 10/30/2025 | Sold | $160,000-5.9%$90/sqft |
Source: Public Record Report a problem | ||
| 5/26/2023 | Sold | $170,000-7.6%$96/sqft |
Source: Greater Greenville AOR #1495958 Report a problem | ||
| 5/9/2023 | Pending sale | $184,000$104/sqft |
Source: Greater Greenville AOR #1495958 Report a problem | ||
| 5/4/2023 | Price change | $184,000-0.5%$104/sqft |
Source: Greater Greenville AOR #1495958 Report a problem | ||
| 4/12/2023 | Listed for sale | $185,000-5.6%$105/sqft |
Source: Greater Greenville AOR #1495958 Report a problem | ||
| 11/22/2022 | Sold | $195,900+179.9%$111/sqft |
Source: Public Record Report a problem | ||
| 10/14/2009 | Sold | $70,000+16.7%$40/sqft |
Source: Public Record Report a problem | ||
| 12/14/1998 | Sold | $60,000$34/sqft |
Source: Public Record Report a problem | ||
Public tax history
| Year | Property taxes | Tax assessment |
|---|---|---|
| 2025 | $1,098 +3.1% | $181,070 +12.2% |
| 2024 | $1,065 -16.8% | $161,310 -15.6% |
| 2023 | $1,281 +122.5% | $191,130 +117.9% |
| 2022 | $576 +1.7% | $87,730 |
| 2021 | $566 -0.6% | $87,730 +7.2% |
| 2020 | $569 +0.7% | $81,800 |
| 2019 | $565 +0.9% | $81,800 |
| 2018 | $560 | $81,800 +2401.5% |
| 2017 | $560 +0.6% | $3,270 -96% |
| 2016 | $557 +6.4% | $81,800 |
| 2015 | $523 +2.4% | $81,800 -9.5% |
| 2014 | $511 -9.1% | $90,410 |
| 2013 | $563 +3% | $90,410 |
| 2012 | $546 +4.5% | -- |
| 2011 | $523 +0.6% | -- |
| 2010 | $519 | -- |
| 2009 | -- | -- |
| 2008 | -- | -- |
| 2007 | -- | -- |
| 2006 | -- | -- |
| 2005 | -- | -- |
| 2004 | -- | -- |
| 2003 | -- | -- |
| 2002 | -- | -- |
| 2001 | -- | -- |
| 2000 | -- | -- |
Find assessor info on the county website
Monthly payment
Est. payment
Payment breakdown
Explore the cost of this home by adjusting the details. Changes won't be saved.Climate risks
Neighborhood: 29690
Nearby schools
Schools provided by the listing agent
- Elementary: Gateway
- Middle: Northwest
- High: Travelers Rest
Source: Greater Greenville AOR. This data may not be complete. We recommend contacting the local school district to confirm school assignments for this home.
Similar homes
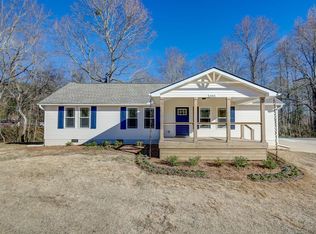
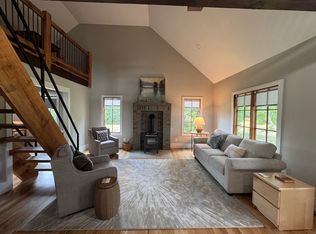
- $490,5004 bd3 ba2.5k sqft2070 Little Texas Rd, Travelers Rest, SC 29690For Sale
 MLS ID #1591196, Marcia Martin, Molony Martin Real Estate. Greater Greenville AOR
 - $448,9503 bd3 ba2.1k sqft100 Laconia Dr, Travelers Rest, SC 29690For Sale
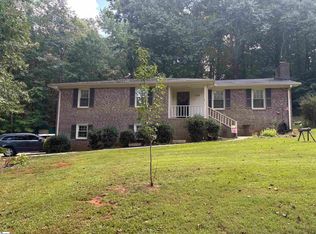 MLS ID #1602783, Caroline Mahaffey, Jeff Richardson Company. Greater Greenville AOR
 - $499,5004 bd2 ba2.1k sqft805 Marion St, Travelers Rest, SC 29690For Sale
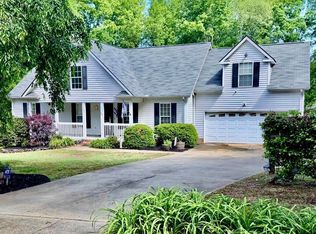 MLS ID #1590706, Anne Baldwin, Point South Properties, LLC. Greater Greenville AOR
 - $439,0004 bd3 ba2.2k sqft124 Midwood Rd, Travelers Rest, SC 29690For Sale
 MLS ID #1593260, Terri Warner, Hive Realty, LLC. Greater Greenville AOR
