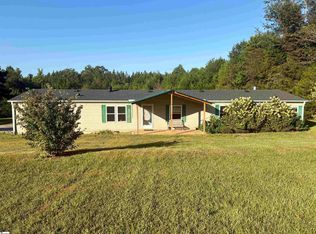
Welcome to your retreat at 2070 Little Texas Road in Travelers Rest with no HOA. This four bedroom, three bath residence sits on more than an acre of land, giving you both space and privacy. The thoughtful split floor plan allows for comfort and flexibility, while the expansive front deck and inviting porch provide ideal settings to relax with morning coffee, entertain guests, or simply enjoy the beauty of each season. Inside, generous living spaces create an easy flow for both daily life and special gatherings. There is ample parking available, featuring an extended driveway, multiple covered areas within the workshop, and a convenient carport just outside the back door. An oversized workshop with electric, water and a 1/2 bath on the property opens endless possibilities, whether you are looking for a place to pursue hobbies, complete projects, or bring a creative vision to life. The location is exceptional, just minutes from downtown Greenville, the Swamp Rabbit Trail, Furman University, Paris Mountain State Park and downtown Travelers Rest, where you will find shopping, dining, and cultural experiences. At the same time, the property is set far enough from town to offer a sense of calm, making it a rare blend of convenience and retreat. No HOA. Broker related to Seller
For sale
Price cut: $4.5K (8/4)
$490,500
2070 Little Texas Rd, Travelers Rest, SC 29690
4beds
2,574sqft
Single Family Residence, Residential
Built in ----
1.45 Acres Lot
$484,700 Zestimate®
$191/sqft
$-- HOA
What's special
Inviting porchGenerous living spacesExpansive front deckThoughtful split floor planExtended driveway
- 131 days
- 1,346
- 62
Zillow last checked:
Listing updated:
Listed by:
Marcia Martin 864-567-8727,
Molony Martin Real Estate
Source: Greater Greenville AOR,MLS#: 1591196
Facts & features
Interior
Bedrooms & bathrooms
- Bedrooms: 4
- Bathrooms: 3
- Full bathrooms: 3
- Main level bathrooms: 3
- Main level bedrooms: 4
Rooms
- Room types: Laundry
Primary bedroom
- Area: 288
- Dimensions: 16 x 18
Bedroom 2
- Area: 108
- Dimensions: 12 x 9
Bedroom 3
- Area: 126
- Dimensions: 14 x 9
Bedroom 4
- Area: 260
- Dimensions: 20 x 13
Primary bathroom
- Features: Full Bath, Shower Only, Multiple Closets
- Level: Main
Family room
- Area: 414
- Dimensions: 18 x 23
Kitchen
- Area: 160
- Dimensions: 20 x 8
Living room
- Area: 238
- Dimensions: 14 x 17
Heating
- Electric, Forced Air
Cooling
- Central Air
Appliances
- Included: Dishwasher, Refrigerator, Free-Standing Electric Range, Microwave, Electric Water Heater
- Laundry: Sink, 1st Floor, Electric Dryer Hookup, Laundry Room
Features
- Ceiling Fan(s), Ceiling Blown, Ceiling Smooth, Laminate Counters, Pantry
- Flooring: Ceramic Tile, Wood
- Basement: None
- Attic: Pull Down Stairs,Storage
- Number of fireplaces: 1
- Fireplace features: Gas Log
Interior area
- Total interior livable area: 2,574 sqft
Property
Parking
- Parking features: Combination, Carport, Covered, Gravel
- Has carport: Yes
- Has uncovered spaces: Yes
Features
- Levels: One
- Stories: 1
- Patio & porch: Deck, Front Porch, Screened
Lot
- Size: 1.45 Acres
- Features: Corner Lot, Sloped, Few Trees, 1 - 2 Acres
- Topography: Level
Details
- Parcel number: 0500.0301030.05
Construction
Type & style
- Home type: SingleFamily
- Architectural style: Traditional
- Property subtype: Single Family Residence, Residential
Materials
- Aluminum Siding
- Foundation: Crawl Space
- Roof: Composition
Utilities & green energy
- Sewer: Septic Tank
- Water: Public
Community & HOA
Community
- Features: None
- Security: Smoke Detector(s)
- Subdivision: None
HOA
- Has HOA: No
- Services included: None
Location
- Region: Travelers Rest
Financial & listing details
- Price per square foot: $191/sqft
- Tax assessed value: $397,500
- Annual tax amount: $1,826
- Date on market: 5/10/2026
Estimated market value
$484,700
$460,000 - $509,000
$2,638/mo
Price history
| Date | Event | Price |
|---|---|---|
| 8/4/2026 | Price change | $490,500-0.9%$191/sqft |
Source:  Greater Greenville AOR #1591196 Report a problem Greater Greenville AOR #1591196 Report a problem | ||
| 7/16/2026 | Price change | $495,000-5.7%$192/sqft |
Source: Greater Greenville AOR #1591196 Report a problem | ||
| 6/11/2026 | Price change | $524,900-4.5%$204/sqft |
Source: Greater Greenville AOR #1591196 Report a problem | ||
| 5/21/2026 | Price change | $549,900-2.7%$214/sqft |
Source: Greater Greenville AOR #1591196 Report a problem | ||
| 5/10/2026 | Listed for sale | $564,900-0.9%$219/sqft |
Source: Greater Greenville AOR #1591196 Report a problem | ||
| 4/3/2026 | Listing removed | $569,900$221/sqft |
Source: Greater Greenville AOR #1571431 Report a problem | ||
| 11/14/2025 | Price change | $569,900-2.6%$221/sqft |
Source: Greater Greenville AOR #1571431 Report a problem | ||
| 10/29/2025 | Price change | $585,000-4.1%$227/sqft |
Source: Greater Greenville AOR #1571431 Report a problem | ||
| 10/19/2025 | Price change | $610,000-2.4%$237/sqft |
Source: Greater Greenville AOR #1571431 Report a problem | ||
| 10/7/2025 | Listed for sale | $625,000$243/sqft |
Source: Greater Greenville AOR #1571431 Report a problem | ||
Public tax history
| Year | Property taxes | Tax assessment |
|---|---|---|
| 2025 | $1,826 +8.1% | $353,210 +15% |
| 2024 | $1,689 -1.7% | $307,150 |
| 2023 | $1,717 +4.6% | $307,150 |
| 2022 | $1,642 +1.7% | $307,150 |
| 2021 | $1,614 +7.7% | $307,150 +11.8% |
| 2020 | $1,500 +0.7% | $274,850 |
| 2019 | $1,490 -2.4% | $274,850 |
| 2018 | $1,527 | $274,850 +2398.6% |
| 2017 | $1,527 +0.7% | $11,000 -96% |
| 2016 | $1,517 +4.5% | $274,850 |
| 2015 | $1,451 +2.3% | $274,850 +15% |
| 2014 | $1,418 +21.5% | $239,015 |
| 2013 | $1,167 +3% | $239,015 |
| 2012 | $1,133 -18.9% | -- |
| 2011 | $1,397 +0.6% | -- |
| 2010 | $1,388 | -- |
| 2009 | -- | -- |
| 2008 | -- | -- |
| 2007 | -- | -- |
| 2006 | -- | -- |
| 2005 | -- | -- |
| 2004 | -- | -- |
| 2003 | -- | -- |
| 2002 | -- | -- |
| 2001 | -- | -- |
| 2000 | -- | -- |
Find assessor info on the county website
Monthly payment
Est. payment
Payment breakdown
Explore the cost of this home by adjusting the details. Changes won't be saved.Climate risks
Neighborhood: 29690
Nearby schools
Schools provided by the listing agent
- Elementary: Gateway
- Middle: Northwest
- High: Travelers Rest
Source: Greater Greenville AOR. This data may not be complete. We recommend contacting the local school district to confirm school assignments for this home.
- $259,8003 bd1 ba1.3k sqft2060 Little Texas Rd, Travelers Rest, SC 29690Off Market
- $370,0003 bd2 ba1.3k sqft5003 State Park Rd, Travelers Rest, SC 29690Sold
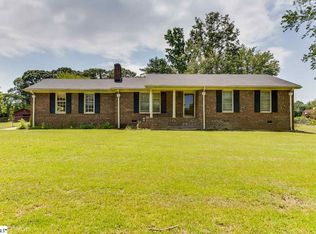
- $192,3005 bd2 ba1.6k sqft5105 State Park Rd, Travelers Rest, SC 29690Off Market
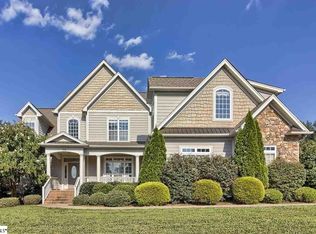
- $729,9005 bd4 ba3.7k sqft38 Thornbriar Ct, Travelers Rest, SC 29690Off Market
Similar homes
- $449,5004 bd2 ba2.1k sqft805 Marion St, Travelers Rest, SC 29690For Sale
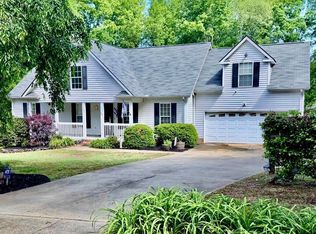 MLS ID #1590706, Anne Baldwin, Point South Properties, LLC. Greater Greenville AOR
 - $448,9503 bd3 ba2.1k sqft100 Laconia Dr, Travelers Rest, SC 29690For Sale
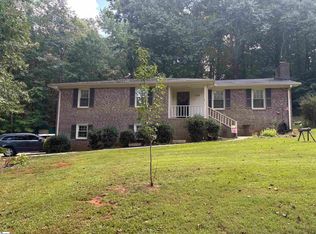 MLS ID #1602783, Caroline Mahaffey, Jeff Richardson Company. Greater Greenville AOR
 - $315,0004 bd2 ba2.1k sqft347A Shelton Rd, Travelers Rest, SC 29690For Sale
 MLS ID #1603404, Brianna Bothof, Servus Realty Group. Greater Greenville AOR
 - $629,9005 bd3 ba3.7k sqft23 Forestville Rd, Travelers Rest, SC 29690For Sale
 MLS ID #1596267, Steven Koleno, Beycome Brokerage Realty LLC. Greater Greenville AOR
