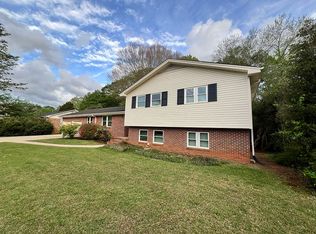
Fantastic, 4 BR, 2.5 BA well-built Eastside home with a screened porch overlooking a nice-sized, fenced lot. Many updates with room to add your customizations. Upstairs HVAC replaced in March 2026. Second-floor primary with ensuite, featuring a seamless, walk-in shower. The eat-in kitchen features granite countertops, a large farmhouse sink, and a pantry. The 9x6 laundry room is conveniently tucked away between the side entry garage, kitchen, and backyard entry door. Bedrooms are a great size. Storage Building in the backyard with electricity. Make your appointment today.
For sale
Price cut: $10K (8/31)
$520,000
501 Foxcroft Rd, Greenville, SC 29615
4beds
2,485sqft
Single Family Residence, Residential
Built in 1982
0.58 Acres Lot
$503,000 Zestimate®
$209/sqft
$-- HOA
What's special
Eat-in kitchenLarge farmhouse sinkSeamless walk-in showerGranite countertops
- 50 days
- 1,590
- 101
Likely to sell faster than
Zillow last checked:
Listing updated:
Listed by:
Suzanne Hasty 864-616-5332,
Carolina Lifestyle Realty, LLC
Source: Greater Greenville AOR,MLS#: 1599167
Facts & features
Interior
Bedrooms & bathrooms
- Bedrooms: 4
- Bathrooms: 3
- Full bathrooms: 2
- 1/2 bathrooms: 1
Rooms
- Room types: Laundry, Breakfast Area
Primary bedroom
- Area: 210
- Dimensions: 15 x 14
Bedroom 2
- Area: 210
- Dimensions: 14 x 15
Bedroom 3
- Area: 196
- Dimensions: 14 x 14
Bedroom 4
- Area: 140
- Dimensions: 14 x 10
Primary bathroom
- Features: Full Bath, Shower Only, Multiple Closets
- Level: Second
Dining room
- Area: 168
- Dimensions: 12 x 14
Kitchen
- Area: 130
- Dimensions: 13 x 10
Living room
- Area: 234
- Dimensions: 18 x 13
Office
- Area: 234
- Dimensions: 18 x 13
Den
- Area: 234
- Dimensions: 18 x 13
Heating
- Electric, Forced Air, Heat Pump
Cooling
- Central Air, Electric, Heat Pump
Appliances
- Included: Gas Cooktop, Dishwasher, Disposal, Gas Oven, Microwave, Gas Water Heater
- Laundry: 1st Floor, Walk-in, Electric Dryer Hookup, Washer Hookup, Laundry Room
Features
- Bookcases, Ceiling Smooth, Granite Counters, Countertops – Quartz, Pantry
- Flooring: Carpet, Ceramic Tile, Wood
- Doors: Storm Door(s)
- Windows: Tilt Out Windows, Vinyl/Aluminum Trim, Window Treatments
- Basement: None
- Attic: Pull Down Stairs,Storage
- Number of fireplaces: 1
- Fireplace features: Gas Log, Masonry
Interior area
- Total interior livable area: 2,485 sqft
Property
Parking
- Total spaces: 2
- Parking features: Attached, Side/Rear Entry, Concrete
- Attached garage spaces: 2
- Has uncovered spaces: Yes
Features
- Levels: Two
- Stories: 2
- Patio & porch: Front Porch, Screened
Lot
- Size: 0.58 Acres
- Dimensions: 86 x 178 x x 186 x 273
- Features: Sloped, Few Trees, 1/2 - Acre
Details
- Parcel number: 0540.1301008.00
Construction
Type & style
- Home type: SingleFamily
- Architectural style: Traditional
- Property subtype: Single Family Residence, Residential
Materials
- Brick Veneer, Vinyl Siding
- Foundation: Crawl Space
- Roof: Architectural
Condition
- Year built: 1982
Utilities & green energy
- Sewer: Public Sewer
- Water: Public
- Utilities for property: Cable Available
Community & HOA
Community
- Features: None
- Subdivision: Carters Grove
HOA
- Has HOA: No
- Services included: None
Location
- Region: Greenville
Financial & listing details
- Price per square foot: $209/sqft
- Tax assessed value: $300,640
- Annual tax amount: $1,145
- Date on market: 7/29/2026
Estimated market value
$503,000
$478,000 - $528,000
$2,717/mo
Price history
| Date | Event | Price |
|---|---|---|
| 8/31/2026 | Price change | $520,000-1.9%$209/sqft |
Source:  Greater Greenville AOR #1599167 Report a problem Greater Greenville AOR #1599167 Report a problem | ||
| 7/29/2026 | Listed for sale | $530,000+457.9%$213/sqft |
Source: Greater Greenville AOR #1599167 Report a problem | ||
| 6/22/1984 | Sold | $95,000$38/sqft |
Source: Agent Provided Report a problem | ||
Public tax history
| Year | Property taxes | Tax assessment |
|---|---|---|
| 2025 | $1,145 +8.4% | $229,370 +15% |
| 2024 | $1,057 -1.3% | $199,460 |
| 2023 | $1,071 +4.1% | $199,460 |
| 2022 | $1,029 +1.7% | $199,460 |
| 2021 | $1,012 +12.9% | $199,460 +15% |
| 2020 | $896 +0.9% | $173,450 |
| 2019 | $888 -6.5% | $173,450 |
| 2018 | $950 | $173,450 +2399.3% |
| 2017 | $950 +6% | $6,940 -96% |
| 2016 | $896 | $173,450 |
| 2015 | $896 +0.5% | $173,450 -11.4% |
| 2014 | $892 | $195,860 |
| 2013 | -- | $195,860 |
| 2012 | $977 +2% | -- |
| 2011 | $957 | -- |
| 2010 | $957 | -- |
| 2009 | -- | -- |
| 2008 | -- | -- |
| 2007 | -- | -- |
| 2006 | -- | -- |
| 2005 | -- | -- |
| 2004 | -- | -- |
| 2003 | -- | -- |
| 2002 | -- | -- |
| 2001 | -- | -- |
| 2000 | -- | -- |
Find assessor info on the county website
Monthly payment
Est. payment
Payment breakdown
Explore the cost of this home by adjusting the details. Changes won't be saved.Climate risks
Neighborhood: 29615
Nearby schools
Schools provided by the listing agent
- Elementary: Pelham Road
- Middle: Greenville
- High: Eastside
Source: Greater Greenville AOR. This data may not be complete. We recommend contacting the local school district to confirm school assignments for this home.
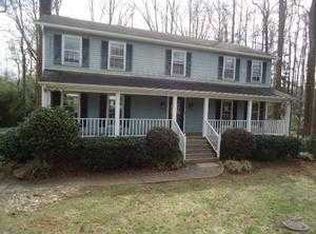
Similar homes
- $399,4004 bd2 ba2k sqft309 Seabury Dr, Greenville, SC 29615For Sale
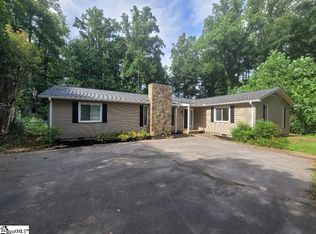 MLS ID #1598396, Wayne Kiest, Waveland Property Services, LL. Greater Greenville AOR
 - $450,0004 bd3 ba2.6k sqft2 Windmill Way, Greenville, SC 29615For Sale
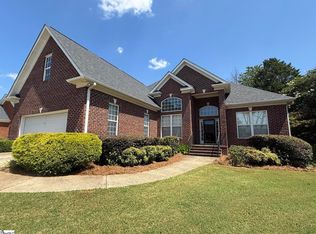 MLS ID #1602285, Olivia Grube, BHHS C Dan Joyner - Midtown. Greater Greenville AOR
 - $495,0003 bd3 ba2.5k sqft303 Pelham Falls Dr, Greer, SC 29651For Sale
 MLS ID #1600318, Mark Hoagland, Keller Williams Greenville Central. Greater Greenville AOR
 - $414,0003 bd3 ba2.4k sqft7 Dublin Ct, Greenville, SC 29615For Sale By Owner