Exceptional investment opportunity just minutes from Downtown Greenville! This fully furnished, versatile duplex offers multiple possibilities-- continue operating as an income-producing rental, live in one unit while renting the other, or explore other permitted uses. This property features 5-bedrooms and 2-bathrooms between the two units. The left unit offers 3-bedrooms and 1-bath, while the right unit includes 2-bedrooms and 1-bath. Each unit features a kitchen with a full-size refrigerator and oven and private outdoor spaces providing comfort and privacy for occupants. Ample on-site parking adds to the property's appeal. Located just minutes from the shopping, dining, entertainment, and attractions of Downtown Greenville. Agent is owner. If sq. footage is important to buyer, buyer's agent to verify.
For sale
Price cut: $20K (7/30)
$525,000
6 Brookside Cir, Greenville, SC 29609
5beds
1,326sqft
Duplex, Multi Family
Built in 1964
-- sqft lot
$513,000 Zestimate®
$396/sqft
$-- HOA
What's special
Fully furnishedAmple on-site parking
- 66 days
- 223
- 14
Zillow last checked:
Listing updated:
Listed by:
Rachel Gibson 864-933-3204,
Blackstock Realty, LLC
Source: Greater Greenville AOR,MLS#: 1597782
Facts & features
Interior
Bedrooms & bathrooms
- Bedrooms: 5
- Bathrooms: 2
- Full bathrooms: 2
Heating
- Electric, Forced Air
Cooling
- Central Forced, Electric
Appliances
- Included: Electric Water Heater
Interior area
- Total structure area: 1,326
- Total interior livable area: 1,326 sqft
Property
Parking
- Parking features: Paved
- Has uncovered spaces: Yes
Features
- Levels: One
- Stories: 1
- Patio & porch: Unit 1: Porch-Front, Unit 2: Porch-Front
Lot
- Size: 5,662 Square Feet
Details
- Parcel number: 0274040111800
Construction
Type & style
- Home type: MultiFamily
- Property subtype: Duplex, Multi Family
Materials
- Brick Veneer
- Foundation: Crawl Space
- Roof: Other
Condition
- Year built: 1964
Utilities & green energy
- Sewer: Public Sewer
- Water: Public
Community & HOA
Community
- Features: None
- Subdivision: None
HOA
- Has HOA: No
Location
- Region: Greenville
Financial & listing details
- Price per square foot: $396/sqft
- Tax assessed value: $405,690
- Annual tax amount: $8,317
- Date on market: 7/15/2026
- Listing terms: None
Estimated market value
$513,000
$487,000 - $539,000
$1,633/mo
Price history
| Date | Event | Price |
|---|---|---|
| 9/10/2026 | Listed for sale | $525,000$396/sqft |
Source:  Greater Greenville AOR #1597782 Report a problem Greater Greenville AOR #1597782 Report a problem | ||
| 8/21/2026 | Contingent | $525,000$396/sqft |
Source: Greater Greenville AOR #1597782 Report a problem | ||
| 7/30/2026 | Price change | $525,000-3.7%$396/sqft |
Source: Greater Greenville AOR #1597782 Report a problem | ||
| 7/15/2026 | Listed for sale | $545,000+36.3%$411/sqft |
Source: Greater Greenville AOR #1597782 Report a problem | ||
| 7/13/2023 | Listing removed | -- |
Source: Zillow Rentals Report a problem | ||
| 6/8/2023 | Listed for rent | $1,975$1/sqft |
Source: Zillow Rentals Report a problem | ||
| 10/24/2022 | Listing removed | -- |
Source:  RE/MAX International Report a problem RE/MAX International Report a problem | ||
| 7/8/2022 | Pending sale | $400,000-3%$302/sqft |
Source: RE/MAX International #1473224 Report a problem | ||
| 7/7/2022 | Sold | $412,250+3.1%$311/sqft |
Source: Greater Greenville AOR #1473224 Report a problem | ||
| 6/10/2022 | Pending sale | $400,000$302/sqft |
Source: Greater Greenville AOR #1473224 Report a problem | ||
| 6/6/2022 | Listed for sale | $400,000+185.7%$302/sqft |
Source: Greater Greenville AOR #1473224 Report a problem | ||
| 9/16/2019 | Sold | $140,000$106/sqft |
Source: Public Record Report a problem | ||
Public tax history
| Year | Property taxes | Tax assessment |
|---|---|---|
| 2025 | $8,317 -8% | $405,690 -0.7% |
| 2024 | $9,036 -0.2% | $408,630 |
| 2023 | $9,058 +153.3% | $408,630 +152.6% |
| 2022 | $3,575 +1.2% | $161,780 |
| 2021 | $3,533 -4.5% | $161,780 |
| 2020 | $3,699 +8.6% | $161,780 +9.2% |
| 2019 | $3,405 +1.8% | $148,110 |
| 2018 | $3,345 | $148,110 +1567.9% |
| 2017 | $3,345 +1.5% | $8,880 -94% |
| 2016 | $3,295 +2.5% | $148,110 |
| 2015 | $3,213 +0.1% | $148,110 +13.9% |
| 2014 | $3,209 | $130,058 |
Find assessor info on the county website
Monthly payment
Est. payment
Payment breakdown
Explore the cost of this home by adjusting the details. Changes won't be saved.Climate risks
Neighborhood: 29609
Nearby schools
Schools provided by the listing agent
- Elementary: Summit Drive
- Middle: League
- High: Wade Hampton
Source: Greater Greenville AOR. This data may not be complete. We recommend contacting the local school district to confirm school assignments for this home.
Similar homes
- $378,0003 bd2 ba1.6k sqft2009 State Park Rd, Greenville, SC 29609For Sale
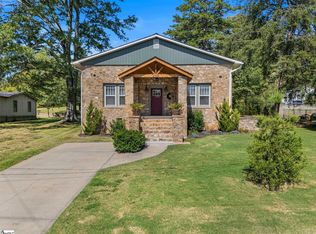 MLS ID #1603576, Rachel Vann-King, Fathom Realty - Woodruff Rd.. Greater Greenville AOR
 - $460,0003 bd2 ba1.3k sqft27 Sir Abbott St, Greenville, SC 29607For Sale
 MLS ID #1602822, Alexandra Litz, Navigate Realty. Greater Greenville AOR
 - $299,0004 bd3 ba1.4k sqft3002 Old Buncombe Rd, Greenville, SC 29609For Sale
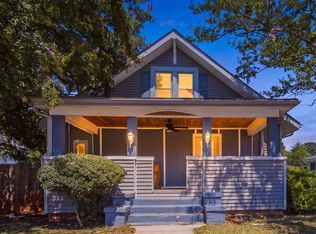 MLS ID #1602105, Alexandra Litz, Navigate Realty. Greater Greenville AOR
 - $530,0003 bd3 ba1.5k sqft323 Arlington Ave, Greenville, SC 29601For Sale
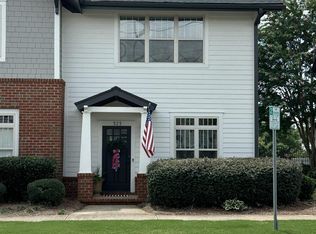 MLS ID #1599196, Terri Warner, Hive Realty, LLC. Greater Greenville AOR
