Welcome to Unit 32 at 100 E Washington Street—an exceptional two-bedroom, two-bathroom condo perfectly positioned in the vibrant heart of downtown Greenville. Located just one block off Main Street, this residence offers unmatched walkability to the city’s best dining, shopping, nightlife, and entertainment. Recently professionally repainted, the condo features a fresh, modern feel complemented by an open-concept floor plan that creates a bright and spacious living environment—ideal for both relaxing and entertaining. The well-appointed layout includes a versatile second bedroom, perfect for guests or a comfortable home office setup. Step outside and enjoy immediate access to some of Greenville’s most beloved destinations, including Bon Secours Wellness Arena, Falls Park on the Reedy, the Peace Center, and the Swamp Rabbit Trail. Baseball fans will love being just over a mile from Fluor Field, home of the Greenville Drive. Residents enjoy convenient access to an attached parking garage managed by the City of Greenville, complete with elevator service for easy entry. Parking spaces are available to lease on a daily or monthly basis. The building also features Anytime Fitness on the ground floor, while the rooftop offers a pool and shared lounge area with sweeping views of the downtown skyline. If you’re looking for low-maintenance living in a prime location with unbeatable access to everything Greenville has to offer, this condo delivers it all.
Active
Price cut: $2K (10/9)
$537,900
100 E Washington St APT 32, Greenville, SC 29601
2beds
954sqft
Condominium
Built in 2012
-- sqft lot
$528,500 Zestimate®
$564/sqft
$389/mo HOA
What's special
- 196 days
- 670
- 41
Zillow last checked:
Listing updated:
Listed by:
Patrick D Gottschalk 864-706-5978,
RE/MAX Executive Spartanburg
Source: SAR as distributed by MLS GRID,MLS#: 335784
Facts & features
Interior
Bedrooms & bathrooms
- Bedrooms: 2
- Bathrooms: 2
- Full bathrooms: 2
Rooms
- Room types: Main Fl Master Bedroom
Primary bedroom
- Level: First
- Area: 120
- Dimensions: 12x10
Bedroom 2
- Level: First
- Area: 140
- Dimensions: 14x10
Dining room
- Level: First
- Area: 48
- Dimensions: 8x6
Great room
- Level: First
- Area: 195
- Dimensions: 15x13
Kitchen
- Level: First
- Area: 195
- Dimensions: 15x13
Laundry
- Level: First
- Area: 16
- Dimensions: 4x4
Heating
- Heat Pump, Electricity
Cooling
- Heat Pump, Electricity
Appliances
- Included: Electric Cooktop, Cooktop, Dishwasher, Dryer, Microwave, Electric Oven, Washer, Electric Water Heater
- Laundry: 1st Floor, Laundry Closet, Electric Dryer Hookup, Stackable Accommodating, Washer Hookup
Features
- Ceiling Fan(s), Fireplace, Ceiling - Smooth, See Remarks, Solid Surface Counters, Open Floorplan
- Flooring: Ceramic Tile, Luxury Vinyl
- Windows: Insulated Windows
- Has basement: No
- Has fireplace: No
Interior area
- Total interior livable area: 954 sqft
- Finished area above ground: 954
- Finished area below ground: 0
Property
Parking
- Parking features: Covered, Garage, See Parking Features
- Has garage: Yes
Features
- Levels: One
- Stories: 1
- Exterior features: Elevator, See Remarks
- Pool features: In Ground, Community
Lot
- Features: Level, See Remarks, Sidewalk
- Topography: Level
Details
- Parcel number: 0063000500814
- Special conditions: None
Construction
Type & style
- Home type: Condo
- Architectural style: Contemporary
- Property subtype: Condominium
Materials
- Brick Veneer, HardiPlank Type
- Foundation: Slab
- Roof: See Remarks
Condition
- New construction: No
- Year built: 2012
Utilities & green energy
- Sewer: Public Sewer
- Water: Public
Community & HOA
Community
- Features: Common Areas, Street Lights, Pool, Sidewalks
- Security: Smoke Detector(s)
- Subdivision: Other
HOA
- Has HOA: Yes
- Amenities included: Pool
- Services included: Common Area, Maintenance Grounds, Termite Control, Trash
- HOA fee: $389 monthly
Location
- Region: Greenville
Financial & listing details
- Price per square foot: $564/sqft
- Tax assessed value: $422,750
- Annual tax amount: $3,265
- Date on market: 4/11/2026
Estimated market value
$528,500
$502,000 - $555,000
$2,300/mo
Price history
| Date | Event | Price |
|---|---|---|
| 10/9/2026 | Price change | $537,900-0.4%$564/sqft |
Source:  SAR as distributed by MLS GRID #335784 Report a problem SAR as distributed by MLS GRID #335784 Report a problem | ||
| 8/4/2026 | Price change | $539,900-1.8%$566/sqft |
Source:  Greater Greenville AOR #1587898 Report a problem Greater Greenville AOR #1587898 Report a problem | ||
| 5/27/2026 | Price change | $549,900-1.8%$576/sqft |
Source: Greater Greenville AOR #1587898 Report a problem | ||
| 4/11/2026 | Listed for sale | $559,900+33.3%$587/sqft |
Source: Greater Greenville AOR #1587898 Report a problem | ||
| 10/11/2022 | Sold | $420,000-1.2%$440/sqft |
Source: Greater Greenville AOR #1480206 Report a problem | ||
| 9/10/2022 | Pending sale | $425,000$445/sqft |
Source: Greater Greenville AOR #1480206 Report a problem | ||
| 9/2/2022 | Price change | $425,000-1.2%$445/sqft |
Source: Greater Greenville AOR #1480206 Report a problem | ||
| 8/25/2022 | Listed for sale | $430,000+32.3%$451/sqft |
Source: Greater Greenville AOR #1480206 Report a problem | ||
| 3/24/2020 | Sold | $325,000$341/sqft |
Source: Greater Greenville AOR #1403906 Report a problem | ||
Public tax history
| Year | Property taxes | Tax assessment |
|---|---|---|
| 2025 | $3,265 +1.4% | $422,750 +5.5% |
| 2024 | $3,220 -62.8% | $400,620 |
| 2023 | $8,654 +266.3% | $400,620 +33.4% |
| 2022 | $2,362 -0.1% | $300,420 |
| 2021 | $2,363 -61.9% | $300,420 +3.9% |
| 2020 | $6,196 +19.5% | $289,200 |
| 2019 | $5,187 | $289,200 |
Find assessor info on the county website
Monthly payment
Est. payment
Payment breakdown
Explore the cost of this home by adjusting the details. Changes won't be saved.Climate risks
Neighborhood: Downtown
- $535,0002 bd2 ba954 sqft100 E Washington St UNIT 22, Greenville, SC 29601Sold

- $325,0001 bd1 ba800 sqft100 E Washington St APT 25, Greenville, SC 29601Sold

- $314,9001 bd1 ba680 sqft100 E Washington St APT 65, Greenville, SC 29601Sold
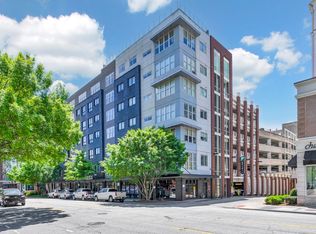
- $550,0002 bd2 ba925 sqft100 E Washington St UNIT 58, Greenville, SC 29601Sold
Similar homes
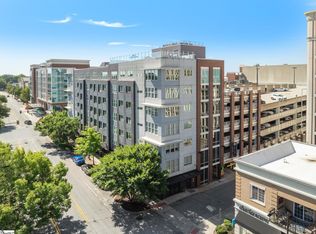
- $546,7001 bd1 ba994 sqft98 E McBee Ave Unit 101, Greenville, SC 29601For Sale
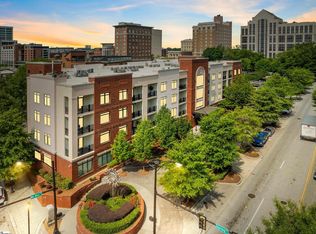 MLS ID #1607262, Blair Miller, Wilson Associates. Greater Greenville AOR
 - $464,2001 bd1 ba844 sqft98 E McBee Ave Unit 107, Greenville, SC 29601For SaleMLS ID #1607263, Blair Miller, Wilson Associates. Greater Greenville AOR
- $499,9001 bd1 ba915 sqft101 W Court St Unit 225, Greenville, SC 29601For Sale
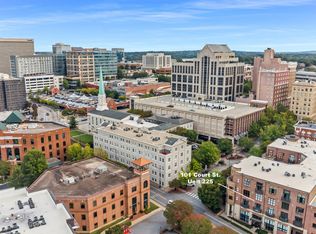 MLS ID #1605915, Joy Steverson, BHHS C Dan Joyner - Midtown. Greater Greenville AOR
 - $619,0002 bd2 ba1k sqft400 E Washington St Unit 5, Greenville, SC 29601For Sale
 MLS ID #1601425, Amy Thomas, BHHS C Dan Joyner - Midtown. Greater Greenville AOR
