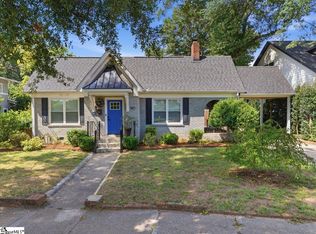
Some houses have a yard. This one has a park. 111 Mallard Street sits directly beside Williams Park in The Park at Pendleton West, so the view from the living room windows is a full block of mature trees and lawn that someone else maintains. A fresh round of 2025 updates runs top to bottom: new Mohawk RevWood chestnut floors, a quartz waterfall island with new stainless appliances, all-new vanities and tile in both baths, black hardware throughout, and a 55" electric fireplace with recessed TV pocket. Charcoal built-ins flank a window seat up front; the primary suite offers a walk-in closet and tiled walk-in shower. Outside, a new maintenance-free screened porch and fenced backyard open onto the park itself, with a private two-car driveway and storage shed. One block to watch a ball game at Fluor Field, walkable to Falls Park, Unity Park, the Swamp Rabbit Trail, and the best espresso martini in town at Coral. No Uber needed.
For sale
$749,000
111 Mallard St, Greenville, SC 29601
3beds
1,408sqft
Single Family Residence, Residential
Built in ----
3,484 Square Feet Lot
$725,500 Zestimate®
$532/sqft
$-- HOA
What's special
Quartz waterfall islandBlack hardware throughoutNew maintenance-free screened porchNew stainless appliancesStorage shedPrivate two-car drivewayTiled walk-in shower
- 22 days
- 1,093
- 117
Likely to sell faster than
Zillow last checked:
Listing updated:
Listed by:
Annette Wrenn 305-904-7746,
Blackstream International RE
Source: Greater Greenville AOR,MLS#: 1604255
Facts & features
Interior
Bedrooms & bathrooms
- Bedrooms: 3
- Bathrooms: 3
- Full bathrooms: 2
- 1/2 bathrooms: 1
Rooms
- Room types: Attic
Primary bedroom
- Area: 168
- Dimensions: 14 x 12
Bedroom 2
- Area: 100
- Dimensions: 10 x 10
Bedroom 3
- Area: 100
- Dimensions: 10 x 10
Primary bathroom
- Features: Full Bath, Shower Only
- Level: Second
Dining room
- Area: 120
- Dimensions: 12 x 10
Kitchen
- Area: 110
- Dimensions: 11 x 10
Living room
- Area: 204
- Dimensions: 17 x 12
Heating
- Electric
Cooling
- Central Air, Electric
Appliances
- Included: Cooktop, Dishwasher, Disposal, Microwave, Electric Water Heater
- Laundry: 1st Floor
Features
- High Ceilings, Ceiling Fan(s), Ceiling Smooth, Open Floorplan, Walk-In Closet(s), Countertops – Quartz
- Flooring: Ceramic Tile, Luxury Vinyl
- Windows: Tilt Out Windows
- Basement: None
- Attic: Pull Down Stairs,Storage
- Number of fireplaces: 1
- Fireplace features: None
Interior area
- Total interior livable area: 1,408 sqft
Property
Parking
- Parking features: See Remarks, Driveway, Concrete
- Has uncovered spaces: Yes
Features
- Levels: Two
- Stories: 2
- Patio & porch: Patio, Front Porch
- Fencing: Fenced
Lot
- Size: 3,484 Square Feet
- Features: Sidewalk, 1/2 Acre or Less
- Topography: Level
Details
- Parcel number: 0083.0001017.07
Construction
Type & style
- Home type: SingleFamily
- Architectural style: Traditional,Craftsman
- Property subtype: Single Family Residence, Residential
Materials
- Hardboard Siding
- Foundation: Slab
- Roof: Architectural
Utilities & green energy
- Sewer: Public Sewer
- Water: Public
- Utilities for property: Cable Available, Underground Utilities
Community & HOA
Community
- Features: Common Areas, Street Lights, Sidewalks, Lawn Maintenance
- Subdivision: Pendleton West
HOA
- Has HOA: Yes
- Services included: Maintenance Grounds, By-Laws, Restrictive Covenants, Yard Irrigation
Location
- Region: Greenville
Financial & listing details
- Price per square foot: $532/sqft
- Tax assessed value: $583,770
- Annual tax amount: $3,778
- Date on market: 9/18/2026
Estimated market value
$725,500
$689,000 - $762,000
$2,487/mo
Price history
| Date | Event | Price |
|---|---|---|
| 9/18/2026 | Listed for sale | $749,000+7.2%$532/sqft |
Source:  Greater Greenville AOR #1604255 Report a problem Greater Greenville AOR #1604255 Report a problem | ||
| 7/3/2025 | Sold | $699,000$496/sqft |
Source:  WUMLS #20287694 Report a problem WUMLS #20287694 Report a problem | ||
| 6/17/2025 | Pending sale | $699,000$496/sqft |
Source: Greater Greenville AOR #1557608 Report a problem | ||
| 5/16/2025 | Listed for sale | $699,000-6.8%$496/sqft |
Source: Greater Greenville AOR #1557608 Report a problem | ||
| 5/16/2025 | Listing removed | $750,000$533/sqft |
Source: WUMLS #20287330 Report a problem | ||
| 5/7/2025 | Listed for sale | $750,000+70.5%$533/sqft |
Source: Greater Greenville AOR #1556573 Report a problem | ||
| 4/27/2022 | Sold | $440,000+63%$313/sqft |
Source: Public Record Report a problem | ||
| 4/22/2019 | Listing removed | $1,800$1/sqft |
Source: C. Dan Joyner Property Management Company Report a problem | ||
| 3/13/2019 | Price change | $1,800-10%$1/sqft |
Source: C. Dan Joyner Property Management Company Report a problem | ||
| 2/21/2019 | Price change | $2,000-9.1%$1/sqft |
Source: C. Dan Joyner Property Management Company Report a problem | ||
| 1/31/2019 | Listed for rent | $2,200+22.2%$2/sqft |
Source: C. Dan Joyner Property Management Company Report a problem | ||
| 8/17/2018 | Listing removed | $1,800$1/sqft |
Source: C. Dan Joyner Property Management Company Report a problem | ||
| 7/27/2018 | Price change | $1,800-9.8%$1/sqft |
Source: C. Dan Joyner Property Management Company Report a problem | ||
| 6/16/2018 | Listed for rent | $1,995$1/sqft |
Source: Owner Report a problem | ||
| 3/28/2017 | Sold | $270,000-4.4%$192/sqft |
Source: Public Record Report a problem | ||
| 2/9/2017 | Pending sale | $282,500$201/sqft |
Source: BHHS C Dan Joyner - Pelham #1334737 Report a problem | ||
| 2/3/2017 | Price change | $282,500-0.4%$201/sqft |
Source: BHHS C Dan Joyner - Pelham #1334737 Report a problem | ||
| 1/19/2017 | Price change | $283,500-2.2%$201/sqft |
Source: BHHS C Dan Joyner - Pelham #1334737 Report a problem | ||
| 1/4/2017 | Price change | $289,900-1.7%$206/sqft |
Source: BHHS C DAN JOYNER - PELHAM #1334737 Report a problem | ||
| 12/20/2016 | Listed for sale | $295,000+39.2%$210/sqft |
Source: BHHS C DAN JOYNER - PELHAM #1334737 Report a problem | ||
| 1/24/2014 | Sold | $212,000-5.7%$151/sqft |
Source: Agent Provided Report a problem | ||
| 11/27/2013 | Listed for sale | $224,900+26.2%$160/sqft |
Source: Coldwell Banker Caine #1270487 Report a problem | ||
| 8/25/2006 | Sold | $178,220$127/sqft |
Source: Public Record Report a problem | ||
Public tax history
| Year | Property taxes | Tax assessment |
|---|---|---|
| 2025 | $3,778 +9% | $490,270 +15% |
| 2024 | $3,465 -1.2% | $426,330 |
| 2023 | $3,506 +41.5% | $426,330 +37.4% |
| 2022 | $2,478 -61.1% | $310,280 |
| 2021 | $6,363 +9.3% | $310,280 +15% |
| 2020 | $5,820 0% | $269,810 |
| 2019 | $5,822 +156.8% | $269,810 |
| 2018 | $2,268 | $269,810 +3319.6% |
| 2017 | $2,268 +35.6% | $7,890 -96% |
| 2016 | $1,673 +3.2% | $197,230 |
| 2015 | $1,621 +0.1% | $197,230 +15% |
| 2014 | $1,620 +15.3% | $171,510 |
| 2013 | $1,405 +5% | $171,510 |
| 2012 | $1,338 +0.1% | -- |
| 2011 | $1,337 -10.8% | -- |
| 2010 | $1,498 | -- |
| 2009 | -- | -- |
| 2008 | -- | -- |
| 2007 | -- | -- |
| 2006 | -- | -- |
Find assessor info on the county website
Monthly payment
Est. payment
Payment breakdown
Explore the cost of this home by adjusting the details. Changes won't be saved.Climate risks
Neighborhood: Sterling
Nearby schools
Schools provided by the listing agent
- Elementary: A.J. Whittenberg
- Middle: Sevier
- High: Greenville
Source: Greater Greenville AOR. This data may not be complete. We recommend contacting the local school district to confirm school assignments for this home.

Similar homes
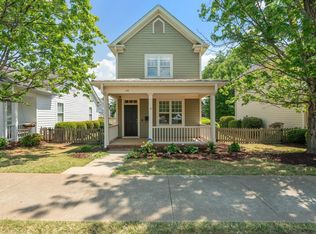
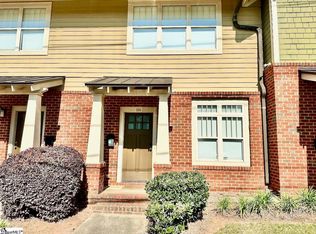
- $709,0003 bd3 ba1.6k sqft501 Anderson St, Greenville, SC 29601For Sale
 MLS ID #1602100, Lil Glenn, Lil Glenn Co, LLC. Greater Greenville AOR
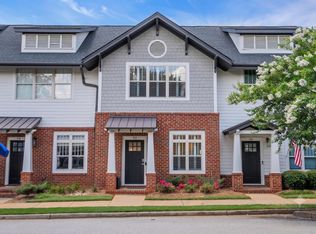
 - $699,9003 bd3 ba1.6k sqft305 Pine St, Greenville, SC 29601For Sale
 MLS ID #1603346, Nicole Gilbert, Real Home International. Greater Greenville AOR
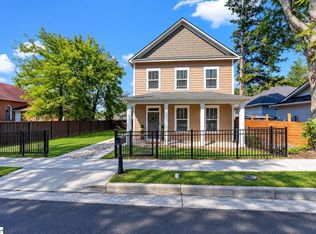
 - $775,0004 bd3 ba2k sqft9 Winn St, Greenville, SC 29601For Sale
 MLS ID #1598864, Nancy Witek, Howard Hanna Allen Tate - Greenville Downtown. Greater Greenville AOR
 - $570,0003 bd2 ba1.4k sqft714 Arlington Ave, Greenville, SC 29601For Sale
 MLS ID #1602649, Lindsie Sink, BHHS C Dan Joyner - Augusta Rd. Greater Greenville AOR
