Location, location, location! Nestled in the heart of downtown Greenville, half a block from Pickney St. and walking distance to Main St, Unity Park, the Peace Center, Starbucks, the Swamp Rabbit Cafe and Cook Station! This charming craftsman style home of 4 bedrooms, 2.5 baths and an attached 2 car garage has been thoughtfully updated and improved in the past two years. New light fixtures, backyard landscaping, primary bedroom closet system expansion, engineered hardwood flooring upstairs, wallpaper accents and an incredible upgraded pantry - currently serving as the "Shoe Pantry"! In addition to the 2 car garage, the rear driveway will accommodate 4 cars. Large partially fenced backyard. Don't miss this opportunity to enjoy all that Greenville has to offer. Seller is willing to pay up to $16,445 towards a 2-1 Rate Buydown (see attached flyer) OR Closing Costs with a full price offer. OFFER ENDS 10/31/2026. Special Financing also available through Howard Hanna Mortgage for a 5-1 arm (flyer also attached). Please contact Listing agent for more information.
For sale
Price cut: $10K (9/19)
$775,000
9 Winn St, Greenville, SC 29601
4beds
2,042sqft
Single Family Residence, Residential
Built in ----
4,791 Square Feet Lot
$-- Zestimate®
$380/sqft
$-- HOA
What's special
Charming craftsman style homeWallpaper accentsEngineered hardwood flooring upstairsBackyard landscapingLarge partially fenced backyardNew light fixtures
- 72 days
- 480
- 32
Zillow last checked:
Listing updated:
Listed by:
Nancy Witek 828-553-4340,
Howard Hanna Allen Tate - Greenville Downtown
Source: Greater Greenville AOR,MLS#: 1598864
Facts & features
Interior
Bedrooms & bathrooms
- Bedrooms: 4
- Bathrooms: 3
- Full bathrooms: 2
- 1/2 bathrooms: 1
Primary bedroom
- Area: 252
- Dimensions: 18 x 14
Bedroom 2
- Area: 195
- Dimensions: 13 x 15
Bedroom 3
- Area: 121
- Dimensions: 11 x 11
Bedroom 4
- Area: 100
- Dimensions: 10 x 10
Primary bathroom
- Features: Double Sink, Full Bath, Shower-Separate, Tub-Garden, Tub-Separate, Walk-In Closet(s)
- Level: Second
Dining room
- Area: 221
- Dimensions: 17 x 13
Kitchen
- Area: 216
- Dimensions: 12 x 18
Living room
- Area: 260
- Dimensions: 20 x 13
Heating
- Forced Air, Natural Gas
Cooling
- Central Air, Heat Pump
Appliances
- Included: Gas Cooktop, Dishwasher, Disposal, Dryer, Self Cleaning Oven, Refrigerator, Washer, Gas Oven, Microwave, Gas Water Heater
- Laundry: 2nd Floor, Laundry Closet
Features
- High Ceilings, Ceiling Fan(s), Granite Counters, Open Floorplan, Soaking Tub, Walk-In Closet(s), Coffered Ceiling(s), Pantry
- Flooring: Ceramic Tile, Wood, Other
- Windows: Insulated Windows
- Basement: None
- Attic: Pull Down Stairs,Storage
- Number of fireplaces: 1
- Fireplace features: Gas Log
Interior area
- Total interior livable area: 2,042 sqft
Property
Parking
- Total spaces: 2
- Parking features: Attached, Driveway, Concrete
- Attached garage spaces: 2
- Has uncovered spaces: Yes
Features
- Levels: Two
- Stories: 2
- Patio & porch: Front Porch, Screened, Rear Porch
Lot
- Size: 4,791 Square Feet
- Dimensions: .11
- Features: Few Trees, 1/2 Acre or Less
- Topography: Level
Details
- Parcel number: 0021.0001020.05
Construction
Type & style
- Home type: SingleFamily
- Architectural style: Craftsman
- Property subtype: Single Family Residence, Residential
Materials
- Concrete, Hardboard Siding
- Foundation: Slab
- Roof: Architectural,Metal
Utilities & green energy
- Sewer: Public Sewer
- Water: Public
- Utilities for property: Cable Available, Underground Utilities
Community & HOA
Community
- Features: None
- Subdivision: Downtown
HOA
- Has HOA: No
- Services included: None
Location
- Region: Greenville
Financial & listing details
- Price per square foot: $380/sqft
- Tax assessed value: $665,150
- Annual tax amount: $5,128
- Date on market: 7/27/2026
Estimated market value
Not available
Estimated sales range
Not available
Not available
Price history
| Date | Event | Price |
|---|---|---|
| 9/19/2026 | Price change | $775,000-1.3%$380/sqft |
Source:  Canopy MLS as distributed by MLS GRID #4409108 Report a problem Canopy MLS as distributed by MLS GRID #4409108 Report a problem | ||
| 9/8/2026 | Price change | $785,000-0.5%$384/sqft |
Source:  Greater Greenville AOR #1598864 Report a problem Greater Greenville AOR #1598864 Report a problem | ||
| 8/16/2026 | Price change | $789,000-1.4%$386/sqft |
Source: Greater Greenville AOR #1598864 Report a problem | ||
| 7/27/2026 | Listed for sale | $800,000+20.3%$392/sqft |
Source: Greater Greenville AOR #1598864 Report a problem | ||
| 11/10/2023 | Sold | $665,000-0.7%$326/sqft |
Source: Greater Greenville AOR #1506635 Report a problem | ||
| 10/13/2023 | Contingent | $669,500$328/sqft |
Source: Greater Greenville AOR #1506635 Report a problem | ||
| 9/8/2023 | Price change | $669,500-0.8%$328/sqft |
Source: Greater Greenville AOR #1506635 Report a problem | ||
| 9/6/2023 | Price change | $674,8000%$330/sqft |
Source: Greater Greenville AOR #1506635 Report a problem | ||
| 8/24/2023 | Listed for sale | $674,900+104.5%$331/sqft |
Source: Greater Greenville AOR #1506635 Report a problem | ||
| 5/31/2017 | Sold | $330,000-4.3%$162/sqft |
Source: Greater Greenville AOR #1329591 Report a problem | ||
| 5/7/2017 | Pending sale | $344,800$169/sqft |
Source: New City Development & Realty #1329591 Report a problem | ||
| 5/4/2017 | Price change | $344,8000%$169/sqft |
Source: New City Development & Realty #1329591 Report a problem | ||
| 5/1/2017 | Price change | $344,900-1.1%$169/sqft |
Source: New City Development & Realty #1329591 Report a problem | ||
| 4/24/2017 | Price change | $348,6000%$171/sqft |
Source: New City Development & Realty #1329591 Report a problem | ||
| 4/20/2017 | Price change | $348,700-0.1%$171/sqft |
Source: New City Development & Realty #1329591 Report a problem | ||
| 4/18/2017 | Price change | $348,9000%$171/sqft |
Source: New City Development & Realty #1329591 Report a problem | ||
| 4/11/2017 | Listed for sale | $349,000$171/sqft |
Source: New City Development & Realty #1329591 Report a problem | ||
| 4/9/2017 | Pending sale | $349,000$171/sqft |
Source: New City Development & Realty #1329591 Report a problem | ||
| 4/3/2017 | Price change | $349,000-2.6%$171/sqft |
Source: New City Development & Realty #1329591 Report a problem | ||
| 3/31/2017 | Price change | $358,500-1.5%$176/sqft |
Source: New City Development & Realty #1329591 Report a problem | ||
| 3/28/2017 | Price change | $364,000-0.8%$178/sqft |
Source: New City Development & Realty #1329591 Report a problem | ||
| 3/24/2017 | Price change | $367,000-0.5%$180/sqft |
Source: New City Development & Realty #1329591 Report a problem | ||
| 3/9/2017 | Price change | $369,000-2.6%$181/sqft |
Source: New City Development & Realty #1329591 Report a problem | ||
| 2/19/2017 | Price change | $379,000+4.7%$186/sqft |
Source: New City Development & Realty #1329591 Report a problem | ||
| 1/30/2017 | Price change | $362,000-0.5%$177/sqft |
Source: New City Development & Realty #1329591 Report a problem | ||
| 12/15/2016 | Listed for sale | $364,000+1766.7%$178/sqft |
Source: NEW CITY DEVELOPMENT & REALTY #1329591 Report a problem | ||
| 7/7/2016 | Sold | $19,500+1200%$10/sqft |
Source: Public Record Report a problem | ||
| 2/18/2008 | Sold | $1,500$1/sqft |
Source: Public Record Report a problem | ||
Public tax history
| Year | Property taxes | Tax assessment |
|---|---|---|
| 2025 | $5,128 -4.6% | $665,150 +0.1% |
| 2024 | $5,375 +74.3% | $664,160 +77.5% |
| 2023 | $3,084 +3.5% | $374,200 |
| 2022 | $2,979 -0.1% | $374,200 |
| 2021 | $2,981 +9.2% | $374,200 +15% |
| 2020 | $2,729 0% | $325,400 |
| 2019 | $2,730 +0.2% | $325,400 |
| 2018 | $2,724 | $325,400 +4451% |
| 2017 | $2,724 -27.4% | $7,150 -49.3% |
| 2016 | $3,753 +1044.7% | $14,110 |
| 2015 | $328 +0.3% | $14,110 +14.9% |
| 2014 | $327 +15.8% | $12,278 |
| 2013 | $282 +4% | $12,278 |
| 2012 | $272 +2.1% | -- |
| 2011 | $266 +1.3% | -- |
| 2010 | $262 | -- |
| 2009 | -- | -- |
| 2008 | -- | -- |
| 2007 | -- | -- |
| 2006 | -- | -- |
| 2005 | -- | -- |
| 2004 | -- | -- |
| 2003 | -- | -- |
| 2002 | -- | -- |
| 2001 | -- | -- |
| 2000 | -- | -- |
Find assessor info on the county website
Monthly payment
Est. payment
Payment breakdown
Explore the cost of this home by adjusting the details. Changes won't be saved.Climate risks
Neighborhood: Southernside
Nearby schools
Schools provided by the listing agent
- Elementary: Stone
- Middle: League
- High: Greenville
Source: Greater Greenville AOR. This data may not be complete. We recommend contacting the local school district to confirm school assignments for this home.
Similar homes
- $699,9003 bd3 ba1.6k sqft305 Pine St, Greenville, SC 29601For Sale
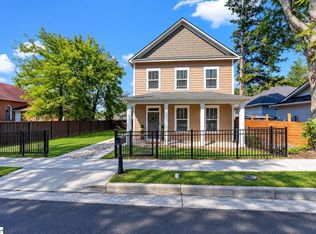 MLS ID #1603346, Nicole Gilbert, Real Home International. Greater Greenville AOR
 - $764,9004 bd3 ba2.4k sqft13 Club Dr, Greenville, SC 29605For Sale
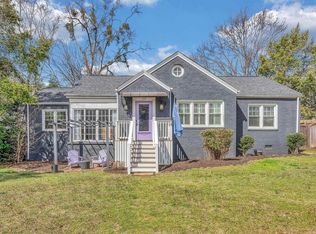 MLS ID #1585510, Thomas Cheves, Coldwell Banker Caine/Williams. Greater Greenville AOR
 - $725,0004 bd3 ba2.1k sqft109 David St, Greenville, SC 29609For Sale
 MLS ID #1596619, Hilary Hurst, Coldwell Banker Caine/Williams. Greater Greenville AOR
 - $859,0003 bd3 ba2k sqft15 Whitner St, Greenville, SC 29601For Sale
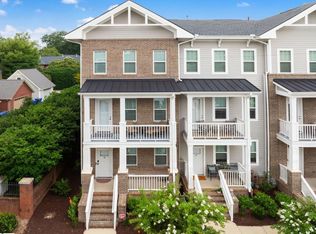 MLS ID #1600042, Liz Nunnally, Wilson Associates. Greater Greenville AOR
