Downtown Greenville SC is moving and shaking. 501 Anderson Street is located 6 blocks from all the City offers….entertainment such as the ball field, Swamp Rabbit Trail for walking and biking, shopping, Greenville High School. But the best of the home is the turn key opportunity for a two story with all the bells and whistles located on a private corner lot. Quinn and Satterfield Builders built the home 11 years ago with Sellers meticulously designing an expansion in 2020 for larger primary, kitchen, and outdoor living. First floor boast 9’ ceilings with living area flowing into dining and screened porch. Kitchen island is open to the living with ample custom IKEA cabinets, quartz countertops, gas cooktop range, French door frig with freezer on bottom. Convenience continues with rear door entrance to mud room, separate space for wine, pantry, and more cabinets to keep stuff tidy out of kitchen. To extend the owner’s artistic design a barrel ceiling from kitchen to second floor offers a cozy spot for a powder room with hand painted walls. Stairs to 2nd floor are tucked to side wall of front entrance. Second floor is bright with large windows, 3 bedrooms, 2 baths and washer/dryer walk in. Baths are beautifully appointed with white marble counters, oversized shower, ceramic tile, designer lighting blending with hardware throughout this private floor for relaxation and quiet. Goodness keeps going…. Of course, sellers continued the quality to the back yard patio with fire pit, Nepolean xt4 burner natural gas, grill….And tucked away from eye sight is the 3 large cabinets for outdoor tools or pots organized on a bed of landscape stones for water diversion. Automatic gate opens to two parking spots with an extra pad for golf cart/bikes. And last but not least is the architectural roof, natural gas tankless water heater, zoned heat pump, metal fencing from sidewalk to yard, front porch, irrigation, and home is freshly painted. YEP, these sellers showed love in every way to create a place inside and out to call home. Check out the photos which support all of the above and more. Thank you for considering.
For sale
$709,000
501 Anderson St, Greenville, SC 29601
3beds
1,632sqft
Single Family Residence, Residential
Built in ----
-- sqft lot
$674,000 Zestimate®
$434/sqft
$-- HOA
What's special
Front porchHome is freshly paintedArchitectural roofPrivate corner lotGas cooktop rangeSeparate space for wineQuartz countertops
- 42 days
- 576
- 53
Zillow last checked:
Listing updated:
Listed by:
Lil Glenn 864-414-0331,
Lil Glenn Co, LLC
Source: Greater Greenville AOR,MLS#: 1602100
Facts & features
Interior
Bedrooms & bathrooms
- Bedrooms: 3
- Bathrooms: 3
- Full bathrooms: 2
- 1/2 bathrooms: 1
Rooms
- Room types: Laundry, Other/See Remarks, Unfinished Space
Primary bedroom
- Area: 182
- Dimensions: 14 x 13
Bedroom 2
- Area: 99
- Dimensions: 11 x 9
Bedroom 3
- Area: 100
- Dimensions: 10 x 10
Primary bathroom
- Features: Double Sink, Full Bath, Walk-In Closet(s), Multiple Closets
- Level: Second
Dining room
- Area: 80
- Dimensions: 8 x 10
Kitchen
- Area: 135
- Dimensions: 15 x 9
Living room
- Area: 169
- Dimensions: 13 x 13
Heating
- Electric, Forced Air, Other
Cooling
- Central Air, Heat Pump, Other
Appliances
- Included: Down Draft, Gas Cooktop, Dishwasher, Disposal, Self Cleaning Oven, Refrigerator, Washer, Electric Oven, Gas Water Heater, Tankless Water Heater
- Laundry: 2nd Floor, Walk-in, Electric Dryer Hookup, Laundry Room
Features
- High Ceilings, Ceiling Fan(s), Ceiling Smooth, Open Floorplan, Walk-In Closet(s), Countertops – Quartz, Pantry
- Flooring: Ceramic Tile, Wood, Other
- Windows: Insulated Windows
- Basement: None
- Attic: Pull Down Stairs,Storage
- Number of fireplaces: 1
- Fireplace features: Gas Log, Outside
Interior area
- Total interior livable area: 1,632 sqft
Property
Parking
- Parking features: See Remarks, Side/Rear Entry, Key Pad Entry, Parking Pad, Concrete
- Has uncovered spaces: Yes
Features
- Levels: Two
- Stories: 2
- Patio & porch: Patio, Screened
- Exterior features: Outdoor Fireplace, Outdoor Grill, Under Ground Irrigation
- Fencing: Fenced
Lot
- Dimensions: 56 x 86 x 56 x 83
- Features: Corner Lot, Sidewalk, Few Trees, 1/2 Acre or Less
- Topography: Level
Details
- Parcel number: 0086.0003002.02
Construction
Type & style
- Home type: SingleFamily
- Architectural style: Traditional,Other
- Property subtype: Single Family Residence, Residential
Materials
- Hardboard Siding
- Foundation: Slab
- Roof: Architectural
Utilities & green energy
- Sewer: Public Sewer
- Water: Public
- Utilities for property: Underground Utilities
Community & HOA
Community
- Features: Sidewalks
- Security: Smoke Detector(s)
- Subdivision: Downtown
HOA
- Has HOA: No
- Services included: None
Location
- Region: Greenville
Financial & listing details
- Price per square foot: $434/sqft
- Tax assessed value: $363,970
- Annual tax amount: $2,817
- Date on market: 8/27/2026
Estimated market value
$674,000
$640,000 - $708,000
$2,477/mo
Price history
| Date | Event | Price |
|---|---|---|
| 8/27/2026 | Listed for sale | $709,000+373%$434/sqft |
Source:  Greater Greenville AOR #1602100 Report a problem Greater Greenville AOR #1602100 Report a problem | ||
| 10/23/2015 | Sold | $149,900+1399%$92/sqft |
Source: Public Record Report a problem | ||
| 7/22/2014 | Sold | $10,000-90.2%$6/sqft |
Source: Public Record Report a problem | ||
| 1/21/2011 | Listing removed | $101,900$62/sqft |
Source: Quinn Satterfield, Inc. #1188214 Report a problem | ||
| 7/4/2010 | Listed for sale | $101,900+439.2%$62/sqft |
Source: Quinn Satterfield, Inc. #1188214 Report a problem | ||
| 10/29/2002 | Sold | $18,900$12/sqft |
Source: Public Record Report a problem | ||
Public tax history
| Year | Property taxes | Tax assessment |
|---|---|---|
| 2025 | $2,817 +6.1% | $363,970 +13.4% |
| 2024 | $2,655 -1.1% | $321,050 |
| 2023 | $2,686 +3.5% | $321,050 |
| 2022 | $2,596 +94% | $321,050 +100.2% |
| 2021 | $1,338 +8.3% | $160,350 +15% |
| 2020 | $1,236 0% | $139,450 |
| 2019 | $1,236 +0.3% | $139,450 |
| 2018 | $1,233 | $139,450 +2399.1% |
| 2017 | $1,233 +0.1% | $5,580 -96% |
| 2016 | $1,231 +3.6% | $139,450 +893.2% |
| 2015 | $1,189 +236% | $14,040 |
| 2014 | $354 +419.6% | $14,040 |
| 2013 | $68 +2.1% | $14,040 |
| 2012 | $67 +3.2% | -- |
| 2011 | $65 | -- |
| 2010 | $65 | -- |
| 2009 | -- | -- |
| 2008 | -- | -- |
| 2007 | -- | -- |
| 2006 | -- | -- |
| 2005 | -- | -- |
| 2004 | -- | -- |
| 2003 | -- | -- |
| 2002 | -- | -- |
| 2001 | -- | -- |
| 2000 | -- | -- |
Find assessor info on the county website
Monthly payment
Est. payment
Payment breakdown
Explore the cost of this home by adjusting the details. Changes won't be saved.Climate risks
Neighborhood: Green Ave
Nearby schools
Schools provided by the listing agent
- Elementary: Hollis
- Middle: Sevier
- High: Greenville
Source: Greater Greenville AOR. This data may not be complete. We recommend contacting the local school district to confirm school assignments for this home.
Similar homes
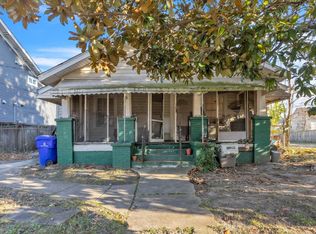
- $749,0003 bd3 ba1.4k sqft111 Mallard St, Greenville, SC 29601For Sale
 MLS ID #1604255, Annette Wrenn, Blackstream International RE. Greater Greenville AOR
 - $699,9003 bd3 ba1.6k sqft305 Pine St, Greenville, SC 29601For Sale
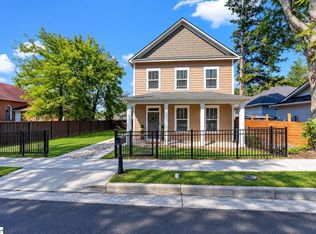 MLS ID #1603346, Nicole Gilbert, Real Home International. Greater Greenville AOR
 - $624,9003 bd3 ba2.1k sqft518 Anderson St, Greenville, SC 29601For Sale
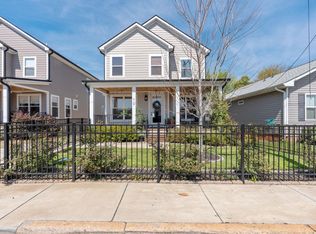 MLS ID #1586653, John Armstrong, Wilson Associates. Greater Greenville AOR
 - $775,0004 bd3 ba2k sqft9 Winn St, Greenville, SC 29601For Sale
 MLS ID #1598864, Nancy Witek, Howard Hanna Allen Tate - Greenville Downtown. Greater Greenville AOR
