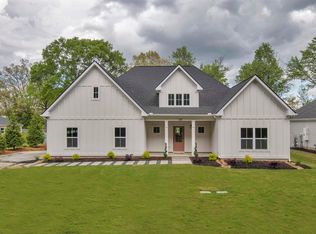
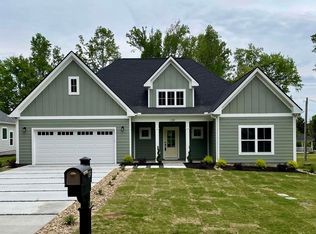
Modern One -Story Home in a Prime Location -No HOA! Welcome to 127 Berry Drive, a beautiful modern one-story home in a prime Greenville location! Built just two years ago, this nearly new home showcases beautiful craftsmanship, thoughtful design, and a fresh modern feel throughout. The open-concept floor plan creates a welcoming flow between the living spaces, with abundant natural light highlighting the spacious interiors. The stunning kitchen is the heart of the home, featuring a large island, beautiful finishes, and plenty of space for gathering and entertaining. A formal dining room adds an elegant touch, while the well-designed layout includes four bedrooms and three full bathrooms to accommodate a variety of lifestyles. The spacious primary suite provides a relaxing retreat with a beautifully designed bathroom and the added convenience of an additional washer and dryer connection accessible through the walk-in closet for a stackable unit. Step outside and enjoy the large backyard featuring a spacious covered patio, perfect for outdoor gatherings, relaxing evenings, or simply enjoying your private outdoor space. The inviting oversized front porch adds charm and curb appeal to this exceptional property. Located on a quiet street with no HOA and just minutes from shopping, dining, and everyday conveniences along Woodruff Road, this home provides the perfect balance of peaceful living and easy access to all that Greenville has to offer. Modern. Spacious. Almost new. No HOA. Prime Location. This one is a must see!
Active
$749,000
127 Berry Dr, Greenville, SC 29607
4beds
2,241sqft
Single Family Residence
Built in 2024
0.4 Acres Lot
$734,800 Zestimate®
$334/sqft
$-- HOA
What's special
Beautifully designed bathroomInviting oversized front porchSpacious interiorsLarge islandStunning kitchenModern one-story homeFresh modern feel throughout
- 34 days
- 524
- 39
Zillow last checked:
Listing updated:
Listed by:
Dina E Petersen 864-417-8504,
KELLER WILLIAMS GREENVILLE CENTRAL
Source: SAR as distributed by MLS GRID,MLS#: 340472
Facts & features
Interior
Bedrooms & bathrooms
- Bedrooms: 4
- Bathrooms: 3
- Full bathrooms: 3
- Main level bathrooms: 3
- Main level bedrooms: 4
Rooms
- Room types: None
Primary bedroom
- Area: 195
- Dimensions: 15x13
Bedroom 2
- Area: 156
- Dimensions: 13x12
Bedroom 3
- Area: 132
- Dimensions: 12x11
Bedroom 4
- Area: 110
- Dimensions: 11x10
Dining room
- Area: 132
- Dimensions: 12x11
Kitchen
- Area: 144
- Dimensions: 16x9
Laundry
- Area: 30
- Dimensions: 6x5
Living room
- Area: 304
- Dimensions: 19x16
Patio
- Area: 176
- Dimensions: 22x8
Heating
- Gas Available, Electricity
Cooling
- Central Air, Gas - Natural
Appliances
- Included: Dishwasher, Disposal, Microwave, Gas Range, Gas, Tankless Water Heater
- Laundry: 1st Floor, Walk-In
Features
- Ceiling Fan(s), Attic Stairs Pulldown, Ceiling - Smooth, Solid Surface Counters, Open Floorplan, Walk-In Pantry
- Flooring: Ceramic Tile, Luxury Vinyl
- Has basement: No
- Attic: Pull Down Stairs,Storage
- Number of fireplaces: 1
Interior area
- Total interior livable area: 2,241 sqft
- Finished area above ground: 2,241
- Finished area below ground: 0
Property
Parking
- Total spaces: 2
- Parking features: 2 Car Attached, Garage Door Opener, Keypad Entry, Attached Garage
- Attached garage spaces: 2
- Has uncovered spaces: Yes
Features
- Levels: One
- Stories: 1
- Patio & porch: Patio, Porch
Lot
- Size: 0.4 Acres
- Dimensions: 82 x 215 x 82 x 227
- Features: Level, Sloped
- Topography: Level,Sloping
Details
- Parcel number: 0547030106803
Construction
Type & style
- Home type: SingleFamily
- Architectural style: Craftsman
- Property subtype: Single Family Residence
Materials
- Foundation: Slab
- Roof: Architectural
Condition
- New construction: No
- Year built: 2024
Utilities & green energy
- Electric: Duke
- Gas: PNG
- Sewer: Septic Tank
- Water: Public, Greenville
Community & HOA
Community
- Subdivision: None
HOA
- Has HOA: No
Location
- Region: Greenville
Financial & listing details
- Price per square foot: $334/sqft
- Annual tax amount: $3,620
- Date on market: 8/21/2026
Estimated market value
$734,800
$698,000 - $772,000
$2,507/mo
Price history
| Date | Event | Price |
|---|---|---|
| 8/21/2026 | Listed for sale | $749,000+7.2%$334/sqft |
Source:  Greater Greenville AOR #1600420 Report a problem Greater Greenville AOR #1600420 Report a problem | ||
| 8/13/2026 | Listing removed | $699,000$312/sqft |
Source: Greater Greenville AOR #1600420 Report a problem | ||
| 8/11/2026 | Listed for sale | $699,000+3.5%$312/sqft |
Source: Greater Greenville AOR #1600420 Report a problem | ||
| 5/30/2024 | Sold | $675,675$302/sqft |
Source: Greater Greenville AOR #1524580 Report a problem | ||
Public tax history
Tax history is unavailable.
Monthly payment
Est. payment
Payment breakdown
Explore the cost of this home by adjusting the details. Changes won't be saved.Climate risks
Neighborhood: 29607
Nearby schools
Schools provided by the listing agent
- Elementary: 10-Mauldin
- Middle: 10-Mauldin Middle
- High: 10-Mauldin High
Source: SAR as distributed by MLS GRID. This data may not be complete. We recommend contacting the local school district to confirm school assignments for this home.
Similar homes
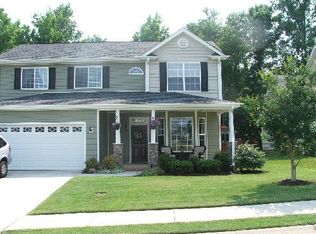
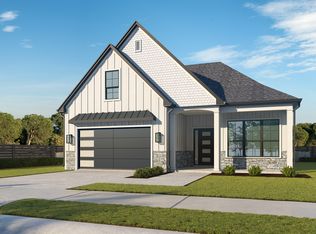
- from $579,9004 bd3 ba2.6k sqftAurora II Plan, Hawk Haven, Greenville, SC 29607New Construction
 Rosewood Communities
 - $577,4003 bd3 ba2.6k sqft603 Betony Way, Greenville, SC 29607For Sale
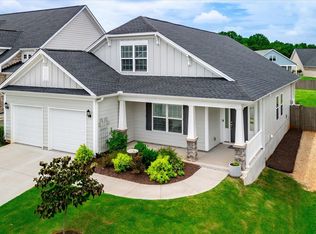 MLS ID #339947, Dina E Petersen, KELLER WILLIAMS GREENVILLE CENTRAL. SAR as distributed by MLS GRID
 - $605,0004 bd3 ba2.1k sqft11 Willow Springs Dr, Greenville, SC 29607For Sale
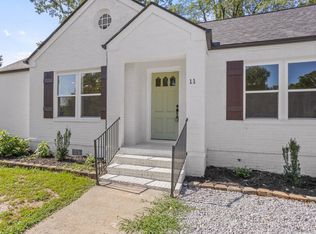 MLS ID #1598015, Ryan Minch, Real Broker Gvl, LLC. Greater Greenville AOR
 - $620,0004 bd4 ba2.4k sqft17 Beechridge Way, Greenville, SC 29607For Sale
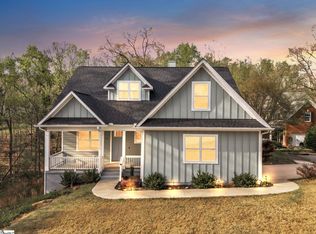 MLS ID #1587698, Lisa Martin, Blackstream International RE. Greater Greenville AOR
