“Tired of condo fees?” Own a custom-designed modern residence with the space, privacy, and luxury of a single-family home — without sacrificing walkability to Downtown Greenville. South Calhoun Residence offers sophisticated modern living across approximately 2,600 SF of architecturally striking design. The heart of the home is a stunning designer kitchen featuring a dramatic quartz waterfall island, custom floor-to-ceiling cabinetry, premium appliances, and curated luxury finishes throughout. Expansive open living spaces with soaring 10-foot ceilings create a seamless, light-filled atmosphere ideal for entertaining and elevated everyday living, complemented by a designated main-level office perfect for remote work or private study. Upstairs, the grand primary suite serves as a true private retreat with a spa-inspired bath and oversized walk-in closet. Complete with a rare wraparound rear balcony, attached 2-car garage, and a prime location moment from Greenville’s dining, shopping, and entertainment — this is modern luxury designed to impress. An adjacent lot may also be available—contact for details and possibilities.
New construction
Price cut: $104K (9/10)
$999,601
223 S Calhoun St, Greenville, SC 29601
3beds
2,658sqft
Single Family Residence, Residential
Built in ----
6,969 Square Feet Lot
$975,700 Zestimate®
$376/sqft
$-- HOA
What's special
Rare wraparound rear balconySeamless light-filled atmosphereDramatic quartz waterfall islandPremium appliancesCurated luxury finishes throughoutExpansive open living spacesDesignated main-level office
- 64 days
- 1,011
- 78
Zillow last checked:
Listing updated:
Listed by:
Sijia Hughes 864-551-1447,
Herlong Sotheby's International Realty
Source: Greater Greenville AOR,MLS#: 1599702
Facts & features
Interior
Bedrooms & bathrooms
- Bedrooms: 3
- Bathrooms: 3
- Full bathrooms: 2
- 1/2 bathrooms: 1
- Main level bathrooms: 1
Rooms
- Room types: Office/Study
Primary bedroom
- Area: 240
- Dimensions: 16 x 15
Bedroom 2
- Area: 165
- Dimensions: 11 x 15
Bedroom 3
- Area: 143
- Dimensions: 11 x 13
Primary bathroom
- Features: Double Sink, Full Bath, Shower-Separate, Tub-Separate, Walk-In Closet(s)
- Level: Second
Dining room
- Area: 162
- Dimensions: 9 x 18
Kitchen
- Area: 198
- Dimensions: 11 x 18
Living room
- Area: 234
- Dimensions: 13 x 18
Heating
- Forced Air, Natural Gas, Other
Cooling
- Central Air, Electric, Other
Appliances
- Included: Dishwasher, Disposal, Free-Standing Gas Range, Other, Gas Oven, Microwave, Range Hood
- Laundry: 1st Floor, Walk-in
Features
- High Ceilings, Open Floorplan, Walk-In Closet(s), Countertops – Quartz, Pantry
- Flooring: Luxury Vinyl
- Basement: None
- Number of fireplaces: 1
- Fireplace features: None
Interior area
- Total interior livable area: 2,658 sqft
Property
Parking
- Total spaces: 2
- Parking features: Attached, Side/Rear Entry, Paved
- Attached garage spaces: 2
- Has uncovered spaces: Yes
Features
- Levels: Two
- Stories: 2
- Patio & porch: Rear Porch
- Exterior features: Balcony
Lot
- Size: 6,969 Square Feet
- Features: Corner Lot, 1/2 Acre or Less
Details
- Parcel number: 0083000401500
Construction
Type & style
- Home type: SingleFamily
- Architectural style: Craftsman
- Property subtype: Single Family Residence, Residential
Materials
- Brick Veneer
- Foundation: Crawl Space
- Roof: Composition
Condition
- New Construction
- New construction: Yes
Details
- Builder name: Las Cruces Homes
Utilities & green energy
- Sewer: Public Sewer
- Water: Public
Community & HOA
Community
- Features: None
- Subdivision: Other
HOA
- Has HOA: No
- Services included: None
Location
- Region: Greenville
Financial & listing details
- Price per square foot: $376/sqft
- Date on market: 8/4/2026
Estimated market value
$975,700
$927,000 - $1.02M
$3,492/mo
Price history
| Date | Event | Price |
|---|---|---|
| 9/10/2026 | Price change | $999,601-9.4%$376/sqft |
Source:  Greater Greenville AOR #1599702 Report a problem Greater Greenville AOR #1599702 Report a problem | ||
| 5/13/2026 | Price change | $1,103,601+0.3%$415/sqft |
Source: Greater Greenville AOR #1587846 Report a problem | ||
| 4/10/2026 | Listed for sale | $1,100,601$414/sqft |
Source: Greater Greenville AOR #1587846 Report a problem | ||
Public tax history
Tax history is unavailable.
Monthly payment
Est. payment
Payment breakdown
Explore the cost of this home by adjusting the details. Changes won't be saved.Climate risks
Neighborhood: Sterling
Nearby schools
Schools provided by the listing agent
- Elementary: A.J. Whittenberg
- Middle: Sevier
- High: Greenville
Source: Greater Greenville AOR. This data may not be complete. We recommend contacting the local school district to confirm school assignments for this home.

Similar homes
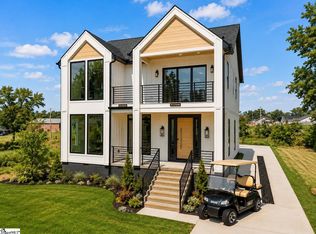
- $825,6014 bd4 ba2.5k sqft4 Hartsell St, Greenville, SC 29601New Construction
 MLS ID #1599701, Sijia Hughes, Herlong Sotheby's International Realty. Greater Greenville AOR
 - $995,0002 bd3 ba1.8k sqft611 N Main St #2, Greenville, SC 29601For Sale
 MLS ID #1605515, Melissa Morrell, BHHS C Dan Joyner - Midtown. Greater Greenville AOR
 - $1,300,0003 bd4 ba2.5k sqft14 Perry Ave, Greenville, SC 29601For Sale
 MLS ID #1602936, Caroline Sampson, Coldwell Banker Caine/Williams. Greater Greenville AOR
 - $709,0003 bd3 ba1.6k sqft501 Anderson St, Greenville, SC 29601For Sale
 MLS ID #1602100, Lil Glenn, Lil Glenn Co, LLC. Greater Greenville AOR
