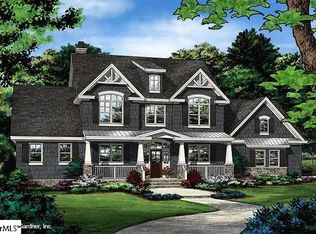
Experience refined European inspired elegance in the heart of Greenville! This stunning 3,500 square foot, single-story home blends timeless architecture with modern luxury, all situated on a rare .65-acre lot with no HOA. Offering 4 spacious bedrooms and 3.5 beautifully appointed bathrooms, this thoughtfully designed home features true one-level living at its finest. The open-concept layout creates effortless flow between the main living areas, making it ideal for both everyday living and entertaining. High-end finishes are showcased throughout, from the chef’s kitchen with premium appliances and designer details to the expansive living and dining spaces filled with natural light. The private Owner’s Suite is tucked away in its own wing, offering exceptional privacy, generous square footage, and a spa-inspired bath retreat. Three additional bedrooms provide flexibility for family and guests, while a dedicated office creates the perfect work-from-home space. Step outside to enjoy the spacious lot with plenty of room to entertain, garden, or simply relax. Perfectly positioned in the heart of Greenville, this home is less than 10 minutes to vibrant downtown dining and shopping, and under a mile to Prisma Health and Bon Secours hospitals. Move-in ready and meticulously maintained, this rare European-style gem offers luxury, location, and lifestyle all in one.
For sale
Price cut: $49K (9/16)
$1,100,000
909 Pelham Rd, Greenville, SC 29615
4beds
3,500sqft
Single Family Residence, Residential
Built in 2021
0.65 Acres Lot
$1,086,800 Zestimate®
$314/sqft
$-- HOA
What's special
True one-level livingRefined european inspired eleganceSpa-inspired bath retreatOpen-concept layoutExceptional privacy
- 221 days
- 1,262
- 79
Zillow last checked:
Listing updated:
Listed by:
Amanda Hermoso 561-818-3475,
Keller Williams DRIVE
Source: Greater Greenville AOR,MLS#: 1581770
Facts & features
Interior
Bedrooms & bathrooms
- Bedrooms: 4
- Bathrooms: 4
- Full bathrooms: 3
- 1/2 bathrooms: 1
- Main level bathrooms: 3
- Main level bedrooms: 4
Rooms
- Room types: Laundry, Office/Study, Breakfast Area
Primary bedroom
- Area: 325
- Dimensions: 13 x 25
Bedroom 2
- Area: 156
- Dimensions: 13 x 12
Bedroom 3
- Area: 182
- Dimensions: 13 x 14
Bedroom 4
- Area: 168
- Dimensions: 12 x 14
Primary bathroom
- Features: Double Sink, Full Bath, Shower-Separate, Tub-Separate, Walk-In Closet(s)
- Level: Main
Dining room
- Area: 154
- Dimensions: 11 x 14
Family room
- Area: 234
- Dimensions: 18 x 13
Kitchen
- Area: 320
- Dimensions: 20 x 16
Living room
- Area: 304
- Dimensions: 19 x 16
Office
- Area: 224
- Dimensions: 16 x 14
Den
- Area: 224
- Dimensions: 16 x 14
Heating
- Natural Gas
Cooling
- Electric
Appliances
- Included: Gas Cooktop, Oven, Refrigerator, Warming Drawer, Microwave, Gas Water Heater, Tankless Water Heater
- Laundry: Sink, 1st Floor, Walk-in, Laundry Room
Features
- High Ceilings, Ceiling Smooth, Tray Ceiling(s), Granite Counters, Open Floorplan, Walk-In Closet(s), Split Floor Plan, Pantry
- Flooring: Luxury Vinyl
- Windows: Window Treatments
- Basement: None
- Attic: Storage
- Number of fireplaces: 1
- Fireplace features: Gas Log
Interior area
- Total interior livable area: 3,500 sqft
Property
Parking
- Total spaces: 3
- Parking features: Attached, Driveway
- Attached garage spaces: 3
- Has uncovered spaces: Yes
Features
- Levels: One
- Stories: 1
- Patio & porch: Patio
- Exterior features: Outdoor Fireplace
Lot
- Size: 0.65 Acres
- Features: Cul-De-Sac, Few Trees, Sprklr In Grnd-Full Yard, 1/2 - Acre
- Topography: Level
Details
- Parcel number: 0543.0201009.00
Construction
Type & style
- Home type: SingleFamily
- Architectural style: European
- Property subtype: Single Family Residence, Residential
Materials
- Concrete, Hardboard Siding, Stone
- Foundation: Slab
- Roof: Architectural
Condition
- Year built: 2021
Utilities & green energy
- Sewer: Septic Tank
- Water: Public
- Utilities for property: Underground Utilities
Community & HOA
Community
- Features: None
- Security: Smoke Detector(s)
- Subdivision: None
HOA
- Has HOA: No
- Services included: None
Location
- Region: Greenville
Financial & listing details
- Price per square foot: $314/sqft
- Tax assessed value: $1,258,680
- Annual tax amount: $7,885
- Date on market: 2/13/2026
Estimated market value
$1,086,800
$1.03M - $1.14M
$3,580/mo
Price history
| Date | Event | Price |
|---|---|---|
| 9/16/2026 | Price change | $1,100,000-4.3%$314/sqft |
Source:  Greater Greenville AOR #1581770 Report a problem Greater Greenville AOR #1581770 Report a problem | ||
| 8/19/2026 | Price change | $1,149,000-4.2%$328/sqft |
Source: Greater Greenville AOR #1581770 Report a problem | ||
| 7/24/2026 | Price change | $1,199,000-7.7%$343/sqft |
Source: Greater Greenville AOR #1581770 Report a problem | ||
| 7/7/2026 | Price change | $1,299,000-2%$371/sqft |
Source: Greater Greenville AOR #1581770 Report a problem | ||
| 6/25/2026 | Listed for sale | $1,324,900$379/sqft |
Source: Greater Greenville AOR #1581770 Report a problem | ||
| 5/10/2026 | Contingent | $1,324,900$379/sqft |
Source: Greater Greenville AOR #1581770 Report a problem | ||
| 4/17/2026 | Price change | $1,324,900-1.9%$379/sqft |
Source: Greater Greenville AOR #1581770 Report a problem | ||
| 4/2/2026 | Price change | $1,349,900-3.6%$386/sqft |
Source: Greater Greenville AOR #1581770 Report a problem | ||
| 2/13/2026 | Listed for sale | $1,399,900+7.7%$400/sqft |
Source: Greater Greenville AOR #1581770 Report a problem | ||
| 8/1/2025 | Sold | $1,300,000-6.8%$371/sqft |
Source: Greater Greenville AOR #1559545 Report a problem | ||
| 7/11/2025 | Contingent | $1,395,000$399/sqft |
Source: Greater Greenville AOR #1559545 Report a problem | ||
| 6/5/2025 | Listed for sale | $1,395,000+20.3%$399/sqft |
Source: Greater Greenville AOR #1559545 Report a problem | ||
| 5/24/2023 | Sold | $1,160,000-4.1%$331/sqft |
Source: Greater Greenville AOR #1487431 Report a problem | ||
| 5/9/2023 | Pending sale | $1,210,000$346/sqft |
Source: Greater Greenville AOR #1487431 Report a problem | ||
| 4/16/2023 | Price change | $1,210,000-0.4%$346/sqft |
Source: Greater Greenville AOR #1487431 Report a problem | ||
| 4/12/2023 | Pending sale | $1,215,000+3.4%$347/sqft |
Source: Greater Greenville AOR #1487431 Report a problem | ||
| 1/1/2023 | Price change | $1,175,000-3.3%$336/sqft |
Source: Greater Greenville AOR #1471241 Report a problem | ||
| 12/2/2022 | Listed for sale | $1,215,000+3.4%$347/sqft |
Source: Greater Greenville AOR #1487431 Report a problem | ||
| 11/2/2022 | Listing removed | -- |
Source: Greater Greenville AOR #1471241 Report a problem | ||
| 10/27/2022 | Price change | $1,175,000-0.4%$336/sqft |
Source: Greater Greenville AOR #1471241 Report a problem | ||
| 10/3/2022 | Price change | $1,180,000-1.7%$337/sqft |
Source: Greater Greenville AOR #1471241 Report a problem | ||
| 7/26/2022 | Price change | $1,200,000+7.1%$343/sqft |
Source: Greater Greenville AOR #1471241 Report a problem | ||
| 5/12/2022 | Listed for sale | $1,120,000+3.6%$320/sqft |
Source: Greater Greenville AOR #1471241 Report a problem | ||
| 10/18/2021 | Sold | $1,081,000+18.8%$309/sqft |
Source: Greater Greenville AOR #1456586 Report a problem | ||
| 10/18/2021 | Price change | $910,000+440%$260/sqft |
Source: Greater Greenville AOR #1456586 Report a problem | ||
| 10/23/2015 | Sold | $168,525$48/sqft |
Source: Public Record Report a problem | ||
| 9/21/2015 | Sold | $168,525-29.3%$48/sqft |
Source:  WUMLS #20167469 Report a problem WUMLS #20167469 Report a problem | ||
| 11/19/2004 | Sold | $238,500$68/sqft |
Source: Public Record Report a problem | ||
Public tax history
| Year | Property taxes | Tax assessment |
|---|---|---|
| 2025 | $7,885 +1.6% | $1,258,680 +12.3% |
| 2024 | $7,758 -40.2% | $1,121,260 |
| 2023 | $12,967 +1140.9% | $1,121,260 +1976.4% |
| 2022 | $1,045 +2.3% | $54,000 |
| 2021 | $1,021 -6.1% | $54,000 |
| 2020 | $1,088 +0.5% | $54,000 |
| 2019 | $1,082 +0.8% | $54,000 |
| 2018 | $1,073 | $54,000 +429.9% |
| 2017 | $1,073 -66.7% | $10,190 -95.2% |
| 2016 | $3,224 -17.3% | $211,870 |
| 2015 | $3,898 +172.1% | $211,870 +15% |
| 2014 | $1,433 +17.6% | $184,243 |
| 2013 | $1,218 +4.1% | $184,243 |
| 2012 | $1,170 -61.4% | -- |
| 2011 | $3,034 +1.7% | -- |
| 2010 | $2,982 | -- |
| 2009 | -- | -- |
| 2008 | -- | -- |
| 2007 | -- | -- |
| 2006 | -- | -- |
| 2005 | -- | -- |
| 2004 | -- | -- |
| 2003 | -- | -- |
| 2002 | -- | -- |
| 2001 | -- | -- |
| 2000 | -- | -- |
Find assessor info on the county website
Monthly payment
Est. payment
Payment breakdown
Explore the cost of this home by adjusting the details. Changes won't be saved.Climate risks
Neighborhood: 29615
Nearby schools
Schools provided by the listing agent
- Elementary: Pelham Road
- Middle: Greenville
- High: Eastside
Source: Greater Greenville AOR. This data may not be complete. We recommend contacting the local school district to confirm school assignments for this home.
Similar homes
- $889,0004 bd4 ba3.8k sqft9 Azalea Spring Ct, Greenville, SC 29615For Sale
 MLS ID #1599301, Lora Pfohl, Coldwell Banker Caine/Williams. Greater Greenville AOR
 - $1,149,9995 bd4 ba3.8k sqft3 Wild Indigo Cir, Greenville, SC 29607For Sale
 MLS ID #1595518, Ashlyn Cousins, BHHS C Dan Joyner - Midtown. Greater Greenville AOR
 - $1,099,0004 bd4 ba4k sqft222 Lake Lyman Hts, Lyman, SC 29365For Sale
 MLS ID #340978, Krista Frauenholtz, Real Broker, LLC. SAR as distributed by MLS GRID
 - $874,9003 bd4 ba2.7k sqft17 Joan Dr, Taylors, SC 29687For Sale
 MLS ID #1604150, Mia Johansson, Wilson Associates. Greater Greenville AOR
