Welcome to 732 Enoree River Place, a luxurious 5-bedroom, 4.5-bathroom home nestled in a prestigious neighborhood just off Pelham Road. Zoned for award-winning schools and conveniently located near I-85, Pelham Road, GSP International Airport, and BMW, this exceptional home offers both elegance and convenience. As you arrive, you’ll immediately appreciate the incredible storage and functionality provided by the spacious 3-car garage (with 220 outlet for charging an electric vehicle). Make your way to the charming rocking chair front porch, the perfect spot to relax and unwind after a long day. Step inside to an inviting open floor plan featuring beautiful, easy-to-maintain wood flooring throughout the main level. The spacious formal dining room showcases elegant wainscoting and provides the perfect setting for holiday gatherings and entertaining. Just across the foyer, a formal living room offers additional flexible space for entertaining, a home office, or a quiet sitting area. Continue into the cozy living room, complete with a gas log fireplace and seamless access to the stunning kitchen. Truly the heart of the home, the kitchen is beautifully appointed with quartz countertops, a quartz backsplash, stainless steel appliances, a gas range, an eat-in island, a walk-in pantry, and so much more. Just off the kitchen, the inviting breakfast nook provides the perfect place for casual meals and morning coffee. The main level also features a wonderful guest bedroom with a private full bath complete with quartz countertops, a tile shower, and tile flooring. You’ll also find a convenient drop zone just off the garage, a half bath, and a spacious laundry room with extra storage. Upstairs, retreat to the beautiful primary suite featuring a luxurious bathroom with quartz countertops, dual sinks, a garden tub, a tile shower, tile flooring, and a large walk-in custom closet. Down the hall, you’ll find additional spacious bedrooms, including two bedrooms connected by a Jack-and-Jill bathroom with tile flooring and a tile shower, along with another bedroom conveniently served by a full hall bath featuring tile flooring and a tile shower. At the end of the hall, a large bonus room offers endless possibilities for movie nights, game days, a playroom, home gym, or additional entertaining space. Outside, enjoy the gorgeous covered deck, perfect for cookouts, watching fall football, or simply enjoying a peaceful retreat. The spacious backyard offers plenty of room for outdoor activities, entertaining, or a four-legged family member to run and play. Don’t miss your opportunity to make this stunning home at 732 Enoree River Place your own!
For sale
Price cut: $25K (9/16)
$900,000
732 Enoree River Pl, Greer, SC 29651
5beds
4,211sqft
Single Family Residence, Residential
Built in ----
0.27 Acres Lot
$875,600 Zestimate®
$214/sqft
$-- HOA
What's special
Additional spacious bedroomsWalk-in pantryHalf bathEat-in islandStainless steel appliancesGas rangeInviting open floor plan
- 46 days
- 626
- 62
Zillow last checked:
Listing updated:
Listed by:
Anna Catron 864-915-1316,
Nest Realty
Source: Greater Greenville AOR,MLS#: 1601646
Facts & features
Interior
Bedrooms & bathrooms
- Bedrooms: 5
- Bathrooms: 5
- Full bathrooms: 4
- 1/2 bathrooms: 1
- Main level bathrooms: 1
- Main level bedrooms: 1
Rooms
- Room types: Laundry, Bonus Room/Rec Room, Attic, Breakfast Area
Primary bedroom
- Area: 240
- Dimensions: 20 x 12
Bedroom 2
- Area: 195
- Dimensions: 15 x 13
Bedroom 3
- Area: 180
- Dimensions: 15 x 12
Bedroom 4
- Area: 168
- Dimensions: 14 x 12
Bedroom 5
- Area: 204
- Dimensions: 17 x 12
Primary bathroom
- Features: Double Sink, Full Bath, Shower-Separate, Tub-Separate, Walk-In Closet(s)
- Level: Second
Dining room
- Area: 192
- Dimensions: 16 x 12
Kitchen
- Area: 255
- Dimensions: 17 x 15
Living room
- Area: 168
- Dimensions: 12 x 14
Bonus room
- Area: 616
- Dimensions: 28 x 22
Heating
- Forced Air, Natural Gas
Cooling
- Central Air
Appliances
- Included: Gas Cooktop, Dishwasher, Disposal, Oven, Microwave, Tankless Water Heater
- Laundry: 1st Floor, Walk-in, Laundry Room
Features
- 2 Story Foyer, High Ceilings, Ceiling Fan(s), Ceiling Smooth, Open Floorplan, Walk-In Closet(s), Countertops – Quartz, Pantry
- Flooring: Carpet, Ceramic Tile, Wood
- Windows: Tilt Out Windows, Vinyl/Aluminum Trim
- Basement: None
- Attic: Pull Down Stairs,Storage
- Number of fireplaces: 1
- Fireplace features: Gas Log
Interior area
- Total interior livable area: 4,211 sqft
Property
Parking
- Total spaces: 3
- Parking features: Attached, Garage Door Opener, Side/Rear Entry, Parking Pad, Paved
- Attached garage spaces: 3
- Has uncovered spaces: Yes
Features
- Levels: Two
- Stories: 2
- Patio & porch: Deck, Front Porch, Rear Porch
Lot
- Size: 0.27 Acres
- Dimensions: 89 x 124 x 93 x 141
- Features: Sidewalk, Sloped, Few Trees, 1/2 Acre or Less
Details
- Parcel number: 9071301559
Construction
Type & style
- Home type: SingleFamily
- Architectural style: Traditional
- Property subtype: Single Family Residence, Residential
Materials
- Brick Veneer, Hardboard Siding
- Foundation: Crawl Space
- Roof: Architectural
Utilities & green energy
- Sewer: Public Sewer
- Water: Public
- Utilities for property: Cable Available, Underground Utilities
Community & HOA
Community
- Features: Street Lights
- Subdivision: River Reserve
HOA
- Has HOA: Yes
- Services included: Street Lights, Restrictive Covenants
Location
- Region: Greer
Financial & listing details
- Price per square foot: $214/sqft
- Tax assessed value: $821,700
- Date on market: 8/21/2026
Estimated market value
$875,600
$832,000 - $919,000
$3,466/mo
Price history
| Date | Event | Price |
|---|---|---|
| 9/16/2026 | Price change | $900,000-2.7%$214/sqft |
Source:  Greater Greenville AOR #1601646 Report a problem Greater Greenville AOR #1601646 Report a problem | ||
| 9/2/2026 | Price change | $925,000-2.1%$220/sqft |
Source: Greater Greenville AOR #1601646 Report a problem | ||
| 8/21/2026 | Listed for sale | $945,000+15%$224/sqft |
Source: Greater Greenville AOR #1601646 Report a problem | ||
| 1/10/2024 | Sold | $822,087$195/sqft |
Source: Public Record Report a problem | ||
Public tax history
| Year | Property taxes | Tax assessment |
|---|---|---|
| 2025 | -- | $32,868 -33.3% |
| 2024 | $20,157 +5924.9% | $49,302 +5986.7% |
| 2023 | $335 | $810 |
| 2022 | -- | $810 |
Find assessor info on the county website
Monthly payment
Est. payment
Payment breakdown
Explore the cost of this home by adjusting the details. Changes won't be saved.Climate risks
Neighborhood: 29651
Nearby schools
Schools provided by the listing agent
- Elementary: Woodland
- Middle: Riverside
- High: Riverside
Source: Greater Greenville AOR. This data may not be complete. We recommend contacting the local school district to confirm school assignments for this home.
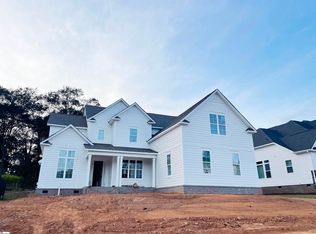
- $822,0875 bd4 ba4.2k sqft732 Enoree River Pl #RRS0059, Greer, SC 29651Sold
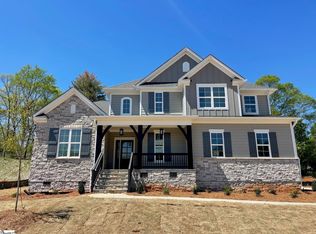
- $774,3005 bd4 ba3.7k sqft736 Enoree River Pl #RRS0058, Greer, SC 29651Off Market
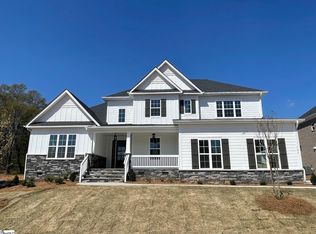
- $907,5004 bd3 ba4.1k sqft728 Enoree River Pl, Greer, SC 29651Off Market
- $913,7005 bd5 ba4.2k sqft728 Enoree River Pl #RRS0060, Greer, SC 29651Off Market
Similar homes
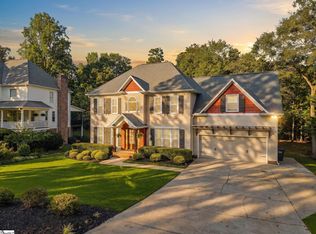
- $650,0004 bd3 ba2.3k sqft21 River Way Dr, Greer, SC 29651For Sale
 MLS ID #1605490, Anthony Morgan, Bluefield Realty Group. Greater Greenville AOR
 - $999,6515 bd3 ba4.9k sqft109 Griffith Knoll Way, Greer, SC 29651For Sale
 MLS ID #1593356, Grace Loveless, Herlong Sotheby's International Realty. Greater Greenville AOR
 - $1,299,9005 bd6 ba4.7k sqft105 Ascot Dr, Greer, SC 29651For Sale
 MLS ID #1605664, Laura Simmons, Laura Simmons & Associates RE. Greater Greenville AOR
 - $599,9004 bd3 ba2.7k sqft232 Byars St, Greer, SC 29651For Sale
 MLS ID #1603291, Blair Miller, Wilson Associates. Greater Greenville AOR
