Luxury Living with Exceptional Space, Comfort & Style Experience the perfect blend of elegance, functionality, and comfort in this stunning 5,090-square-foot home, ideally situated on a beautifully landscaped 0.91-acre corner lot. A circular driveway, along with a separate drive leading to the double garage, creates impressive curb appeal and offers ample parking for family and guests. Step inside the grand entry foyer, where you'll be welcomed by elegant formal living and dining rooms. The heart of the home is the spacious great room featuring a gas log fireplace, seamlessly flowing into the eat-in kitchen and inviting keeping room—perfect for everyday living and entertaining. The gourmet kitchen is designed to impress with GE Café® appliances, a smooth-top range, expansive center island, breakfast bar, pantry, and an abundance of glass-front accent cabinetry with interior lighting. Just off the kitchen is a versatile flex space that can easily serve as a home office, fitness room, playroom, craft room, or whatever best suits your lifestyle. The luxurious owner's suite is conveniently located on the main level and offers a spa-inspired bath complete with double vanities, separate soaking tub and shower, dual water closets, and a spacious walk-in closet. Two additional main-level bedrooms each feature their own private full baths, providing comfort and privacy for family or guests. Stretching across the back of the home, the expansive screened porch overlooks a serene wooded backyard with mature landscaping. Whether you're enjoying morning coffee, sharing dinner with friends, or relaxing with a favorite book, this peaceful outdoor living space is sure to become a favorite retreat. Upstairs, entertainment takes center stage in the impressive home theater, featuring a built-in projector, surround sound speakers, and a gas log fireplace for the ultimate movie-night experience. A private fourth bedroom suite offers guests their own sitting area and full bath, while two additional flex rooms provide endless possibilities for offices, hobby rooms, exercise space, or creative studios. This exceptional home has been thoughtfully updated inside and out, offering modern comfort while maintaining timeless appeal. Residents also enjoy outstanding neighborhood amenities including a clubhouse, swimming pool, tennis courts, recreation path, and water access. Conveniently located near top-rated schools, shopping, dining, and major commuting routes, this remarkable property truly offers the best of luxury living. Don't miss the opportunity to make this extraordinary home your own.
Active
Price cut: $900 (8/26)
$1,249,000
1 Avens Hill Dr, Greer, SC 29651
4beds
5,090sqft
Single Family Residence
Built in 2000
0.91 Acres Lot
$1,187,600 Zestimate®
$245/sqft
$111/mo HOA
What's special
Gas log fireplaceGrand entry foyerDouble garageSpacious great roomExpansive center islandEat-in kitchenBreakfast bar
- 46 days
- 641
- 35
Zillow last checked:
Listing updated:
Listed by:
Mitzi B Kirsch 864-591-2121,
Century 21 Blackwell & Co
Source: SAR as distributed by MLS GRID,MLS#: 340918
Facts & features
Interior
Bedrooms & bathrooms
- Bedrooms: 4
- Bathrooms: 5
- Full bathrooms: 4
- 1/2 bathrooms: 1
- Main level bathrooms: 3
- Main level bedrooms: 3
Rooms
- Room types: Bonus, Breakfast Area, Exercise Room, Main Fl Master Bedroom, Office/Study
Primary bedroom
- Area: 315
- Dimensions: 21x15
Bedroom 2
- Area: 160
- Dimensions: 16x10
Bedroom 3
- Area: 130
- Dimensions: 13x10
Bedroom 4
- Area: 220
- Dimensions: 20x11
Bonus room
- Area: 240
- Dimensions: 20x12
Breakfast room
- Level: 15x12
Den
- Area: 180
- Dimensions: 15x12
Dining room
- Area: 210
- Dimensions: 15x14
Great room
- Area: 306
- Dimensions: 18x17
Kitchen
- Area: 289
- Dimensions: 17x17
Laundry
- Area: 35
- Dimensions: 5x7
Living room
- Area: 210
- Dimensions: 15x14
Screened porch
- Area: 440
- Dimensions: 40x11
Heating
- Forced Air, Multi-Units, Gas - Natural
Cooling
- Central Air, Multi Units, Electricity
Appliances
- Included: Trash Compactor, Dishwasher, Disposal, Microwave, Wall Oven, Refrigerator, Gas Water Heater
- Laundry: 1st Floor, Electric Dryer Hookup, Walk-In, Washer Hookup
Features
- Ceiling Fan(s), Central Vacuum, Tray Ceiling(s), Attic Stairs Pulldown, Fireplace, Fireplace(s), Ceiling - Smooth, Solid Surface Counters, Bookcases, Open Floorplan, Pantry
- Flooring: Carpet, Ceramic Tile, Hardwood
- Windows: Insulated Windows, Window Treatments
- Has basement: No
- Attic: Pull Down Stairs,Storage
- Number of fireplaces: 2
- Fireplace features: Gas Log
Interior area
- Total interior livable area: 5,090 sqft
- Finished area above ground: 5,090
- Finished area below ground: 0
Video & virtual tour
Property
Parking
- Total spaces: 2
- Parking features: Attached, 2 Car Attached, Garage Door Opener, Driveway, Garage, Garage Faces Side, Attached Garage
- Attached garage spaces: 2
- Has uncovered spaces: Yes
Features
- Levels: Two
- Stories: 2
- Patio & porch: Screened
- Exterior features: Aluminum/Vinyl Trim
- Pool features: Community
Lot
- Size: 0.91 Acres
- Features: Corner Lot, Level
- Topography: Level
Details
- Parcel number: 0549040103300
- Special conditions: None
- Other equipment: Irrigation Equipment
Construction
Type & style
- Home type: SingleFamily
- Architectural style: Traditional
- Property subtype: Single Family Residence
Materials
- Stucco
- Foundation: Crawl Space
- Roof: Architectural
Condition
- New construction: No
- Year built: 2000
Utilities & green energy
- Electric: Laurens
- Gas: Piedmont
- Sewer: Septic Tank
- Water: Public, Greenville
Community & HOA
Community
- Features: Clubhouse, Common Areas, Tennis Court(s), Street Lights, Pool
- Security: Smoke Detector(s), Security System
- Subdivision: Other
HOA
- Has HOA: Yes
- Amenities included: Street Lights
- HOA fee: $1,328 annually
Location
- Region: Greer
Financial & listing details
- Price per square foot: $245/sqft
- Tax assessed value: $538,180
- Annual tax amount: $2,281
- Date on market: 8/24/2026
Estimated market value
$1,187,600
$1.13M - $1.25M
$3,716/mo
Price history
| Date | Event | Price |
|---|---|---|
| 8/26/2026 | Price change | $1,249,000-0.1%$245/sqft |
Source:  Greater Greenville AOR #1601733 Report a problem Greater Greenville AOR #1601733 Report a problem | ||
| 8/24/2026 | Listed for sale | $1,249,900+168.8%$246/sqft |
Source: Greater Greenville AOR #1601733 Report a problem | ||
| 5/20/2015 | Sold | $465,000-5.1%$91/sqft |
Source: Greater Greenville AOR #1295916 Report a problem | ||
| 1/21/2015 | Listed for sale | $489,900-2%$96/sqft |
Source: RE/MAX REALTY PROFESSIONALS #1282555 Report a problem | ||
| 6/28/2014 | Price change | $499,900-7.3%$98/sqft |
Source: RE/MAX REALTY PROFESSIONALS #1282555 Report a problem | ||
| 5/1/2014 | Listed for sale | $539,000-1.8%$106/sqft |
Source: Southern Realty Group #1274313 Report a problem | ||
| 2/21/2014 | Listing removed | $549,000$108/sqft |
Source: Berkshire Hathaway HomeServices/C Dan Joyner REALTORS-Pelham #1272462 Report a problem | ||
| 1/17/2014 | Listed for sale | $549,000+61.7%$108/sqft |
Source: Prudential C. Dan Joyner Co., REALTORS #1272462 Report a problem | ||
| 2/16/2004 | Sold | $339,500+475.4%$67/sqft |
Source: Public Record Report a problem | ||
| 3/12/2001 | Sold | $59,000+40.5%$12/sqft |
Source: Public Record Report a problem | ||
| 12/9/1998 | Sold | $42,000$8/sqft |
Source: Public Record Report a problem | ||
Public tax history
| Year | Property taxes | Tax assessment |
|---|---|---|
| 2025 | $2,281 +6.8% | $464,150 +15% |
| 2024 | $2,137 -1% | $403,620 |
| 2023 | $2,159 +4.7% | $403,620 |
| 2022 | $2,062 -10.8% | $403,620 |
| 2021 | $2,313 -9.6% | $403,620 -4.2% |
| 2020 | $2,560 +1.7% | $421,180 |
| 2019 | $2,518 -2.4% | $421,180 |
| 2018 | $2,578 | $421,180 +2399.6% |
| 2017 | $2,578 | $16,850 -96% |
| 2016 | $2,578 +4% | $421,180 +9.1% |
| 2015 | $2,479 +9.1% | $386,050 +2.7% |
| 2014 | $2,272 +18.6% | $375,910 |
| 2013 | $1,915 +3.7% | $375,910 |
| 2012 | $1,847 +0.1% | -- |
| 2011 | $1,845 | -- |
| 2010 | $1,845 | -- |
| 2009 | -- | -- |
| 2008 | -- | -- |
| 2007 | -- | -- |
| 2006 | -- | -- |
| 2005 | -- | -- |
| 2004 | -- | -- |
| 2003 | -- | -- |
| 2002 | -- | -- |
| 2001 | -- | -- |
| 2000 | -- | -- |
Find assessor info on the county website
Monthly payment
Est. payment
Payment breakdown
Explore the cost of this home by adjusting the details. Changes won't be saved.Climate risks
Neighborhood: 29651
Nearby schools
Schools provided by the listing agent
- Elementary: 9-Bells Crossing
- Middle: 10- Riverside
- High: 10-Mauldin High
Source: SAR as distributed by MLS GRID. This data may not be complete. We recommend contacting the local school district to confirm school assignments for this home.

Similar homes
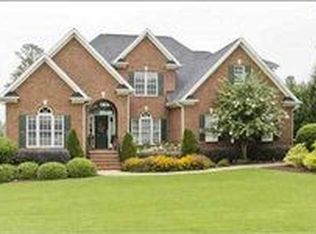
- $1,299,9005 bd6 ba4.7k sqft105 Ascot Dr, Greer, SC 29651For Sale
 MLS ID #1605664, Laura Simmons, Laura Simmons & Associates RE. Greater Greenville AOR
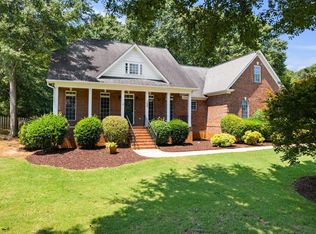
 - $975,0005 bd5 ba5k sqft309 Tuxedo Ln, Greer, SC 29651For Sale
 MLS ID #1598985, Toni Leopard, BHHS C Dan Joyner - Midtown. Greater Greenville AOR
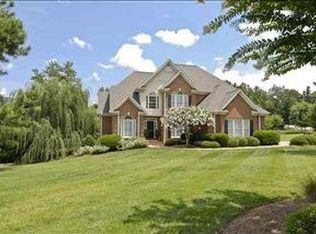
 - $1,295,0004 bd5 ba3.4k sqft401 Southern Beech Ct, Simpsonville, SC 29681For Sale
 MLS ID #1605882, Jennifer Van Gieson, Reedy Property Group, LLC. Greater Greenville AOR
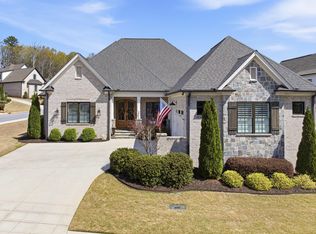
 - $1,199,0004 bd5 ba3.9k sqft2 Stonebrook Farm Way, Greenville, SC 29615For Sale
 MLS ID #1605311, Kim Eades, Coldwell Banker Caine/Williams. Greater Greenville AOR
