Welcome to your new home! You will love the curb appeal from the moment you enter the circular drive. This home has 4 bedrooms, 3.5 baths, multiple living areas and so much more. As you enter you will be greeted by a large 2 story foyer and a beautiful staircase. The home has been tastefully updated with new hardwood flooring throughout the main level, Fresh paint throughout the entire home, an updated kitchen, new windows, new sliding door off the breakfast area, new lighting, updated custom built closet shelving and many more special touches to fall in love with. As you enter the large foyer you have a living room to your left that could be used as a home office. You continue through the foyer to the heart of the home! The updated kitchen, breakfast and great room are where you will spend your days. These spaces have been tastefully updated and will be where everyone gathers. The main level also features the dining room, a bedroom, laundry room and half bath. The home has 2 staircases for easy access to the second level. Upstairs you will find the primary bedroom along with 2 additional bedrooms and a bonusroom. The primary bedroom is large and tucked away from the rest of the upstairs rooms. The large primary bath has dual sinks, a vanity area for her, large soaker tub overlooking the backyard, a separate shower and walk in closet with custom shelving. There are 2 additional bedrooms-- one with an ensuite bath and the second bedroom is oversized and there is aha ll bath just outside this bedroom. The bonusroom is the perfect spot for all ages to relax. The current owners installed a mini-split HVAC system in the bonusroom to help keep temperatures comfortable year round. The private backyard borders a creek. The neighborhood amenities are endless- a clubhouse, an oversized pool with cabana area with a grill, playground, tennis courts, newly installed pickleball courts, basketball court and ponds. This home offers golf course living with convenience to Greenville and Spartanburg. The home is situated just minutes from GSP airport, BMW, New Michelin plant, and less than 10 minutes to Five Forks.
Active
Price cut: $10K (9/10)
$750,000
519 Live Oak Ct, Greer, SC 29651
4beds
3,567sqft
Single Family Residence
Built in 1997
0.65 Acres Lot
$717,300 Zestimate®
$210/sqft
$83/mo HOA
What's special
- 27 days
- 976
- 73
Likely to sell faster than
Zillow last checked:
Listing updated:
Listed by:
Micha Kelley 864-630-2589,
RE/MAX Moves - Simpsonville
Source: SAR as distributed by MLS GRID,MLS#: 341591
Facts & features
Interior
Bedrooms & bathrooms
- Bedrooms: 4
- Bathrooms: 4
- Full bathrooms: 3
- 1/2 bathrooms: 1
- Main level bedrooms: 1
Rooms
- Room types: Bonus, Office/Study
Heating
- Multi-Units, Gas - Propane
Cooling
- Central Air, Multi Units, Electricity
Appliances
- Included: Cooktop, Dishwasher, Disposal, Microwave, Electric Oven, Wall Oven, Range Hood, Gas Water Heater
- Laundry: 1st Floor, Walk-In
Features
- Tray Ceiling(s), Attic Stairs Pulldown, Fireplace, Soaking Tub, Ceiling - Smooth, Solid Surface Counters, Entrance Foyer, Second Staircase, Bookcases, Open Floorplan, Pantry
- Flooring: Carpet, Ceramic Tile, Hardwood
- Windows: Insulated Windows
- Has basement: No
- Attic: Pull Down Stairs,Storage
- Number of fireplaces: 1
- Fireplace features: Gas Log
Interior area
- Total interior livable area: 3,567 sqft
- Finished area above ground: 3,567
- Finished area below ground: 0
Property
Parking
- Total spaces: 2
- Parking features: Attached, 2 Car Attached, Garage Door Opener, Driveway, Garage, Garage Faces Side, Yard Door, Attached Garage
- Attached garage spaces: 2
- Has uncovered spaces: Yes
Features
- Levels: Two
- Stories: 2
- Patio & porch: Deck, Porch
- Pool features: Community
Lot
- Size: 0.65 Acres
- Features: Creek
Details
- Parcel number: 4050005700
- Special conditions: None
Construction
Type & style
- Home type: SingleFamily
- Architectural style: Traditional
- Property subtype: Single Family Residence
Materials
- Brick Veneer, Vinyl Siding
- Foundation: Crawl Space
- Roof: Architectural
Condition
- New construction: No
- Year built: 1997
Utilities & green energy
- Electric: Laurens
- Gas: CPW
- Sewer: Septic Tank
- Water: Public, SJWD
Community & HOA
Community
- Features: Clubhouse, Common Areas, Tennis Court(s), Street Lights, Playground, Pool, Lake
- Subdivision: Willow Creek
HOA
- Has HOA: Yes
- Amenities included: Pool, Street Lights
- HOA fee: $1,000 annually
Location
- Region: Greer
Financial & listing details
- Price per square foot: $210/sqft
- Tax assessed value: $584,600
- Annual tax amount: $3,347
- Date on market: 9/10/2026
Estimated market value
$717,300
$681,000 - $753,000
$3,336/mo
Price history
| Date | Event | Price |
|---|---|---|
| 9/10/2026 | Price change | $750,000-1.3%$210/sqft |
Source:  Greater Greenville AOR #1603379 Report a problem Greater Greenville AOR #1603379 Report a problem | ||
| 8/21/2026 | Listed for sale | $760,000+29.9%$213/sqft |
Source: Greater Greenville AOR #1601609 Report a problem | ||
| 7/13/2023 | Sold | $585,000-2.5%$164/sqft |
Source:  SAR as distributed by MLS GRID #301106 Report a problem SAR as distributed by MLS GRID #301106 Report a problem | ||
| 6/15/2023 | Pending sale | $600,000$168/sqft |
Source: SAR as distributed by MLS GRID #301106 Report a problem | ||
| 6/15/2023 | Contingent | $600,000$168/sqft |
Source: Greater Greenville AOR #1500420 Report a problem | ||
| 6/7/2023 | Listed for sale | $600,000-4%$168/sqft |
Source: Greater Greenville AOR #1500420 Report a problem | ||
| 6/7/2023 | Listing removed | -- |
Source: Greater Greenville AOR #1495400 Report a problem | ||
| 5/21/2023 | Price change | $625,000-3.8%$175/sqft |
Source: Greater Greenville AOR #1495400 Report a problem | ||
| 4/5/2023 | Listed for sale | $650,000+84.7%$182/sqft |
Source: Greater Greenville AOR #1495400 Report a problem | ||
| 5/31/2016 | Sold | $352,000-15.2%$99/sqft |
Source: Greater Greenville AOR #1317462 Report a problem | ||
| 4/12/2016 | Pending sale | $415,000$116/sqft |
Source: BHHS C DAN JOYNER - PELHAM #1317462 Report a problem | ||
| 3/11/2016 | Listed for sale | $415,000+3.8%$116/sqft |
Source: BHHS C DAN JOYNER - PELHAM #1317462 Report a problem | ||
| 1/1/2016 | Listing removed | $399,900$112/sqft |
Source: KELLER WILLIAMS REALTY #1286952 Report a problem | ||
| 4/25/2014 | Price change | $399,900-5.9%$112/sqft |
Source: BHHS C DAN JOYNER - GARLINGTON #1269280 Report a problem | ||
| 3/3/2014 | Price change | $424,900-2.3%$119/sqft |
Source: BHHS C DAN JOYNER - GARLINGTON #1269280 Report a problem | ||
| 11/1/2013 | Listed for sale | $435,000+49%$122/sqft |
Source: Prudential C.Dan Joyner Realtors ( Garlington Road office) #1269280 Report a problem | ||
| 12/20/1999 | Sold | $292,000$82/sqft |
Source: Public Record Report a problem | ||
Public tax history
| Year | Property taxes | Tax assessment |
|---|---|---|
| 2025 | -- | $23,384 |
| 2024 | $3,338 +7.6% | $23,384 +7.8% |
| 2023 | $3,102 | $21,693 +15% |
| 2022 | -- | $18,864 |
| 2021 | -- | $18,864 |
| 2020 | -- | $18,864 |
| 2019 | -- | $18,864 |
| 2018 | $2,162 | $18,864 +7.5% |
| 2017 | $2,162 +6.2% | $17,540 +2.7% |
| 2016 | $2,036 +2.5% | $17,086 |
| 2015 | $1,986 +0.2% | $17,086 |
| 2014 | $1,982 | $17,086 +0.7% |
| 2013 | -- | $16,973 |
| 2012 | -- | -- |
| 2011 | -- | $14,858 |
| 2010 | -- | $14,858 |
| 2009 | -- | $14,858 |
| 2008 | -- | $14,858 +15% |
| 2006 | $3,161 | $12,920 |
| 2005 | -- | $12,920 |
| 2004 | $3,152 +1.2% | $12,920 |
| 2003 | $3,114 | $12,920 +4.4% |
| 2002 | -- | $12,380 |
| 2001 | $2,942 +13.3% | $12,380 |
| 2000 | $2,597 | $12,380 |
Find assessor info on the county website
Monthly payment
Est. payment
Payment breakdown
Explore the cost of this home by adjusting the details. Changes won't be saved.Climate risks
Neighborhood: 29651
Nearby schools
Schools provided by the listing agent
- Elementary: 4-Woodruff E
- Middle: 4-Woodruff J
- High: 4-Woodruff High
Source: SAR as distributed by MLS GRID. This data may not be complete. We recommend contacting the local school district to confirm school assignments for this home.
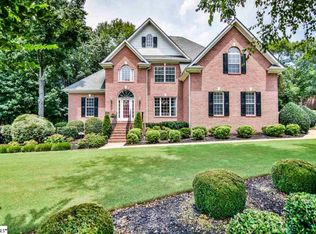

Similar homes
- $650,0004 bd3 ba2.3k sqft21 River Way Dr, Greer, SC 29651For Sale
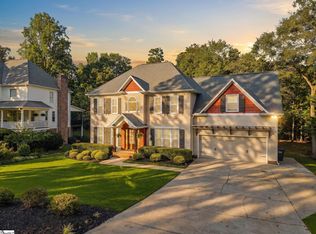 MLS ID #1605490, Anthony Morgan, Bluefield Realty Group. Greater Greenville AOR
 - $599,9004 bd3 ba2.7k sqft232 Byars St, Greer, SC 29651For Sale
 MLS ID #1603291, Blair Miller, Wilson Associates. Greater Greenville AOR
 - $750,0005 bd4 ba4.4k sqft15 Huntingtower Ln, Simpsonville, SC 29681For Sale
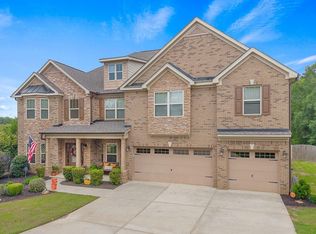 MLS ID #1605473, Susan Gallion, Coldwell Banker Caine/Williams. Greater Greenville AOR
 - $989,9504 bd4 ba3.4k sqft922 Wax Myrtle Ct, Greer, SC 29651For Sale
 MLS ID #1593686, Jenny McCord, BHHS C Dan Joyner - Woodruff Rd. Greater Greenville AOR
