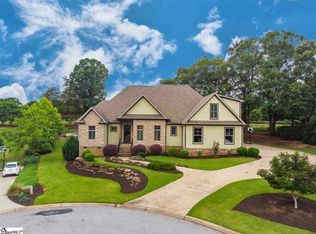
NEW PRICE and open Sunday 2-4! Greer's highly coveted Griffith Farm is minutes away from Five Forks - Greenville’s top-notch shopping and dining scene at Hwy 14 and Woodruff Road. This home features an open floor plan and high-quality upgrades on a .87 acre private lot on a quiet cul-de-sac. Main level features upgraded kitchen with custom cabinets, island with farmhouse sink, gas stove, and wall oven flowing into the great room and breakfast area. Also on the main floor, you will find upgraded primary suite with hardwood floors, his/her vanities, his/her closets, and a walk-in shower. Additional bedroom and full bath on the main make this layout flow for daily use. Upper level features 2 additional bedrooms, full bathroom, and bonus room. The unfinished walkout, 2,000 sq. ft. basement with stubbed bathroom is offers tons of potential to finish for your gym, guest room, or work space; or just leave unfinished for tons of storage! Professionally landscaped yard with fern lined stream and fire pit backing up to wooded views, viewable from both lower screened porch and upper deck with full automatic retractable awning and wind sensor. Solar panels (paid off, no lease required) and whole house battery backup system included. Includes community pool, clubhouse, and trail access. Zoned for award winning schools - Oakview Elementary, Riverside Middle, and J.L. Mann High.
For sale
Price cut: $30K (7/23)
$999,651
109 Griffith Knoll Way, Greer, SC 29651
5beds
4,980sqft
Single Family Residence, Residential
Built in 2016
0.87 Acres Lot
$974,600 Zestimate®
$201/sqft
$-- HOA
What's special
Upper deckWooded viewsFern lined streamFire pitQuiet cul-de-sacGas stoveGreat room
- 80 days
- 677
- 49
Zillow last checked:
Listing updated:
Listed by:
Grace Loveless 864-660-3925,
Herlong Sotheby's International Realty
Source: Greater Greenville AOR,MLS#: 1593356
Facts & features
Interior
Bedrooms & bathrooms
- Bedrooms: 5
- Bathrooms: 3
- Full bathrooms: 3
- Main level bathrooms: 2
- Main level bedrooms: 2
Rooms
- Room types: Exercise Room, Laundry, Sun Room, Other/See Remarks, Bonus Room/Rec Room, Wine Cellar, Attic, Breakfast Area, Guest Accommodations, Unfinished Space
Primary bedroom
- Area: 255
- Dimensions: 17 x 15
Bedroom 2
- Area: 144
- Dimensions: 12 x 12
Bedroom 3
- Area: 234
- Dimensions: 18 x 13
Bedroom 4
- Area: 156
- Dimensions: 13 x 12
Bedroom 5
- Area: 156
- Dimensions: 13 x 12
Primary bathroom
- Features: Double Sink, Full Bath, Shower-Separate, Multiple Closets
- Level: Main
Dining room
- Area: 156
- Dimensions: 13 x 12
Family room
- Area: 324
- Dimensions: 18 x 18
Kitchen
- Area: 234
- Dimensions: 18 x 13
Bonus room
- Area: 253
- Dimensions: 23 x 11
Heating
- Forced Air, Multi-Units, Natural Gas
Cooling
- Central Air, Electric
Appliances
- Included: Gas Cooktop, Dishwasher, Disposal, Self Cleaning Oven, Oven, Electric Oven, Microwave, Tankless Water Heater
- Laundry: Sink, 1st Floor, Walk-in, Laundry Room
Features
- 2 Story Foyer, Bookcases, High Ceilings, Ceiling Fan(s), Vaulted Ceiling(s), Ceiling Smooth, Tray Ceiling(s), Central Vacuum, Granite Counters, Open Floorplan, Walk-In Closet(s), In-Law Floorplan, Split Floor Plan, Coffered Ceiling(s), Pantry
- Flooring: Carpet, Ceramic Tile, Wood
- Windows: Tilt Out Windows
- Basement: Partially Finished,Full,Walk-Out Access,Bath/Stubbed,Interior Entry,Other
- Attic: Pull Down Stairs,Storage
- Number of fireplaces: 1
- Fireplace features: Gas Log, Masonry
Interior area
- Total interior livable area: 4,980 sqft
Video & virtual tour
Property
Parking
- Total spaces: 2
- Parking features: Attached, Garage Door Opener, Key Pad Entry, Concrete
- Attached garage spaces: 2
- Has uncovered spaces: Yes
Features
- Levels: 2+Basement
- Stories: 2
- Patio & porch: Deck
Lot
- Size: 0.87 Acres
- Features: Cul-De-Sac, Sloped, Sprklr In Grnd-Full Yard, 1/2 - Acre
Details
- Parcel number: 0531.2001049.00
Construction
Type & style
- Home type: SingleFamily
- Architectural style: Traditional
- Property subtype: Single Family Residence, Residential
Materials
- Hardboard Siding, Stone
- Foundation: Basement
- Roof: Architectural
Condition
- Year built: 2016
Details
- Builder name: JG Builders
Utilities & green energy
- Sewer: Septic Tank
- Water: Public
- Utilities for property: Cable Available
Community & HOA
Community
- Features: Common Areas, Street Lights, Recreational Path, Pool
- Security: Smoke Detector(s)
- Subdivision: Griffith Farm
HOA
- Has HOA: Yes
- Services included: Pool, None, By-Laws
Location
- Region: Greer
Financial & listing details
- Price per square foot: $201/sqft
- Tax assessed value: $678,650
- Annual tax amount: $3,637
- Date on market: 7/8/2026
Estimated market value
$974,600
$926,000 - $1.02M
$4,120/mo
Price history
| Date | Event | Price |
|---|---|---|
| 7/23/2026 | Price change | $999,651-2.9%$201/sqft |
Source:  Greater Greenville AOR #1593356 Report a problem Greater Greenville AOR #1593356 Report a problem | ||
| 7/8/2026 | Listed for sale | $1,029,651-1%$207/sqft |
Source: Greater Greenville AOR #1593356 Report a problem | ||
| 6/25/2026 | Listing removed | $1,039,651$209/sqft |
Source: Greater Greenville AOR #1593356 Report a problem | ||
| 6/10/2026 | Price change | $1,039,651-1%$209/sqft |
Source: Greater Greenville AOR #1593356 Report a problem | ||
| 5/31/2026 | Listed for sale | $1,049,651+72.1%$211/sqft |
Source: Greater Greenville AOR #1593356 Report a problem | ||
| 7/12/2019 | Sold | $610,000$122/sqft |
Source: Greater Greenville AOR #1390324 Report a problem | ||
| 6/6/2019 | Pending sale | $610,000$122/sqft |
Source: Coldwell Banker Caine #1390324 Report a problem | ||
| 5/31/2019 | Price change | $610,000-1%$122/sqft |
Source: Coldwell Banker Caine #1390324 Report a problem | ||
| 4/19/2019 | Listed for sale | $616,000+15.7%$124/sqft |
Source: Coldwell Banker Caine Real Est #1390324 Report a problem | ||
| 8/31/2016 | Sold | $532,500-1.2%$107/sqft |
Source: Greater Greenville AOR #1325345 Report a problem | ||
| 8/3/2016 | Pending sale | $539,000$108/sqft |
Source: BHHS C DAN JOYNER - PELHAM #1325345 Report a problem | ||
| 7/7/2016 | Listed for sale | $539,000+926.7%$108/sqft |
Source: BHHS C DAN JOYNER - PELHAM #1325345 Report a problem | ||
| 2/4/2014 | Sold | $52,500-97.4%$11/sqft |
Source: Public Record Report a problem | ||
| 8/18/2005 | Sold | $2,006,400$403/sqft |
Source: Public Record Report a problem | ||
Public tax history
| Year | Property taxes | Tax assessment |
|---|---|---|
| 2025 | $3,637 +2.4% | $678,650 +12.3% |
| 2024 | $3,550 -1.7% | $604,150 |
| 2023 | $3,610 +5% | $604,150 |
| 2022 | $3,438 +0.6% | $604,150 |
| 2021 | $3,417 -5.9% | $604,150 -1.4% |
| 2020 | $3,630 +18.8% | $612,930 +19% |
| 2019 | $3,056 -3.4% | $515,020 |
| 2018 | $3,166 | $515,020 +2400.1% |
| 2017 | $3,166 +0.6% | $20,600 -96% |
| 2016 | $3,147 -0.5% | $515,020 +589% |
| 2015 | $3,163 +145% | $74,750 +15% |
| 2014 | $1,291 +87.1% | $65,000 -46.9% |
| 2013 | $690 +3.2% | $122,500 |
| 2012 | $668 +88.2% | -- |
| 2011 | $355 -23.4% | -- |
| 2010 | $464 | -- |
| 2009 | -- | -- |
| 2008 | -- | -- |
| 2007 | -- | -- |
Find assessor info on the county website
Monthly payment
Est. payment
Payment breakdown
Explore the cost of this home by adjusting the details. Changes won't be saved.Climate risks
Neighborhood: 29651
Nearby schools
Schools provided by the listing agent
- Elementary: Oakview
- Middle: Riverside
- High: J. L. Mann
Source: Greater Greenville AOR. This data may not be complete. We recommend contacting the local school district to confirm school assignments for this home.
Similar homes
- $999,6515 bd5 ba4k sqft535 Mahaffey Rd, Greer, SC 29651For Sale
 MLS ID #1600857, Christina Dozier, Herlong Sotheby's International Realty. Greater Greenville AOR
 - $975,0005 bd5 ba5k sqft309 Tuxedo Ln, Greer, SC 29651For Sale
 MLS ID #1598985, Toni Leopard, BHHS C Dan Joyner - Midtown. Greater Greenville AOR
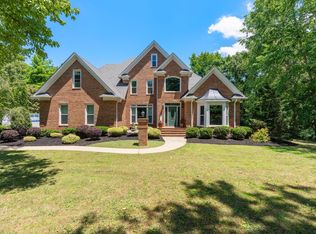
 - $959,9005 bd5 ba3.8k sqft224 Keeneland Way, Greer, SC 29651For Sale
 MLS ID #1592603, Pamela Hall, Wilson Associates. Greater Greenville AOR
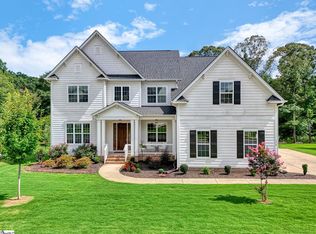
 - $899,9005 bd4 ba4.7k sqft779 Enoree River Pl, Greer, SC 29651For Sale
 MLS ID #1600292, Lisa Pratt, Howard Hanna Allen Tate - Greenville Simpsonville. Greater Greenville AOR
