+/- 1.17 acres on Greenville's Eastside | Welcome to Pelham Estates, where mature landscaping and a spacious, fenced backyard create a private retreat just minutes from everyday conveniences. Start your morning on the charming patio, spend afternoons enjoying the expansive yard, and gather around the fire pit as the evening settles in. A dedicated dog run adds to the thoughtful outdoor setup, with room to garden, play, or simply enjoy the peaceful surroundings. Inside, 4 bedrooms, 3 full baths, and 2 generous living spaces provide flexibility for both everyday living and entertaining. A separate room can serve as an office or dining room, while a main-level bedroom and full bath create a comfortable space for overnight guests. Upstairs, the spacious owner’s suite features a private ensuite bath and walk-in closet, alongside two additional bedrooms and a hall bath. The detached three-car garage with workshop space and a mini-split adds versatility for hobbies, projects, and storage. When it’s time to head out, shopping, dining, and entertainment along Pelham Road and I-85 are within minutes. St. Francis, Prisma, and the new Novant hospitals are nearby, and Downtown Greenville is approximately 15 minutes away. With an exceptional lot and a central location, this charming Pelham Estates home brings space, privacy, and convenience together.
For sale
$899,900
200 Redcliffe Rd, Greenville, SC 29615
4beds
3,364sqft
Single Family Residence, Residential
Built in ----
1.17 Acres Lot
$853,700 Zestimate®
$268/sqft
$-- HOA
What's special
Charming patioPrivate retreatPrivate ensuite bathSpacious fenced backyardMature landscapingExpansive yardDedicated dog run
- 10 days
- 1,840
- 171
Likely to sell faster than
Zillow last checked:
Listing updated:
Listed by:
Jennifer Van Gieson 864-590-4441,
Reedy Property Group, LLC
Source: Greater Greenville AOR,MLS#: 1608176
Facts & features
Interior
Bedrooms & bathrooms
- Bedrooms: 4
- Bathrooms: 3
- Full bathrooms: 3
- Main level bathrooms: 1
- Main level bedrooms: 1
Rooms
- Room types: Laundry, Bonus Room/Rec Room, Attic, Breakfast Area
Primary bedroom
- Area: 285
- Dimensions: 15 x 19
Bedroom 2
- Area: 165
- Dimensions: 15 x 11
Bedroom 3
- Area: 182
- Dimensions: 14 x 13
Bedroom 4
- Area: 182
- Dimensions: 14 x 13
Primary bathroom
- Features: Double Sink, Full Bath, Shower Only, Walk-In Closet(s), Multiple Closets
- Level: Second
Dining room
- Area: 182
- Dimensions: 14 x 13
Kitchen
- Area: 210
- Dimensions: 14 x 15
Living room
- Area: 240
- Dimensions: 15 x 16
Office
- Area: 345
- Dimensions: 23 x 15
Bonus room
- Area: 418
- Dimensions: 22 x 19
Den
- Area: 345
- Dimensions: 23 x 15
Heating
- Natural Gas
Cooling
- Electric
Appliances
- Included: Gas Cooktop, Dishwasher, Disposal, Refrigerator, Microwave, Gas Water Heater
- Laundry: Electric Dryer Hookup, Laundry Room
Features
- Bookcases, High Ceilings, Ceiling Fan(s), Vaulted Ceiling(s), Granite Counters, Walk-In Closet(s), Pantry
- Flooring: Carpet, Ceramic Tile, Wood
- Windows: Tilt Out Windows, Vinyl/Aluminum Trim, Window Treatments
- Basement: None
- Attic: Pull Down Stairs,Storage
- Number of fireplaces: 1
- Fireplace features: Gas Log
Interior area
- Total interior livable area: 3,364 sqft
Property
Parking
- Total spaces: 3
- Parking features: Detached, Concrete
- Garage spaces: 3
- Has uncovered spaces: Yes
Features
- Levels: Two
- Stories: 2
- Patio & porch: Patio, Porch
- Fencing: Fenced
Lot
- Size: 1.17 Acres
- Features: Corner Lot, Few Trees, 1 - 2 Acres
- Topography: Level
Details
- Parcel number: 0543.0201055.00
Construction
Type & style
- Home type: SingleFamily
- Architectural style: Traditional
- Property subtype: Single Family Residence, Residential
Materials
- Vinyl Siding
- Foundation: Crawl Space
- Roof: Architectural
Utilities & green energy
- Sewer: Public Sewer
- Water: Public
Community & HOA
Community
- Features: None
- Subdivision: Pelham Estates
HOA
- Has HOA: No
- Services included: None
Location
- Region: Greenville
Financial & listing details
- Price per square foot: $268/sqft
- Tax assessed value: $742,720
- Annual tax amount: $4,094
- Date on market: 10/30/2026
Estimated market value
$853,700
$811,000 - $896,000
$3,246/mo
Price history
| Date | Event | Price |
|---|---|---|
| 10/30/2026 | Listed for sale | $899,900+57.1%$268/sqft |
Source:  Greater Greenville AOR #1608176 Report a problem | ||
| 11/23/2021 | Sold | $573,000+76.3%$170/sqft |
Source: Public Record Report a problem | ||
| 10/30/2015 | Sold | $325,000$97/sqft |
Source: Public Record Report a problem | ||
Public tax history
| Year | Property taxes | Tax assessment |
|---|---|---|
| 2025 | $4,094 +4.1% | $651,360 +15% |
| 2024 | $3,932 -1.4% | $566,410 |
| 2023 | $3,987 +4.1% | $566,410 |
| 2022 | $3,828 +55.7% | $566,410 +53.6% |
| 2021 | $2,458 +8.7% | $368,640 +15% |
| 2020 | $2,261 +1% | $320,560 |
| 2019 | $2,239 -4.4% | $320,560 |
| 2018 | $2,342 | $320,560 +2400.5% |
| 2017 | $2,342 +1% | $12,820 -96% |
| 2016 | $2,319 +4.5% | $320,560 +36% |
| 2015 | $2,220 +34.9% | $235,660 -12.2% |
| 2014 | $1,645 -9.4% | $268,300 |
| 2013 | $1,817 +4% | $268,300 |
| 2012 | $1,747 +2.1% | -- |
| 2011 | $1,711 | -- |
| 2010 | $1,711 | -- |
| 2009 | -- | -- |
| 2008 | -- | -- |
| 2007 | -- | -- |
| 2006 | -- | -- |
| 2005 | -- | -- |
| 2004 | -- | -- |
| 2003 | -- | -- |
| 2002 | -- | -- |
| 2001 | -- | -- |
| 2000 | -- | -- |
Find assessor info on the county website
Monthly payment
Est. payment
Payment breakdown
Explore the cost of this home by adjusting the details. Changes won't be saved.Climate risks
Neighborhood: 29615
Nearby schools
Schools provided by the listing agent
- Elementary: Pelham Road
- Middle: Greenville
- High: Eastside
Source: Greater Greenville AOR. This data may not be complete. We recommend contacting the local school district to confirm school assignments for this home.
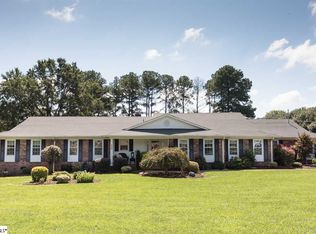

Similar homes
- $899,0004 bd3 ba3.1k sqft110 Stonehedge Dr, Greenville, SC 29615For Sale
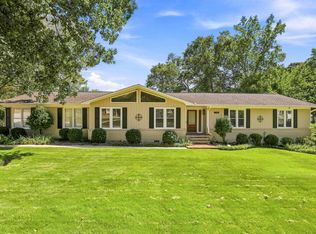 MLS ID #1603334, Kevin Whitehead, Access Realty, LLC. Greater Greenville AOR
- $989,0004 bd4 ba3.4k sqft106 Ramblewood Ln, Greenville, SC 29615For Sale
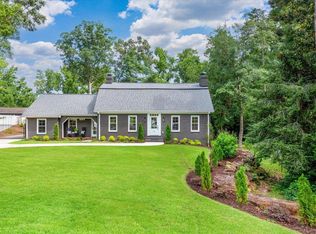 MLS ID #1608432, April Garrison, Coldwell Banker Caine/Williams. Greater Greenville AOR
- $725,0004 bd3 ba2.5k sqft240 Snipes Rd, Greenville, SC 29615For Sale
 MLS ID #1608626, Ginnie Freeman, BHHS C Dan Joyner - Woodruff Rd. Greater Greenville AOR
- $749,9004 bd3 ba3.3k sqft7 Suffolk Downs Way, Greenville, SC 29615For Sale
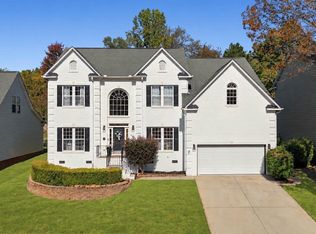 MLS ID #1608108, Ty Savage, Blackstream International RE. Greater Greenville AOR
