Welcome to 2 Country Squire Court, a beautifully appointed home offering exceptional craftsmanship, thoughtful design, and an impressive list of upgrades inside and out. From the mature professional landscaping and gas lanterns to the oversized 3-car garage and screened outdoor living space, this property combines timeless curb appeal with modern comfort and functionality. The exterior features board-and-batten cement siding, Boral brick accents, architectural shingles with standing-seam metal roof details, and an oversized 3-car garage with additional depth. The insulated 8-foot garage doors feature Wi-Fi-compatible openers, while a utility sink adds convenience. Mature Bermuda sod, a seven-zone irrigation system, professional TruGreen lawn treatment, landscape lighting, and lush trees create a beautifully established setting. A brick gas firepit surrounded by stone pavers provides the perfect gathering spot, while the large covered screened porch offers two ceiling fans, electrical service, TV connectivity, and wiring for string lights. Seamless screened gutters with underground drainage and a Rinnai tankless water heater add to the home's functionality. Inside, custom details are found throughout. The spacious living room features a dramatic 10-foot tray ceiling with stained faux beams and a Mendota gas fireplace with raised brick hearth, brick surround, stain-grade mantel, and blower designed to efficiently warm the living room, dining area, and kitchen. Engineered oak hardwood flooring extends throughout the main level, complemented by custom 2-inch wood blinds and extensive architectural trim. The custom chef's kitchen is truly a standout, featuring Diamond Brand cabinetry with soft-close doors and drawers, dovetail construction, quartz countertops, an oversized center island, ceiling-height cabinetry, glass-front entertaining bar, appliance garage, under-cabinet lighting, tile backsplash, and a large stainless 60/40 undermount sink. The kitchen is equipped with a 48-inch THOR commercial-grade range with six burners, dual ovens and griddle, a 48-inch direct-vent range hood, Whirlpool stainless dishwasher, and a 26-cu.-ft. French-door refrigerator with dual ice makers. A dedicated office with built-in window-seat cabinetry, custom closet systems, multiple additional closets, two attic storage areas, and an extra-large unfinished bonus room above the garage provide an exceptional amount of storage and flexibility. The bonus room has an insulated floor system and electrical provisions for a potential future conversion to conditioned living space. The primary bathroom offers an oversized drop-in soaking tub and a spacious curbless, zero-entry shower with heavy-glass enclosure. Quartz countertops, custom cabinetry, rain-head showerheads, handheld shower attachments, and quality plumbing fixtures continue the home's upscale finishes. A Jack-and-Jill bath serves the upstairs bedrooms, while a distinctive powder room showcases a one-of-a-kind vanity crafted from an antique dresser, designer wallpaper, and gold fixtures. Additional highlights include a Lennox 15 SEER HVAC system with natural-gas furnace, 200-amp electrical service, approximately 30 LED recessed lights, Minka Aire ceiling fans, extensive insulation, TechShield reflective roof sheathing, and a Rinnai tankless water heater. A central smart panel, eight Cat 5/data connections, and a monitored CPI security system with cameras, glass-break detection, and exterior door sensors provide modern connectivity and security. Everywhere you look, the home reflects attention to detail—from the site-built oak staircase, Craftsman three-panel doors, crown molding and wainscot box-panel office detailing to quartz surfaces, custom cabinetry, premium flooring, and carefully selected finishes. This is a home designed not only to impress, but to provide exceptional comfort, storage, efficiency, and long-term functionality.
For sale
$1,250,000
2 Country Squire Ct, Greenville, SC 29615
5beds
3,125sqft
Single Family Residence, Residential
Built in ----
0.46 Acres Lot
$1,188,700 Zestimate®
$400/sqft
$-- HOA
What's special
Quality plumbing fixturesSeven-zone irrigation systemLandscape lightingGas lanternsSite-built oak staircaseTwo attic storage areasMature bermuda sod
- 49 days
- 847
- 84
Zillow last checked:
Listing updated:
Listed by:
Rick Horne 864-982-7653,
Custom Realty, LLC
Source: Greater Greenville AOR,MLS#: 1602725
Facts & features
Interior
Bedrooms & bathrooms
- Bedrooms: 5
- Bathrooms: 4
- Full bathrooms: 3
- 1/2 bathrooms: 1
- Main level bathrooms: 1
- Main level bedrooms: 1
Rooms
- Room types: Laundry, Office/Study, Bonus Room/Rec Room
Primary bedroom
- Area: 224
- Dimensions: 16 x 14
Bedroom 2
- Area: 144
- Dimensions: 12 x 12
Bedroom 3
- Area: 143
- Dimensions: 13 x 11
Bedroom 4
- Area: 143
- Dimensions: 13 x 11
Primary bathroom
- Features: Double Sink, Full Bath, Shower-Separate, Tub-Garden, Walk-In Closet(s)
- Level: Main
Dining room
- Area: 195
- Dimensions: 15 x 13
Family room
- Area: 442
- Dimensions: 26 x 17
Kitchen
- Area: 204
- Dimensions: 17 x 12
Bonus room
- Area: 182
- Dimensions: 14 x 13
Heating
- Natural Gas
Cooling
- Electric
Appliances
- Included: Gas Cooktop, Dishwasher, Disposal, Free-Standing Gas Range, Convection Oven, Refrigerator, Gas Oven, Microwave, Range Hood, Gas Water Heater, Tankless Water Heater
- Laundry: 1st Floor, Walk-in, Laundry Room
Features
- Bookcases, High Ceilings, Ceiling Fan(s), Ceiling Smooth, Open Floorplan, Walk-In Closet(s), Countertops – Quartz
- Flooring: Carpet, Ceramic Tile, Wood
- Windows: Insulated Windows, Window Treatments
- Basement: None
- Attic: Storage
- Number of fireplaces: 1
- Fireplace features: Gas Log
Interior area
- Total interior livable area: 3,125 sqft
Property
Parking
- Total spaces: 3
- Parking features: Attached, Garage Door Opener, Courtyard Entry, Parking Pad, Paved, Concrete
- Attached garage spaces: 3
- Has uncovered spaces: Yes
Features
- Levels: Two
- Stories: 2
- Patio & porch: Front Porch, Screened
Lot
- Size: 0.46 Acres
- Features: Corner Lot, Few Trees, Sprklr In Grnd-Full Yard, 1/2 Acre or Less
- Topography: Level
Details
- Parcel number: 0543020106500
Construction
Type & style
- Home type: SingleFamily
- Architectural style: Traditional
- Property subtype: Single Family Residence, Residential
Materials
- Brick Veneer, Hardboard Siding
- Foundation: Crawl Space
- Roof: Architectural
Utilities & green energy
- Sewer: Public Sewer
- Water: Public
- Utilities for property: Cable Available, Underground Utilities
Community & HOA
Community
- Features: None
- Subdivision: Roper At Pelham
HOA
- Has HOA: No
- Services included: None
Location
- Region: Greenville
Financial & listing details
- Price per square foot: $400/sqft
- Tax assessed value: $667,350
- Annual tax amount: $3,783
- Date on market: 9/2/2026
Estimated market value
$1,188,700
$1.13M - $1.25M
$3,372/mo
Price history
| Date | Event | Price |
|---|---|---|
| 9/2/2026 | Listed for sale | $1,250,000+1046.8%$400/sqft |
Source:  Greater Greenville AOR #1602725 Report a problem Greater Greenville AOR #1602725 Report a problem | ||
| 5/1/2019 | Sold | $109,000$35/sqft |
Source: Public Record Report a problem | ||
Public tax history
| Year | Property taxes | Tax assessment |
|---|---|---|
| 2025 | $3,783 +4.1% | $601,670 +15% |
| 2024 | $3,634 -1.4% | $523,200 |
| 2023 | $3,684 +4.1% | $523,200 |
| 2022 | $3,538 +1.7% | $523,200 |
| 2021 | $3,477 -5.1% | $523,200 +0% |
| 2020 | $3,664 +1167.2% | $522,950 +3922.7% |
| 2019 | $289 +0.7% | $13,000 |
| 2018 | $287 | $13,000 +1566.7% |
| 2017 | $287 +1.9% | $780 -94% |
| 2016 | $282 +8.2% | $13,000 |
| 2015 | $260 +0.3% | $13,000 +9.2% |
| 2014 | $260 +12.8% | $11,902 |
| 2013 | $230 +3.3% | $11,902 |
| 2012 | $223 +3.1% | -- |
| 2011 | $216 +1.6% | -- |
| 2010 | $213 | -- |
| 2009 | -- | -- |
| 2008 | -- | -- |
| 2007 | -- | -- |
| 2006 | -- | -- |
| 2005 | -- | -- |
| 2004 | -- | -- |
| 2003 | -- | -- |
| 2002 | -- | -- |
| 2001 | -- | -- |
| 2000 | -- | -- |
Find assessor info on the county website
Monthly payment
Est. payment
Payment breakdown
Explore the cost of this home by adjusting the details. Changes won't be saved.Climate risks
Neighborhood: 29615
Nearby schools
Schools provided by the listing agent
- Elementary: Pelham Road
- Middle: Greenville
- High: Eastside
Source: Greater Greenville AOR. This data may not be complete. We recommend contacting the local school district to confirm school assignments for this home.


Similar homes
- $1,250,0005 bd4 ba4.3k sqft507 Spaulding Lake Dr, Greenville, SC 29615For Sale
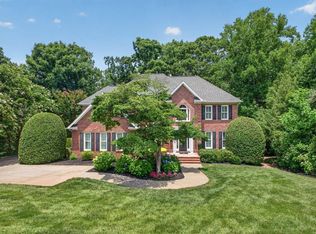 MLS ID #1597103, Margaret Marcum, BHHS C Dan Joyner - Midtown. Greater Greenville AOR
 - $1,275,6154 bd4 ba4.4k sqft103 Norman Pl, Greenville, SC 29615For Sale
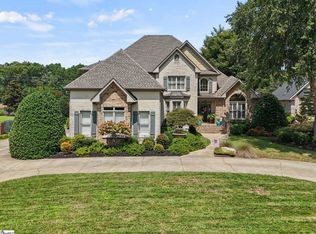 MLS ID #1603147, Grace Loveless, Herlong Sotheby's International Realty. Greater Greenville AOR
 - $1,295,0004 bd4 ba4.4k sqft110 River Forest Ln, Greenville, SC 29615For Sale
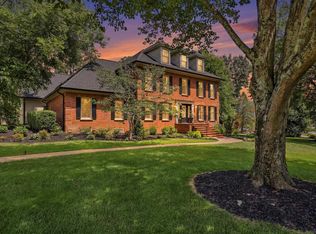 MLS ID #1595044, Jillian McEntarffer, BHHS C Dan Joyner - Midtown. Greater Greenville AOR
 - $1,199,0004 bd5 ba3.9k sqft2 Stonebrook Farm Way, Greenville, SC 29615For Sale
 MLS ID #1605311, Kim Eades, Coldwell Banker Caine/Williams. Greater Greenville AOR
