PRIVATE LAKE ROBINSON RETREAT WITH DOCK, POOL, SPA AND ADDITIONAL WOODED LOT! Nearly $200,000 has been invested in recent renovations, upgrades and improvements throughout this exceptional property—inside and out. Set on a beautifully landscaped 2.36-acre lakefront homesite, the extensively updated 3,812-square-foot residence offers remarkable privacy and relaxed luxury. An additional wooded residential lot across the cul-de-sac is also included, enhancing the home’s natural views and sense of seclusion. Inside, abundant natural light, architectural beams and trusses, and a dramatic floor-to-ceiling stone fireplace create a warm yet impressive setting. The beautifully appointed kitchen features quartz countertops and premium Wolf and Sub-Zero appliances. Each of the home’s four bedrooms is a private retreat with its own ensuite bath, including the serene main-level primary suite. Outdoor living is equally inviting with an in-ground pool, newer spa, screened porch and landscaped path leading to the refreshed private dock and lakeside swing. A three-car side-entry garage provides generous space for vehicles, storage and lake gear. Ideal for pontoon boating, kayaking, entertaining or simply enjoying the peaceful water views, this thoughtfully improved home captures the very best of Lake Robinson living. Tour this home in person to truly appreciate all that it offers. Be sure to request a copy of the "Features and Improvements" list!
For sale
$1,395,000
205 Cove Harbor Ct, Taylors, SC 29687
4beds
3,812sqft
Single Family Residence, Residential
Built in 1996
2.36 Acres Lot
$1,315,500 Zestimate®
$366/sqft
$-- HOA
What's special
In-ground poolPeaceful water viewsBeautifully appointed kitchenScreened porchSerene main-level primary suiteQuartz countertopsArchitectural beams and trusses
- 62 days
- 1,061
- 100
Zillow last checked:
Listing updated:
Listed by:
Trish Aston 864-275-5452,
BHHS C Dan Joyner - Woodruff Rd
Source: Greater Greenville AOR,MLS#: 1604026
Facts & features
Interior
Bedrooms & bathrooms
- Bedrooms: 4
- Bathrooms: 6
- Full bathrooms: 4
- 1/2 bathrooms: 2
- Main level bathrooms: 1
- Main level bedrooms: 1
Rooms
- Room types: Laundry, Office/Study, Bonus Room/Rec Room
Primary bedroom
- Area: 286
- Dimensions: 13 x 22
Bedroom 2
- Area: 143
- Dimensions: 11 x 13
Bedroom 3
- Area: 143
- Dimensions: 11 x 13
Bedroom 4
- Area: 416
- Dimensions: 26 x 16
Primary bathroom
- Features: Double Sink, Shower-Separate, Walk-In Closet(s)
- Level: Main
Dining room
- Area: 196
- Dimensions: 14 x 14
Family room
- Area: 252
- Dimensions: 14 x 18
Kitchen
- Area: 182
- Dimensions: 13 x 14
Office
- Area: 252
- Dimensions: 14 x 18
Bonus room
- Area: 405
- Dimensions: 27 x 15
Den
- Area: 252
- Dimensions: 14 x 18
Heating
- Forced Air, Natural Gas
Cooling
- Central Air
Appliances
- Included: Gas Cooktop, Dishwasher, Disposal, Refrigerator, Electric Oven, Microwave, Gas Water Heater
- Laundry: Sink, 1st Floor, Walk-in, Laundry Room
Features
- Bookcases, Ceiling Fan(s), Ceiling Smooth, Soaking Tub, Walk-In Closet(s), Countertops – Quartz, Pantry
- Flooring: Carpet, Ceramic Tile, Wood
- Windows: Vinyl/Aluminum Trim, Window Treatments
- Basement: None
- Attic: Storage
- Number of fireplaces: 1
- Fireplace features: Gas Log
Interior area
- Total interior livable area: 3,812 sqft
Video & virtual tour
Property
Parking
- Total spaces: 3
- Parking features: Attached, Garage Door Opener, Side/Rear Entry, Concrete
- Attached garage spaces: 3
- Has uncovered spaces: Yes
Features
- Levels: Two
- Stories: 2
- Patio & porch: Deck, Patio, Screened
- Exterior features: Dock
- Has private pool: Yes
- Pool features: In Ground
- Has spa: Yes
- Spa features: Private
- On waterfront: Yes
- Waterfront features: Waterfront, Lake, Water Access
- Body of water: Lake Robinson
Lot
- Size: 2.36 Acres
- Features: Cul-De-Sac, Few Trees, 2 - 5 Acres
- Topography: Level
Details
- Parcel number: 0641.0601086.00
Construction
Type & style
- Home type: SingleFamily
- Architectural style: Traditional
- Property subtype: Single Family Residence, Residential
Materials
- Vinyl Siding
- Foundation: Crawl Space
- Roof: Architectural
Condition
- Year built: 1996
Utilities & green energy
- Sewer: Septic Tank
- Water: Public
- Utilities for property: Underground Utilities
Community & HOA
Community
- Features: None
- Security: Smoke Detector(s)
- Subdivision: Lanfords Pointe
HOA
- Has HOA: Yes
- Services included: By-Laws, Restrictive Covenants
Location
- Region: Taylors
Financial & listing details
- Price per square foot: $366/sqft
- Tax assessed value: $781,410
- Annual tax amount: $3,193
- Date on market: 9/17/2026
Estimated market value
$1,315,500
$1.25M - $1.38M
$3,583/mo
Price history
| Date | Event | Price |
|---|---|---|
| 9/17/2026 | Listed for sale | $1,395,000+20.8%$366/sqft |
Source:  Greater Greenville AOR #1604026 Report a problem | ||
| 8/29/2024 | Sold | $1,155,000+0.4%$303/sqft |
Source: Greater Greenville AOR #1534000 Report a problem | ||
| 8/20/2024 | Pending sale | $1,150,000$302/sqft |
Source: Greater Greenville AOR #1534000 Report a problem | ||
| 8/7/2024 | Contingent | $1,150,000$302/sqft |
Source: Greater Greenville AOR #1534000 Report a problem | ||
| 8/5/2024 | Listed for sale | $1,150,000+53.3%$302/sqft |
Source: Greater Greenville AOR #1534000 Report a problem | ||
| 9/8/2019 | Listing removed | $750,000$197/sqft |
Source: JOANNA K. REALTY, INC. #259595 Report a problem | ||
| 5/30/2019 | Price change | $750,000-2%$197/sqft |
Source: Joanna K Realty Inc #1387215 Report a problem | ||
| 5/3/2019 | Price change | $765,000-1.2%$201/sqft |
Source: Joanna K Realty Inc #1387215 Report a problem | ||
| 4/8/2019 | Price change | $774,500-1.3%$203/sqft |
Source: Joanna K Realty Inc #1387215 Report a problem | ||
| 3/8/2019 | Listed for sale | $785,000+134.3%$206/sqft |
Source: Joanna K Realty Inc #1387215 Report a problem | ||
| 3/31/2004 | Sold | $335,000+8.1%$88/sqft |
Source: Public Record Report a problem | ||
| 5/22/2000 | Sold | $309,900$81/sqft |
Source: Public Record Report a problem | ||
Public tax history
| Year | Property taxes | Tax assessment |
|---|---|---|
| 2025 | $3,193 +3.6% | $540,440 +15% |
| 2024 | $3,083 +2.6% | $469,960 |
| 2023 | $3,005 +17% | $469,960 |
| 2022 | $2,569 +1.1% | $469,960 |
| 2021 | $2,542 +9.3% | $469,960 +13.3% |
| 2020 | $2,325 +0.6% | $414,810 |
| 2019 | $2,311 +0.3% | $414,810 |
| 2018 | $2,305 | $414,810 +2400.4% |
| 2017 | $2,305 +2.5% | $16,590 -96% |
| 2016 | $2,248 +3.8% | $414,810 |
| 2015 | $2,166 | $414,810 +4.4% |
| 2014 | $2,166 +5.5% | $397,300 |
| 2013 | $2,054 +3.4% | $397,300 |
| 2012 | $1,986 +1% | -- |
| 2011 | $1,966 +0% | -- |
| 2010 | $1,966 | -- |
| 2009 | -- | -- |
| 2008 | -- | -- |
| 2007 | -- | -- |
| 2006 | -- | -- |
| 2005 | -- | -- |
| 2004 | -- | -- |
| 2003 | -- | -- |
| 2002 | -- | -- |
| 2001 | -- | -- |
| 2000 | -- | -- |
Find assessor info on the county website
Monthly payment
Est. payment
Payment breakdown
Explore the cost of this home by adjusting the details. Changes won't be saved.Climate risks
Neighborhood: 29687
Nearby schools
Schools provided by the listing agent
- Elementary: Mountain View
- Middle: Blue Ridge
- High: Blue Ridge
Source: Greater Greenville AOR. This data may not be complete. We recommend contacting the local school district to confirm school assignments for this home.
Similar homes
- $1,345,0004 bd4 ba3.6k sqft91 S Bates Rd, Taylors, SC 29687New Construction
 MLS ID #1600119, Patti Tuffin, Keller Williams Grv Upst. Greater Greenville AOR
- $745,0004 bd3 ba3.4k sqft1 Mandarin Cir, Taylors, SC 29687For Sale
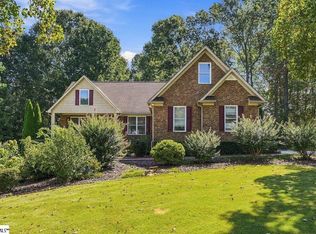 MLS ID #1603920, Ayrian Jorgensen, BHHS C Dan Joyner - Midtown. Greater Greenville AOR
- $1,194,0006 bd5 ba5k sqft1408 Beverly Rd, Greer, SC 29651For Sale
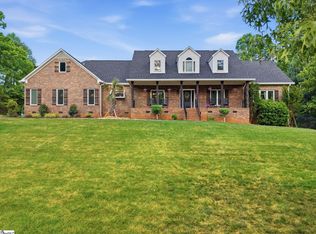 MLS ID #1609433, Jonathan Miller, Bluefield Realty Group. Greater Greenville AOR
- $959,9905 bd6 ba4.9k sqft401 Rivercrest Dr, Taylors, SC 29687For Sale
 MLS ID #1606047, Steven Delisle, EXP Realty LLC. Greater Greenville AOR
