Upgrades are done. Exterior painting is next so act quickly if you want to select the color! This meticulously maintained Tuscan-style home in Greenville’s prestigious gated community of Montebello is ready for new ownership. With these beautiful mountain views, it is difficult to believe this 3 bedroom, 2.5 bath home with seamless indoor/outdoor living is only 13 minutes from picturesque Main St in Greenville. And since the home has been completely refreshed and upgraded thoughtfully, you can confidently enjoy the resort-style living in this beautiful home immediately. This executive style residence is designed for elegance, entertaining and enjoyment from the stunning 2-story great room with artistic inlayed tile and wood floor, to the cozy keeping room with gas log fireplace and gateway to the stunning outdoor covered living space. The grounds have been meticulously curated by an avid artistic gardener, and it shows. And of course, the centrally located chef’s kitchen with new appliances serves as the true heart of this beautiful home. Stained wood beams, cozy nooks, secret views, arches and more surprises dot the floorplan that flows comfortably across the footprint of this ~3,000+ square foot villa. The main level owner’s suite with dual closets, and dual vanities, serves as a beautiful private retreat and encompasses ample space for true relaxation. Two generous bedrooms upstairs provide comfortable accommodation for treasured guests with the thoughtfully designed shared bathroom upstairs allowing guests privacy and function. The premier guest bedroom opens to a large secret rooftop terrace designed to delight guests with their own private al fresco get-away. The balcony upstairs is strategically located near the office space, allowing for an ideal space to break away for a moment and take in the gorgeous views or to enjoy a memorable sunset after a challenging day. Since this home is nestled at the base of Paris Mountain near downtown Greenville, it is an ideal blend of convenience, culture and natural beauty. Surprising upgrades include a new whole house generator, a new whole home air filtration system, and new kitchen appliances. Additionally, the second-floor rooms, balcony and rooftop terrace have been thoughtfully renovated. While there are too many updates to list, note that the attention wasn’t solely focused on just the large items; it was given to the little things like faucets and doorknobs as well. This find is located in the Villaggio section of Montebello, which is delightfully Tuscan styled area down to the floral landscaped roundabout with fountain just steps away. Since it is a part of this special section of Montebello, lawncare is included in the HOA. Montebello’s premier amenities include a clubhouse, pool, tennis courts, community ponds and lake and much more. Enjoy luxury, resort style, low maintenance, move in ready living with this stunning home. And since the exterior paint will be completed before the new owner moves in, there is an opportunity to select your preferred color palette with a timely accepted offer (list of HOA approved colors available upon request).
For sale
$1,550,000
501 Villaggio Dr, Greenville, SC 29609
3beds
3,409sqft
:
Get pre-qualified$10,088/mo
Single Family Residence, Residential
Built in 2006
0.38 Acres Lot
$1,463,600 Zestimate®
$455/sqft
$-- HOA
What's special
Secret viewsBeautiful mountain viewsStained wood beamsTwo generous bedrooms upstairsBeautiful private retreatCozy nooks
- 35 days |
- 586 |
- 18 |
Zillow last checked:
Listing updated:
Listed by:
Jean Durham 864-559-5090,
Wilson Associates
Source: Greater Greenville AOR,MLS#: 1595255
Facts & features
Interior
Bedrooms & bathrooms
- Bedrooms: 3
- Bathrooms: 3
- Full bathrooms: 2
- 1/2 bathrooms: 1
- Main level bathrooms: 1
- Main level bedrooms: 1
Rooms
- Room types: Laundry, Loft, Office/Study, Breakfast Area
Primary bedroom
- Area: 255
- Dimensions: 15 x 17
Bedroom 2
- Area: 168
- Dimensions: 12 x 14
Bedroom 3
- Area: 156
- Dimensions: 12 x 13
Primary bathroom
- Features: Double Sink, Shower-Separate, Walk-In Closet(s), Multiple Closets
- Level: Main
Dining room
- Area: 143
- Dimensions: 11 x 13
Kitchen
- Area: 182
- Dimensions: 13 x 14
Living room
- Area: 340
- Dimensions: 17 x 20
Office
- Area: 252
- Dimensions: 14 x 18
Den
- Area: 252
- Dimensions: 14 x 18
Heating
- Forced Air, Natural Gas
Cooling
- Central Air, Multi Units
Appliances
- Included: Down Draft, Gas Cooktop, Dishwasher, Disposal, Oven, Washer, Electric Oven, Range Hood, Gas Water Heater
- Laundry: 1st Floor, Walk-in, Electric Dryer Hookup, Washer Hookup, Laundry Room
Features
- Ceiling Fan(s), Ceiling Smooth, Granite Counters, Countertops – Quartz, Dual Primary Bedrooms, Pantry
- Flooring: Ceramic Tile, Wood, Vinyl
- Basement: None
- Attic: Storage
- Number of fireplaces: 1
- Fireplace features: Gas Log
Interior area
- Total interior livable area: 3,409 sqft
Video & virtual tour
Property
Parking
- Total spaces: 3
- Parking features: Attached, Key Pad Entry, Concrete
- Attached garage spaces: 3
- Has uncovered spaces: Yes
Features
- Levels: Two
- Stories: 2
- Patio & porch: Patio, Front Porch, Rear Porch
- Exterior features: Balcony
- Has view: Yes
- View description: Mountain(s)
Lot
- Size: 0.38 Acres
- Dimensions: 20 x 134 x 95 x 150
- Features: Sprklr In Grnd-Full Yard, 1/2 Acre or Less
Details
- Parcel number: P030000119600
Construction
Type & style
- Home type: SingleFamily
- Architectural style: European
- Property subtype: Single Family Residence, Residential
Materials
- Stucco
- Foundation: Crawl Space
- Roof: Tile
Condition
- Year built: 2006
Utilities & green energy
- Sewer: Public Sewer
- Water: Public
Community & HOA
Community
- Features: Clubhouse, Gated, Street Lights, Playground, Pool, Tennis Court(s), Lawn Maintenance, Landscape Maintenance, Neighborhood Lake/Pond, Community Center
- Security: Security System Owned
- Subdivision: Montebello
HOA
- Has HOA: Yes
- Services included: Common Area Ins., Electricity, Maintenance Grounds, Pool, Recreation Facilities, Street Lights, By-Laws
Location
- Region: Greenville
Financial & listing details
- Price per square foot: $455/sqft
- Tax assessed value: $1,166,340
- Annual tax amount: $10,811
- Date on market: 6/18/2026
Estimated market value
$1,463,600
$1.39M - $1.54M
$2,832/mo
Price history
| Date | Event | Price |
|---|---|---|
| 6/18/2026 | Listed for sale | $1,550,000+30.8%$455/sqft |
Source:  Greater Greenville AOR #1595255 Report a problem Greater Greenville AOR #1595255 Report a problem | ||
| 10/31/2023 | Sold | $1,185,000$348/sqft |
Source: Greater Greenville AOR #1508523 Report a problem | ||
| 9/19/2023 | Contingent | $1,185,000$348/sqft |
Source: Greater Greenville AOR #1508523 Report a problem | ||
| 9/19/2023 | Listed for sale | $1,185,000+50.2%$348/sqft |
Source: Greater Greenville AOR #1508523 Report a problem | ||
| 5/8/2021 | Listing removed | -- |
Source: Greater Greenville AOR #1441440 Report a problem | ||
| 4/29/2021 | Pending sale | $789,000$231/sqft |
Source: Greater Greenville AOR #1441440 Report a problem | ||
| 4/28/2021 | Listed for sale | $789,000$231/sqft |
Source: Greater Greenville AOR #1441440 Report a problem | ||
| 4/11/2021 | Pending sale | $789,000$231/sqft |
Source: Greater Greenville AOR #1441440 Report a problem | ||
| 4/9/2021 | Listed for sale | $789,000+25.2%$231/sqft |
Source: Greater Greenville AOR #1441440 Report a problem | ||
| 6/9/2017 | Sold | $630,000-2.8%$185/sqft |
Source: Greater Greenville AOR #1343127 Report a problem | ||
| 5/23/2017 | Pending sale | $647,900$190/sqft |
Source: Marchant Company, The #1343127 Report a problem | ||
| 5/4/2017 | Listed for sale | $647,900+710.9%$190/sqft |
Source: Marchant Company, The #1343127 Report a problem | ||
| 5/26/2004 | Sold | $79,900$23/sqft |
Source: Public Record Report a problem | ||
Public tax history
| Year | Property taxes | Tax assessment |
|---|---|---|
| 2024 | $10,811 +84.8% | $1,166,340 +90.3% |
| 2023 | $5,851 +3% | $612,820 |
| 2022 | $5,679 -2.1% | $612,820 |
| 2021 | $5,802 -6.3% | $612,820 -2.2% |
| 2020 | $6,194 +3.1% | $626,750 |
| 2019 | $6,009 +2.2% | $626,750 |
| 2018 | $5,879 | $626,750 +2929.2% |
| 2017 | $5,879 +20% | $20,690 -96% |
| 2016 | $4,898 +5.5% | $517,150 |
| 2015 | $4,643 | $517,150 -3.3% |
| 2014 | $4,643 -2.7% | $534,750 |
| 2013 | $4,770 +5.1% | $534,750 |
| 2012 | $4,537 | -- |
| 2011 | $4,537 +0.2% | -- |
| 2010 | $4,529 | -- |
| 2009 | -- | -- |
| 2008 | -- | -- |
| 2007 | -- | -- |
| 2006 | -- | -- |
| 2005 | -- | -- |
| 2004 | -- | -- |
Find assessor info on the county website
Monthly payment
Est. payment
Payment breakdown
Explore the cost of this home by adjusting the details. Changes won't be saved.Climate risks
Neighborhood: 29609
Nearby schools
GreatSchools rating
- 10/10Summit Drive Elementary SchoolGrades: PK-5Distance: 1.5 mi
- 6/10Sevier Middle SchoolGrades: 6-8Distance: 1.9 mi
- 8/10Wade Hampton High SchoolGrades: 9-12Distance: 2.3 mi
Schools provided by the listing agent
- Elementary: Summit Drive
- Middle: Sevier
- High: Wade Hampton
Source: Greater Greenville AOR. This data may not be complete. We recommend contacting the local school district to confirm school assignments for this home.
- $1,188,8004 bd4 ba3.2k sqft505 Villaggio Dr, Greenville, SC 29609Off Market
- $--0.52 Acres100 Montebello Dr, Greenville, SC 29609Off Market
- $1,098,6003 bd2 ba3.7k sqft305 Sorono Dr, Greenville, SC 29609Off Market
- $1,109,9004 bd4 ba3.2k sqft601 Villaggio Dr, Greenville, SC 29609Off Market

- $1,328,0004 bd4 ba3.6k sqft2 Spoleto Ct, Greenville, SC 29609Sold
- $1,490,7004 bd3 ba4.4k sqft309 Sorono Dr, Greenville, SC 29609Off Market
- $862,0003 bd4 ba3k sqft605 Villaggio Dr, Greenville, SC 29609Sold
- $1,893,4008 bd5 ba7.4k sqft4 Spoleto Ct, Greenville, SC 29609Off Market
A local agent can set up tours, give advice and negotiate with sellers.
Similar homes
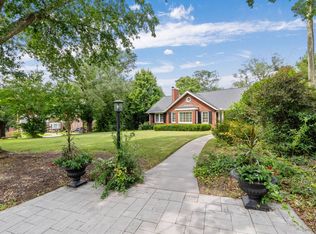
- $1,499,9995 bd5 ba4.3k sqft46 W Hillcrest Dr, Greenville, SC 29609For Sale
 MLS ID #11882031, Anthony Dufrene, Anthony Dufrene. My State MLS
 - $799,9993 bd3 ba2.5k sqft8 Arezzo Dr, Greenville, SC 29609For Sale
 MLS ID #1598147, Tara Healy, Keller Williams DRIVE. Greater Greenville AOR
 - $1,325,0004 bd4 ba4k sqft19 English Ivy Ln, Greenville, SC 29609For Sale
 MLS ID #1591588, Ashley Goodrich, Keller Williams DRIVE. Greater Greenville AOR
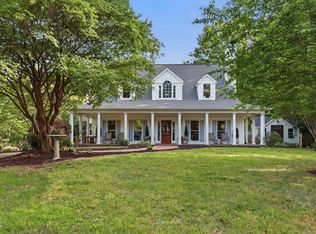
 - $1,049,0004 bd4 ba4k sqft5 Paris Glen Way, Greenville, SC 29609For Sale
 MLS ID #1589453, Kendall Keir, Wilson Associates. Greater Greenville AOR
 - $1,119,0003 bd3 ba2.6k sqft207 Croft St, Greenville, SC 29609For SaleMLS ID #1593965, Blair Miller, Wilson Associates. Greater Greenville AOR
- $875,0004 bd4 ba3.5k sqft14 Flicker Dr, Greenville, SC 29609For SaleMLS ID #1569058, Pamela Childress, BHHS C Dan Joyner - CBD. Greater Greenville AOR
- $1,495,0004 bd3 ba3.3k sqft229 Cammer Ave, Greenville, SC 29605For SaleMLS ID #1597217, Molly Mills, Wilson Associates. Greater Greenville AOR
- $849,9006 bd4 ba3.8k sqft307 Hala Ct, Greenville, SC 29609For SaleMLS ID #1582075, Jim Chambers, RE/MAX Moves Fountain Inn. Greater Greenville AOR
- $872,2896 bd4 ba4k sqft15 Lake Circle Dr, Greenville, SC 29609For SaleMLS ID #1587841, Justin Rogers, Realty One Group Freedom. Greater Greenville AOR
- $897,6095 bd7 ba4.3k sqft122 Bradley Blvd, Greenville, SC 29609For SaleMLS ID #1584656, Samantha Snyder, Herlong Sotheby's International Realty. Greater Greenville AOR
- $1,825,0004 bd4 ba3.8k sqft18 Argonne Dr, Greenville, SC 29605For SaleMLS ID #1595903, Jenks Patrick, Reedy Property Group, LLC - Commercial. Greater Greenville AOR
- $944,9003 bd2 ba2.2k sqft312 McDonald St, Greenville, SC 29609For SaleMLS ID #1588561, Kirby Stone Jeter, BrownStone Real Estate. Greater Greenville AOR
- $1,850,0005 bd4 ba3.8k sqft108 Mount Vista Ave, Greenville, SC 29605For SaleMLS ID #1592967, Angela Rodriguez Sawyer, Encore Realty. Greater Greenville AOR
- $1,580,0003 bd4 ba3.5k sqft106 Odell St, Greenville, SC 29615For SaleMLS ID #1593551, Felicia Griggs, Coldwell Banker Caine/Williams. Greater Greenville AOR
- $1,250,0004 bd5 ba3.7k sqft22 Timrod Way, Greenville, SC 29607For SaleMLS ID #1595332, Beth Crigler, BHHS C Dan Joyner - Augusta Rd. Greater Greenville AOR
- $950,0003 bd3 ba2.2k sqft420 Longview Ter, Greenville, SC 29605For SaleMLS ID #1596731, Al Taylor, Market Prodigy Real Estate. Greater Greenville AOR
- $1,299,0004 bd4 ba3.5k sqft909 Pelham Rd, Greenville, SC 29615For SaleMLS ID #1581770, Amanda Hermoso, Keller Williams DRIVE. Greater Greenville AOR
- $1,500,0003 bd3 ba2.1k sqft635 Dacusville Rd, Marietta, SC 29661For SaleMLS ID #1591481, Rusty Hamrick, NAI Earle Furman, LLC. Greater Greenville AOR
- $1,475,3344 bd3 ba3k sqft1000 Apple Valley Rd, Woodruff, SC 29334For SaleMLS ID #1597251, Samantha Snyder, Herlong Sotheby's International Realty. Greater Greenville AOR
- $1,325,0004 bd5 ba3.9k sqft2 Stonebrook Farm Way, Greenville, SC 29615For SaleMLS ID #1596681, Kelly Casey, Casey Group Real Estate, LLC. Greater Greenville AOR
