OPEN HOUSE SUNDAY, JULY 19 2 – 4 PM. 8 Arezzo Drive delivers a welcoming first impression with established landscaping, wood shutters and Juliette balcony with ironwork accents. Enter through the solid wood door with leaded glass and iron scroll detail, and you’re greeted with gleaming hardwoods, crown molding and large light-filled windows. The focal point of this impressive space is the floor-to-ceiling custom stone fireplace and stone mantle, raised hearth and gas-logs that offer both ambience and a secondary heat source. Continue through the oversized arched doorways into the open-concept kitchen/dining area boasting a Tuscan-inspired stone wall and wood-beamed ceiling harkening elements of traditional Italian architecture. The kitchen is oversized offering abundant cabinet storage, plenty of counter space for meal prep, stainless appliances, bar seating for three and a walk-in pantry. Host a larger group of 8-10 comfortably in the dining room that’s also cozy for a party of four, while overlooking the covered and open patios for year-round indoor/outdoor living. Off the patio is a petite side yard ideal for a garden, water feature or pet area. It’s enclosed by a 5-foot-tall black aluminum fence so dogs and kids can play without worry, and there’s a locking front gate for convenient access to the neighborhood. A private primary suite is tucked away at the back of the house and offers large windows, two walk-in closets with custom closet systems, a vanity with dual sinks, fully tiled shower, separate garden tub, water closet and substantial linen closet. Also on the main floor is a second bedroom and full bathroom, ideal for guest suite, home office or flex room as it’s located at the front of the house. A spacious walk-in laundry room with cabinet storage, a second pantry/storage space, and attached rear-entry two-car garage complete the main level. Follow the hardwoods upstairs and find a HUGE 22x17 bonus space ideal for a media room, home gym or playroom, a bedroom and full bathroom. For those needing storage space, the walk-in attic delivers 300 sf to stow personal items. This well-maintained residence is in Montebello, an established amenity-rich community with a newly renovated club house, tennis/pickleball court, pool, playground, lakes for fishing, bocce ball court and several pocket parks. This neighborhood is active and social with weekly, monthly, and annual events for neighbors to connect. All this minutes from downtown Greenville, Swamp Rabbit Trail, Travelers Rest and Furman University.
For sale
$799,999
8 Arezzo Dr, Greenville, SC 29609
3beds
2,500sqft
Single Family Residence, Residential
Built in ----
4,356 Square Feet Lot
$771,500 Zestimate®
$320/sqft
$-- HOA
What's special
- 4 days |
- 538 |
- 15 |
Likely to sell faster than
Zillow last checked:
Listing updated:
Listed by:
Tara Healy 864-704-2636,
Keller Williams DRIVE
Source: Greater Greenville AOR,MLS#: 1598147
Facts & features
Interior
Bedrooms & bathrooms
- Bedrooms: 3
- Bathrooms: 3
- Full bathrooms: 3
- Main level bathrooms: 2
- Main level bedrooms: 2
Rooms
- Room types: Attic, Bonus Room/Rec Room, Laundry, Unfinished Space
Primary bedroom
- Area: 255
- Dimensions: 17 x 15
Bedroom 2
- Area: 120
- Dimensions: 12 x 10
Bedroom 3
- Area: 132
- Dimensions: 12 x 11
Primary bathroom
- Features: Double Sink, Full Bath, Multiple Closets, Shower-Separate, Tub-Garden, Tub-Separate, Walk-In Closet(s)
- Level: Main
Dining room
- Area: 192
- Dimensions: 16 x 12
Kitchen
- Area: 168
- Dimensions: 14 x 12
Living room
- Area: 340
- Dimensions: 20 x 17
Bonus room
- Area: 374
- Dimensions: 22 x 17
Heating
- Multi-Units, Natural Gas
Cooling
- Central Air, Electric, Multi Units
Appliances
- Included: Gas Cooktop, Dishwasher, Disposal, Self Cleaning Oven, Refrigerator, Gas Oven, Microwave, Gas Water Heater
- Laundry: 1st Floor, Electric Dryer Hookup, Walk-in, Washer Hookup, Laundry Room
Features
- High Ceilings, Ceiling Fan(s), Ceiling Smooth, Granite Counters, Open Floorplan, Soaking Tub, Walk-In Closet(s), Pantry
- Flooring: Carpet, Ceramic Tile, Wood
- Basement: None
- Attic: Storage
- Number of fireplaces: 2
- Fireplace features: Gas Log, Gas Starter
Interior area
- Total interior livable area: 2,500 sqft
Property
Parking
- Total spaces: 2
- Parking features: Attached, Garage Door Opener, Driveway, Key Pad Entry, Side/Rear Entry, Paved, Concrete
- Attached garage spaces: 2
- Has uncovered spaces: Yes
Features
- Levels: Two
- Stories: 2
- Patio & porch: Patio, Rear Porch
- Exterior features: Outdoor Fireplace, Outdoor Grill, Under Ground Irrigation
- Fencing: Fenced
Lot
- Size: 4,356 Square Feet
- Features: Sidewalk, Few Trees, Sprklr In Grnd-Full Yard, 1/2 Acre or Less
- Topography: Level
Details
- Parcel number: P030000126300
Construction
Type & style
- Home type: SingleFamily
- Architectural style: Traditional,European
- Property subtype: Single Family Residence, Residential
Materials
- Stucco
- Foundation: Crawl Space
- Roof: Tile
Utilities & green energy
- Sewer: Public Sewer
- Water: Public
- Utilities for property: Cable Available, Underground Utilities
Community & HOA
Community
- Features: Clubhouse, Common Areas, Gated, Playground, Pool, Sidewalks, Tennis Court(s), Lawn Maintenance, Landscape Maintenance, Neighborhood Lake/Pond, Vehicle Restrictions, Cable TV
- Security: Smoke Detector(s)
- Subdivision: Montebello
HOA
- Has HOA: Yes
- Services included: By-Laws, Common Area Ins., Electricity, Maintenance Grounds, Pool, Restrictive Covenants, Street Lights, Trash
Location
- Region: Greenville
Financial & listing details
- Price per square foot: $320/sqft
- Tax assessed value: $392,210
- Annual tax amount: $3,793
- Date on market: 7/18/2026
Estimated market value
$771,500
$733,000 - $810,000
$2,371/mo
Price history
| Date | Event | Price |
|---|---|---|
| 7/18/2026 | Listed for sale | $799,999-11.1%$320/sqft |
Source:  Greater Greenville AOR #1598147 Report a problem Greater Greenville AOR #1598147 Report a problem | ||
| 5/20/2026 | Listing removed | $900,000$360/sqft |
Source: Greater Greenville AOR #1587243 Report a problem | ||
| 4/7/2026 | Listed for sale | $900,000+100%$360/sqft |
Source: Greater Greenville AOR #1587243 Report a problem | ||
| 11/1/2017 | Listing removed | $450,000$180/sqft |
Source: Green Door Realty, Inc. #1342256 Report a problem | ||
| 4/21/2017 | Price change | $450,000-2.2%$180/sqft |
Source: Green Door Realty, Inc. #1342256 Report a problem | ||
| 4/21/2016 | Price change | $460,000+3.4%$184/sqft |
Source: GREEN DOOR REALTY INC. #1320167 Report a problem | ||
| 10/12/2015 | Price change | $445,000-1.1%$178/sqft |
Source: GREEN DOOR REALTY INC. #1309890 Report a problem | ||
| 10/7/2015 | Listed for sale | $449,999$180/sqft |
Source: Owner Report a problem | ||
| 8/10/2015 | Listing removed | $449,999$180/sqft |
Source: Owner Report a problem | ||
| 8/7/2015 | Listed for sale | $449,999+50%$180/sqft |
Source: Owner Report a problem | ||
| 8/16/2013 | Sold | $300,000-26.5%$120/sqft |
Source: Greater Greenville AOR #1258379 Report a problem | ||
| 8/16/2007 | Sold | $408,000+7.4%$163/sqft |
Source: Public Record Report a problem | ||
| 10/24/2006 | Sold | $380,000+630.8%$152/sqft |
Source: Public Record Report a problem | ||
| 6/14/2005 | Sold | $52,000$21/sqft |
Source: Public Record Report a problem | ||
Public tax history
| Year | Property taxes | Tax assessment |
|---|---|---|
| 2024 | $3,793 -1% | $392,210 |
| 2023 | $3,830 +3% | $392,210 |
| 2022 | $3,720 -3.2% | $392,210 |
| 2021 | $3,842 +0.6% | $392,210 +5.7% |
| 2020 | $3,820 +3% | $371,130 |
| 2019 | $3,710 +3.3% | $371,130 |
| 2018 | $3,591 | $371,130 +2399.2% |
| 2017 | $3,591 +0% | $14,850 -96% |
| 2016 | $3,591 +5.5% | $371,130 |
| 2015 | $3,403 | $371,130 +0.9% |
| 2014 | $3,403 +1.3% | $367,940 |
| 2013 | $3,361 +5% | $367,940 |
| 2012 | $3,201 -3.7% | -- |
| 2011 | $3,323 +0.2% | -- |
| 2010 | $3,317 | -- |
| 2009 | -- | -- |
| 2008 | -- | -- |
| 2007 | -- | -- |
| 2006 | -- | -- |
| 2005 | -- | -- |
Find assessor info on the county website
Monthly payment
Est. payment
Payment breakdown
Explore the cost of this home by adjusting the details. Changes won't be saved.Climate risks
Neighborhood: 29609
Nearby schools
GreatSchools rating
- 10/10Summit Drive Elementary SchoolGrades: PK-5Distance: 1.6 mi
- 6/10Sevier Middle SchoolGrades: 6-8Distance: 2 mi
- 8/10Wade Hampton High SchoolGrades: 9-12Distance: 2.4 mi
Schools provided by the listing agent
- Elementary: Summit Drive
- Middle: Sevier
- High: Wade Hampton
Source: Greater Greenville AOR. This data may not be complete. We recommend contacting the local school district to confirm school assignments for this home.
- $675,6003 bd3 ba2.2k sqft10 Arezzo Dr, Greenville, SC 29609Off Market
- $657,7003 bd3 ba2.3k sqft6 Arezzo Dr, Greenville, SC 29609Off Market
- $677,1003 bd2 ba2.2k sqft12 Arezzo Dr, Greenville, SC 29609Off Market

- $745,0003 bd3 ba2.1k sqft2 Arezzo Dr, Greenville, SC 29609Sold

- $278,000-- bd-- ba-- sqft9 Arezzo Dr, Greenville, SC 29609Off Market
- $614,2004 bd3 ba2.7k sqft14 Arezzo Dr, Greenville, SC 29609Off Market
- $1,225,0004 bd3 ba3k sqft228 Lucca Dr, Greenville, SC 29609Sold
- $1,385,0003 bd4 ba3.3k sqft20 Arezzo Dr LOT 2, Villaggio Greenville, SC 29609Sold
A local agent can set up tours, give advice and negotiate with sellers.
Similar homes
- $725,0004 bd3 ba2.1k sqft109 David St, Greenville, SC 29609For Sale
 MLS ID #1596619, Hilary Hurst, Coldwell Banker Caine/Williams. Greater Greenville AOR
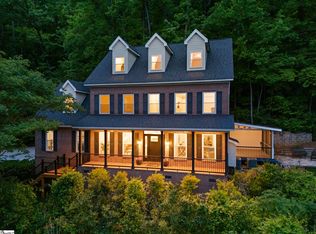
 - $697,0004 bd3 ba2.8k sqft482 Old Rockhouse Rd, Greenville, SC 29609For Sale
 MLS ID #1590064, Haro Setian, The Haro Group @ Keller Williams Historic District. Greater Greenville AOR
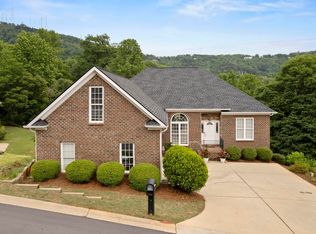
 - $695,0005 bd4 ba3.6k sqft9 Belle Terre Ct, Greenville, SC 29609For Sale
 MLS ID #1590037, Jim Lampson, Jeff Cook Real Estate LPT Real. Greater Greenville AOR
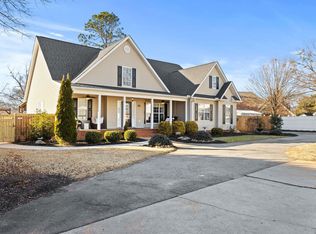
 - $675,0004 bd3 ba3.2k sqft116A Ridge Rd, Greenville, SC 29607For Sale
 MLS ID #1598212, Lisa Reese, BHHS C Dan Joyner - Midtown. Greater Greenville AOR
 - $490,0004 bd3 ba2.4k sqft1 Haddington Ln, Greenville, SC 29609For SaleMLS ID #1596432, Eric Mitchell, BHHS C Dan Joyner - Midtown. Greater Greenville AOR
- $595,0004 bd3 ba2.7k sqft726 Rutherford Rd, Greenville, SC 29609For SaleMLS ID #1583451, Debbie Levato, BHHS C Dan Joyner - Midtown. Greater Greenville AOR
- $575,0003 bd4 ba2.8k sqft100 Paris Glen Way, Greenville, SC 29609For SaleMLS ID #1571748, Analeisa Latham, Keller Williams Upstate Legacy. Greater Greenville AOR
- $829,0003 bd4 ba3.4k sqft210 Steadman Way, Greer, SC 29650For SaleMLS ID #1597282, Mikel Ann Scott, Marchant Real Estate Inc.. Greater Greenville AOR
- $850,0003 bd4 ba3k sqft4 Colonel Storrs Ct, Greer, SC 29650For SaleMLS ID #1596538, Lindsie Sink, BHHS C Dan Joyner - Augusta Rd. Greater Greenville AOR
- $859,5005 bd4 ba3.1k sqft10 Colonel Storrs Ct, Greer, SC 29650For SaleMLS ID #1597455, Anthony F. Gallo III, The Gallo Company. Greater Greenville AOR
- $799,0002 bd3 ba2.4k sqft1209 E Washington St Unit 101, Greenville, SC 29601For SaleMLS ID #1594701, Anna Swing, Coldwell Banker Caine/Williams. Greater Greenville AOR
- $729,9904 bd3 ba3.3k sqft212 Grandmont Ct, Greer, SC 29650For SaleMLS ID #1597685, Kathryn Curtis, Coldwell Banker Caine/Williams. Greater Greenville AOR
- $895,0003 bd3 ba2.4k sqft109 Kimborough St, Greenville, SC 29607For SaleMLS ID #1595459, Debbie Levato, BHHS C Dan Joyner - Midtown. Greater Greenville AOR
- $609,9003 bd4 ba2.4k sqft1 Laurel Grove Dr, Simpsonville, SC 29681For SaleMLS ID #339687, Britt Brandt, Real Home International. SAR as distributed by MLS GRID
- $899,9003 bd3 ba2.9k sqft104 Pinelands Pl, Travelers Rest, SC 29690For SaleMLS ID #1583088, C Tim Keagy, BHHS C Dan Joyner - Midtown. Greater Greenville AOR
- $798,0004 bd3 ba3.1k sqft100 Bennetts Crossing Ct, Greer, SC 29651For SaleMLS ID #1596120, Felicia Griggs, Coldwell Banker Caine/Williams. Greater Greenville AOR
- $650,0004 bd4 ba2.8k sqft5 Cupola Ct, Greenville, SC 29615For SaleMLS ID #1593975, Tabatha Zimeri, Keller Williams Grv Upst. Greater Greenville AOR
- $720,0004 bd3 ba3k sqft133 River Oaks Rd, Greer, SC 29650For SaleMLS ID #1589204, Tri Duong, Re/Max HALO. Greater Greenville AOR
- $799,9003 bd2 ba2k sqft10938 Reidville Rd, Greer, SC 29651For SaleMLS ID #329235, Michelle Gleed, Quartermaster Properties LLC. SAR as distributed by MLS GRID
- $547,0003 bd3 ba2.1k sqft14 Ridenour Ave, Greenville, SC 29617For SaleMLS ID #1595926, Julie Fowler, Coldwell Banker Caine/Williams. Greater Greenville AOR
