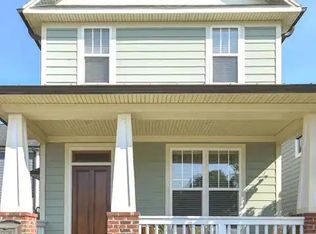
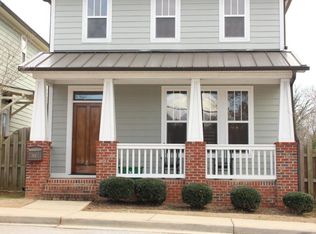
Enjoy urban living in one of Greenville's most convenient locations! 19 Jay St is a turnkey, 3-bedroom, 2.5-bathroom home that's ready for its new owner. Located just minutes from Downtown Greenville, this home puts the Swamp Rabbit Trail, Swamp Rabbit Cafe & Grocery, Lewis Barbecue, and countless dining, shopping, and entertainment options close at hand. With a freshly painted exterior and inviting front porch, this home is sure to make an impression upon arrival. Step inside to the main level, where you'll find the primary living area, dining room, kitchen, and half bathroom, creating a functional layout for everyday living and entertaining. Upstairs, the primary bedroom offers a comfortable retreat complete with a walk-in closet and en suite bathroom. Two additional bedrooms and a full bathroom complete the second floor. This home offers the functionality of a lock-and-leave downtown residence with the privacy and convenience of a single-family home. With a smaller lot, you'll enjoy minimal yard work, while the HOA handles the lawn maintenance and trims the hedges. Out back, a fenced-in yard provides additional privacy and outdoor space, while a storage shed offers a convenient place for outdoor equipment and additional belongings. Come see all that19 Jay St has to offer!
For sale
$425,000
19 Jay St, Greenville, SC 29601
3beds
1,442sqft
Single Family Residence, Residential
Built in 2008
2,178 Square Feet Lot
$423,100 Zestimate®
$295/sqft
$-- HOA
What's special
Fenced-in yardInviting front porchFreshly painted exteriorPrimary bedroomTwo additional bedroomsDining roomStorage shed
- 9 hours
- 133
- 11
Zillow last checked:
Listing updated:
Listed by:
Reed Gray 615-419-3011,
Wilson Associates
Source: Greater Greenville AOR,MLS#: 1609204
Facts & features
Interior
Bedrooms & bathrooms
- Bedrooms: 3
- Bathrooms: 3
- Full bathrooms: 2
- 1/2 bathrooms: 1
Primary bedroom
- Area: 132
- Dimensions: 12 x 11
Bedroom 2
- Area: 110
- Dimensions: 11 x 10
Bedroom 3
- Area: 110
- Dimensions: 10 x 11
Primary bathroom
- Features: Double Sink, Shower Only, Walk-In Closet(s)
- Level: Second
Dining room
- Area: 110
- Dimensions: 11 x 10
Kitchen
- Area: 96
- Dimensions: 12 x 8
Living room
- Area: 234
- Dimensions: 18 x 13
Heating
- Electric
Cooling
- Electric
Appliances
- Included: Dishwasher, Disposal, Dryer, Refrigerator, Washer, Electric Oven, Free-Standing Electric Range, Microwave, Electric Water Heater
- Laundry: Laundry Closet
Features
- Ceiling Fan(s), Ceiling Smooth, Tray Ceiling(s), Granite Counters, Walk-In Closet(s), Pantry
- Flooring: Carpet, Ceramic Tile, Wood
- Windows: Tilt Out Windows, Window Treatments
- Basement: None
- Attic: Pull Down Stairs
- Has fireplace: No
- Fireplace features: None
Interior area
- Total interior livable area: 1,442 sqft
Property
Parking
- Parking features: See Remarks, Other
Features
- Levels: Two
- Stories: 2
- Patio & porch: Deck, Front Porch
- Exterior features: Satellite Dish
Lot
- Size: 2,178 Square Feet
- Dimensions: 27 x 50 x 48 x 25 x 32
- Features: Corner Lot, 1/2 Acre or Less
- Topography: Level
Details
- Parcel number: 0028.0001001.31
- Other equipment: Satellite Dish
Construction
Type & style
- Home type: SingleFamily
- Architectural style: Craftsman
- Property subtype: Single Family Residence, Residential
Materials
- Hardboard Siding
- Foundation: Crawl Space
- Roof: Architectural,Metal
Condition
- Year built: 2008
Utilities & green energy
- Sewer: Public Sewer
- Water: Public
Community & HOA
Community
- Features: Street Lights, Lawn Maintenance, Landscape Maintenance
- Subdivision: Mulberry at Pinckney
HOA
- Has HOA: Yes
- Services included: Common Area Ins., Street Lights, Other/See Remarks, Parking
Location
- Region: Greenville
Financial & listing details
- Price per square foot: $295/sqft
- Tax assessed value: $340,550
- Annual tax amount: $2,606
- Date on market: 11/12/2026
Estimated market value
$423,100
$402,000 - $444,000
$2,589/mo
Price history
| Date | Event | Price |
|---|---|---|
| 11/12/2026 | Listed for sale | $425,000-2.3%$295/sqft |
Source:  Greater Greenville AOR #1609204 Report a problem | ||
| 11/12/2026 | Listing removed | $435,000$302/sqft |
Source: BHHS broker feed #1605406 Report a problem | ||
| 10/1/2026 | Listed for sale | $435,000+41.2%$302/sqft |
Source: Greater Greenville AOR #1605406 Report a problem | ||
| 8/5/2021 | Sold | $308,000+4.4%$214/sqft |
Source: Greater Greenville AOR #1447848 Report a problem | ||
| 2/22/2018 | Listing removed | $1,800$1/sqft |
Source: Cahal Properties Report a problem | ||
| 10/24/2017 | Listed for rent | $1,800$1/sqft |
Source: Cahal Properties Report a problem | ||
| 9/13/2017 | Listing removed | $295,000$205/sqft |
Source: BHHS C Dan Joyner - Pelham #1343456 Report a problem | ||
| 6/8/2017 | Price change | $295,000-1.6%$205/sqft |
Source: BHHS C Dan Joyner - Pelham #1343456 Report a problem | ||
| 5/8/2017 | Price change | $299,900-4.8%$208/sqft |
Source: BHHS C Dan Joyner - Pelham #1343456 Report a problem | ||
| 4/28/2017 | Price change | $315,000-3.1%$218/sqft |
Source: BHHS C Dan Joyner - Pelham #1343456 Report a problem | ||
| 4/19/2017 | Price change | $325,000-1.5%$225/sqft |
Source: BHHS C Dan Joyner - Pelham #1343456 Report a problem | ||
| 4/10/2017 | Price change | $329,900-2.9%$229/sqft |
Source: BHHS C Dan Joyner - Pelham #1343456 Report a problem | ||
| 4/5/2017 | Listed for sale | $339,900+89.4%$236/sqft |
Source: BHHS C Dan Joyner - Pelham #1341139 Report a problem | ||
| 9/5/2012 | Sold | $179,500-2.9%$124/sqft |
Source: Greater Greenville AOR #1241034 Report a problem | ||
| 5/16/2012 | Listed for sale | $184,900-7.1%$128/sqft |
Source: RE/MAX Realty Professionals #1241034 Report a problem | ||
| 9/24/2010 | Listing removed | $199,000$138/sqft |
Source: RE/MAX Realty Professionals #1199897 Report a problem | ||
| 3/27/2010 | Listed for sale | $199,000+298%$138/sqft |
Source: RE/MAX Realty Professionals #1199897 Report a problem | ||
| 3/18/2008 | Sold | $50,000$35/sqft |
Source: Public Record Report a problem | ||
Public tax history
| Year | Property taxes | Tax assessment |
|---|---|---|
| 2025 | $2,606 +9% | $336,230 +15% |
| 2024 | $2,390 -1.2% | $292,370 |
| 2023 | $2,418 +3.5% | $292,370 |
| 2022 | $2,336 +51.8% | $292,370 +53.4% |
| 2021 | $1,539 +6.1% | $190,610 +15% |
| 2020 | $1,451 0% | $165,760 |
| 2019 | $1,452 +0.3% | $165,760 |
| 2018 | $1,448 | $165,760 +2400.2% |
| 2017 | $1,448 +0.1% | $6,630 -96% |
| 2016 | $1,446 +3.4% | $165,760 |
| 2015 | $1,399 +0.1% | $165,760 +15% |
| 2014 | $1,398 +14.9% | $144,140 |
| 2013 | $1,217 -56.5% | $144,140 |
| 2012 | $2,797 +2% | -- |
| 2011 | $2,742 +1.5% | -- |
| 2010 | $2,701 | -- |
| 2009 | -- | -- |
| 2008 | -- | -- |
| 2007 | -- | -- |
Find assessor info on the county website
Monthly payment
Est. payment
Payment breakdown
Explore the cost of this home by adjusting the details. Changes won't be saved.Climate risks
Neighborhood: Southernside
Nearby schools
Schools provided by the listing agent
- Elementary: Stone
- Middle: League
- High: Greenville
Source: Greater Greenville AOR. This data may not be complete. We recommend contacting the local school district to confirm school assignments for this home.

Similar homes
- $439,9003 bd2 ba1.6k sqft1031 Summit Dr, Greenville, SC 29609For Sale
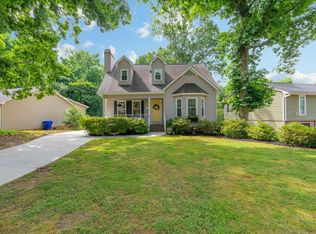 MLS ID #1608708, Blair Miller, Wilson Associates. Greater Greenville AOR
- $385,0003 bd2 ba1.3k sqft101 Pacific Ave, Greenville, SC 29605For Sale
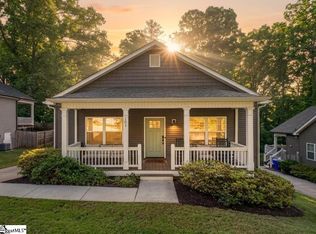 MLS ID #1608832, Sarah Cain, BHHS C Dan Joyner - Midtown. Greater Greenville AOR
- $424,6013 bd3 ba1.4k sqftCarriage West, Greenville, SC 29601For Sale
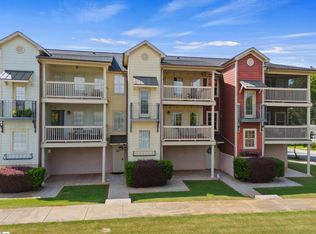 MLS ID #1603231, Matt Nocks, Herlong Sotheby's International Realty. Greater Greenville AOR
- $575,0003 bd3 ba1.6k sqft312 Pinckney St, Greenville, SC 29601For Sale
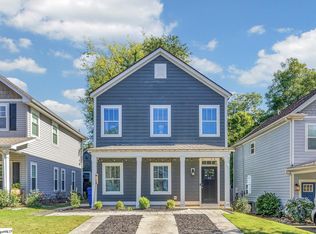 MLS ID #1606488, Jacob Mann, Coldwell Banker Caine/Williams. Greater Greenville AOR
