Seller Closing Cost or Rate Buydown Contribution • NO HOA • 3 Bedrooms • 3 Full Baths • Built in 2017 • Renaissance Custom Homes • Minutes to Downtown Greenville • Updated Kitchen • Open Floor Plan • Hardwood Floors Throughout • Large Fenced Backyard • Deck • Storage Shed with Electricity • Convenient to Laurens Road & I-385 SELLER WILLING TO CONTRIBUTE TOWARD BUYER CLOSING COSTS OR AN INTEREST RATE BUYDOWN! Welcome home to this stunning, move-in ready 3-bedroom, 3-bath home in Greenville, SC, built in 2017 by Renaissance Custom Homes and offering the added benefit of NO HOA! Ideally located just minutes from Downtown Greenville, Laurens Road, I-385, shopping, dining, and everyday conveniences, this home combines modern comfort with an exceptional location. Step inside to a bright and inviting open-concept floor plan featuring beautiful hardwood floors throughout and spacious living areas designed for both everyday living and entertaining. The updated kitchen blends timeless style with modern functionality and flows seamlessly into the main living and dining spaces. All three bedrooms are generously sized, complemented by three full bathrooms and ample closet space, providing plenty of flexibility for residents, guests, or a home office. Outside, enjoy a large fenced backyard and spacious deck, perfect for grilling, entertaining, pets, or simply relaxing outdoors. A detached storage shed with electricity provides additional space for storage, hobbies, a workshop, or lawn equipment. With no HOA, newer construction, an updated kitchen, hardwood floors, generous living space, a fenced yard, and convenient access to Downtown Greenville and I-385, this move-in ready home offers an outstanding combination of location, lifestyle, and value. Plus, the seller's willingness to contribute toward buyer closing costs or an interest rate buydown provides an opportunity to make homeownership even more affordable.
For sale
Price cut: $10K (9/17)
$465,000
122 Oakland Dr, Greenville, SC 29607
3beds
1,566sqft
Single Family Residence, Residential
Built in 2017
6,969 Square Feet Lot
$454,500 Zestimate®
$297/sqft
$-- HOA
What's special
- 20 days
- 619
- 66
Likely to sell faster than
Zillow last checked:
Listing updated:
Listed by:
Thomas Tomlinson 864-616-3803,
BHHS C Dan Joyner - Midtown,
Alex Crigler,
BHHS C Dan Joyner - Midtown
Source: Greater Greenville AOR,MLS#: 1603996
Facts & features
Interior
Bedrooms & bathrooms
- Bedrooms: 3
- Bathrooms: 3
- Full bathrooms: 3
- Main level bathrooms: 1
- Main level bedrooms: 1
Primary bedroom
- Area: 168
- Dimensions: 14 x 12
Bedroom 2
- Area: 132
- Dimensions: 12 x 11
Bedroom 3
- Area: 110
- Dimensions: 11 x 10
Primary bathroom
- Features: Double Sink, Full Bath, Shower Only, Walk-In Closet(s)
- Level: Second
Kitchen
- Area: 160
- Dimensions: 16 x 10
Living room
- Area: 144
- Dimensions: 12 x 12
Heating
- Electric, Forced Air
Cooling
- Electric
Appliances
- Included: Dishwasher, Disposal, Free-Standing Electric Range, Microwave, Electric Water Heater
- Laundry: 2nd Floor, Walk-in, Electric Dryer Hookup
Features
- High Ceilings, Ceiling Fan(s), Ceiling Smooth, Granite Counters, Open Floorplan, Walk-In Closet(s), Pantry
- Flooring: Ceramic Tile, Wood
- Windows: Window Treatments
- Basement: None
- Attic: Pull Down Stairs,Storage
- Has fireplace: No
- Fireplace features: None
Interior area
- Total interior livable area: 1,566 sqft
Property
Parking
- Parking features: None, Concrete
- Has uncovered spaces: Yes
Features
- Levels: Two
- Stories: 2
- Patio & porch: Deck, Front Porch
- Fencing: Fenced
Lot
- Size: 6,969 Square Feet
- Features: Corner Lot, Sloped, 1/2 Acre or Less
Details
- Parcel number: 0193030400701
Construction
Type & style
- Home type: SingleFamily
- Architectural style: Traditional
- Property subtype: Single Family Residence, Residential
Materials
- Hardboard Siding
- Foundation: Slab
- Roof: Architectural
Condition
- Year built: 2017
Utilities & green energy
- Sewer: Public Sewer
- Water: Public
Community & HOA
Community
- Features: None
- Security: Smoke Detector(s)
- Subdivision: Overbrook
HOA
- Has HOA: No
- Services included: None
Location
- Region: Greenville
Financial & listing details
- Price per square foot: $297/sqft
- Tax assessed value: $383,100
- Annual tax amount: $2,962
- Date on market: 9/17/2026
Estimated market value
$454,500
$432,000 - $477,000
$2,036/mo
Price history
| Date | Event | Price |
|---|---|---|
| 9/17/2026 | Price change | $465,000-2.1%$297/sqft |
Source:  Greater Greenville AOR #1603996 Report a problem Greater Greenville AOR #1603996 Report a problem | ||
| 8/7/2026 | Listed for sale | $475,000+37.7%$303/sqft |
Source: Greater Greenville AOR #1600120 Report a problem | ||
| 4/30/2021 | Sold | $345,000+19%$220/sqft |
Source: Greater Greenville AOR #1439946 Report a problem | ||
| 3/7/2018 | Sold | $290,000$185/sqft |
Source: Greater Greenville AOR #1359357 Report a problem | ||
Public tax history
| Year | Property taxes | Tax assessment |
|---|---|---|
| 2025 | $2,962 +8.8% | $383,100 +14.9% |
| 2024 | $2,721 -1.2% | $333,540 |
| 2023 | $2,753 -60.2% | $333,540 |
| 2022 | $6,923 +205.6% | $333,540 +17.8% |
| 2021 | $2,265 -0.9% | $283,170 +4.3% |
| 2020 | $2,286 0% | $271,510 |
| 2019 | $2,287 -60.2% | $271,510 |
| 2018 | $5,753 | $271,510 |
Find assessor info on the county website
Monthly payment
Est. payment
Payment breakdown
Explore the cost of this home by adjusting the details. Changes won't be saved.Climate risks
Neighborhood: 29607
Nearby schools
Schools provided by the listing agent
- Elementary: East North St
- Middle: Greenville
- High: Wade Hampton
Source: Greater Greenville AOR. This data may not be complete. We recommend contacting the local school district to confirm school assignments for this home.

Similar homes
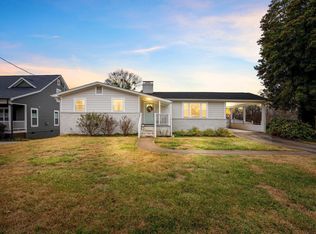
- $450,0003 bd2 ba2.2k sqft118 Dixie Ave, Greenville, SC 29607For Sale
 MLS ID #1601679, Margaret Marcum, BHHS C Dan Joyner - Midtown. Greater Greenville AOR
 - $475,0003 bd3 ba1.7k sqft204 Greenacre Rd, Greenville, SC 29607For Sale
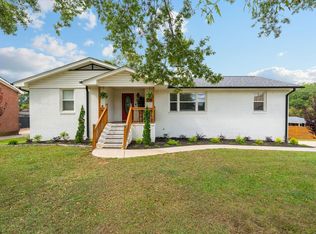 MLS ID #1596002, Joshua Bayne, Home Link Realty. Greater Greenville AOR
 - $465,0003 bd3 ba1.9k sqft38 Joseph Mathis Way, Greenville, SC 29607For Sale
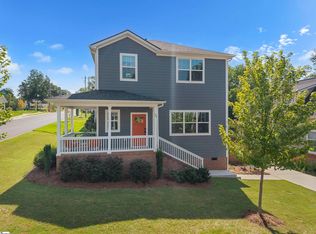 MLS ID #1601643, Jane McCutcheon, Coldwell Banker Caine/Williams. Greater Greenville AOR
 - $375,0003 bd3 ba1.3k sqft4 Adam Walker Dr, Greenville, SC 29607For Sale
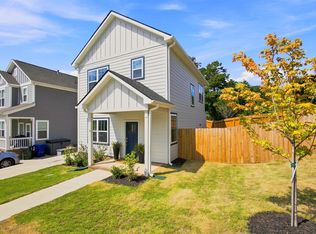 MLS ID #1602738, John Neil, Howard Hanna Allen Tate - Greenville Downtown. Greater Greenville AOR
