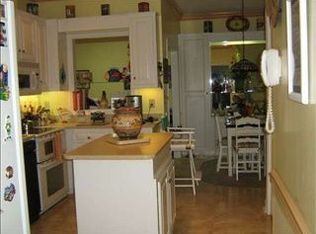
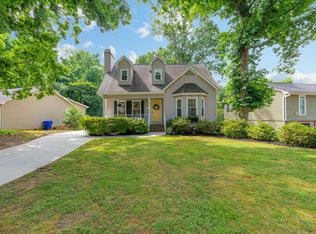
Turnkey and freshly updated, this 3 bedroom, 2 bathroom home in the heart of Pebble Creek is ready for its new owner. Every detail has been thoughtfully refreshed, including new paint throughout, all new fixtures, updated kitchen and bathrooms, and refinished hard woods to give this home a move in ready feel from the moment you walk through the door. The private primary suite is a true retreat, featuring a massive walk in closet, a spacious spa style bath with a separate shower, and its own private balcony, the perfect spot for morning coffee or unwinding at the end of the day. A large formal dining room sets the stage for entertaining, while the eat in kitchen keeps everyday living easy and connected. Step outside and you will find three distinct outdoor living spaces: an enclosed back porch, a charming courtyard, and the primary suite balcony, offering flexibility for relaxing, entertaining, or simply enjoying the seasons. Plenty of storage throughout rounds out the home's practical appeal. Ideally located just 10 minutes from downtown Greenville, this home also puts you close to Pebble Creek Golf Club, award winning Lake Forest Elementary, Paris Mountain State Park, and all the shopping and dining Wade Hampton Boulevard has to offer. Fresh, functional, and full of charm, 302 Greenview Circle is ready to welcome you home.
For sale
Price cut: $7.6K (9/8)
$459,900
302 Greenview Cir, Greenville, SC 29609
3beds
2,307sqft
Single Family Residence, Residential
Built in ----
2,613 Square Feet Lot
$450,800 Zestimate®
$199/sqft
$-- HOA
What's special
Private balconyTurnkey and freshly updatedRefinished hardwoodsUpdated kitchenLarge formal dining roomNew paint throughoutAll new fixtures
- 86 days
- 354
- 33
Zillow last checked:
Listing updated:
Listed by:
Alex Darst 864-434-3314,
Prime Realty, LLC
Source: Greater Greenville AOR,MLS#: 1597836
Facts & features
Interior
Bedrooms & bathrooms
- Bedrooms: 3
- Bathrooms: 2
- Full bathrooms: 2
- Main level bathrooms: 1
- Main level bedrooms: 2
Rooms
- Room types: Laundry, Breakfast Area
Primary bedroom
- Area: 225
- Dimensions: 15 x 15
Bedroom 2
- Area: 132
- Dimensions: 12 x 11
Bedroom 3
- Area: 132
- Dimensions: 12 x 11
Primary bathroom
- Features: Double Sink, Full Bath, Shower-Separate, Tub-Garden, Walk-In Closet(s)
- Level: Second
Dining room
- Area: 195
- Dimensions: 15 x 13
Kitchen
- Area: 168
- Dimensions: 14 x 12
Living room
- Area: 252
- Dimensions: 12 x 21
Heating
- Forced Air, Natural Gas
Cooling
- Central Air, Electric
Appliances
- Included: Dishwasher, Electric Oven, Microwave, Gas Water Heater
- Laundry: 1st Floor, Walk-in, Electric Dryer Hookup, Washer Hookup, Laundry Room
Features
- Ceiling Fan(s), Vaulted Ceiling(s), Soaking Tub, Walk-In Closet(s), Countertops – Quartz, Pantry
- Flooring: Carpet, Wood
- Doors: Storm Door(s)
- Windows: Vinyl/Aluminum Trim, Insulated Windows, Skylight(s)
- Basement: None
- Attic: Storage
- Number of fireplaces: 1
- Fireplace features: Gas Log
Interior area
- Total interior livable area: 2,307 sqft
Property
Parking
- Total spaces: 2
- Parking features: Attached, Concrete
- Attached garage spaces: 2
- Has uncovered spaces: Yes
Features
- Levels: Two
- Stories: 2
- Patio & porch: Enclosed
- Exterior features: Balcony
Lot
- Size: 2,613 Square Feet
- Features: 1/2 Acre or Less
- Topography: Level
Details
- Parcel number: P020.0301022.00
Construction
Type & style
- Home type: SingleFamily
- Architectural style: Traditional
- Property subtype: Single Family Residence, Residential
Materials
- Brick Veneer
- Foundation: Slab
- Roof: Architectural
Utilities & green energy
- Sewer: Public Sewer
- Water: Public
- Utilities for property: Underground Utilities
Community & HOA
Community
- Features: Common Areas, Street Lights
- Subdivision: Linkside Green
HOA
- Has HOA: Yes
- Services included: Street Lights, By-Laws, Restrictive Covenants
Location
- Region: Greenville
Financial & listing details
- Price per square foot: $199/sqft
- Tax assessed value: $400,710
- Annual tax amount: $1,748
- Date on market: 7/16/2026
Estimated market value
$450,800
$428,000 - $473,000
$2,273/mo
Price history
| Date | Event | Price |
|---|---|---|
| 9/8/2026 | Price change | $459,900-1.6%$199/sqft |
Source:  Greater Greenville AOR #1597836 Report a problem Greater Greenville AOR #1597836 Report a problem | ||
| 8/24/2026 | Price change | $467,500-0.2%$203/sqft |
Source: Greater Greenville AOR #1597836 Report a problem | ||
| 8/17/2026 | Price change | $468,250-0.2%$203/sqft |
Source: Greater Greenville AOR #1597836 Report a problem | ||
| 7/16/2026 | Listed for sale | $469,000$203/sqft |
Source: Greater Greenville AOR #1597836 Report a problem | ||
Public tax history
| Year | Property taxes | Tax assessment |
|---|---|---|
| 2025 | $1,748 +5.8% | $276,670 +15% |
| 2024 | $1,651 -0.2% | $240,590 |
| 2023 | $1,655 +15.9% | $240,590 |
| 2022 | $1,428 +1.8% | $240,590 |
| 2021 | $1,402 +12.5% | $240,590 +15% |
| 2020 | $1,246 +1% | $209,210 |
| 2019 | $1,234 -5.7% | $209,210 |
| 2018 | $1,308 | $209,210 +2399.5% |
| 2017 | $1,308 +1% | $8,370 -96% |
| 2016 | $1,295 +4.4% | $209,210 |
| 2015 | $1,240 +1% | $209,210 -6.8% |
| 2014 | $1,227 -6% | $224,470 |
| 2013 | $1,305 +4.4% | $224,470 |
| 2012 | $1,250 +1.1% | -- |
| 2011 | $1,236 +1.1% | -- |
| 2010 | $1,222 | -- |
| 2009 | -- | -- |
| 2008 | -- | -- |
| 2007 | -- | -- |
| 2006 | -- | -- |
| 2005 | -- | -- |
| 2004 | -- | -- |
| 2003 | -- | -- |
| 2002 | -- | -- |
| 2001 | -- | -- |
| 2000 | -- | -- |
Find assessor info on the county website
Monthly payment
Est. payment
Payment breakdown
Explore the cost of this home by adjusting the details. Changes won't be saved.Climate risks
Neighborhood: 29609
Nearby schools
Schools provided by the listing agent
- Elementary: Lake Forest
- Middle: Sevier
- High: Wade Hampton
Source: Greater Greenville AOR. This data may not be complete. We recommend contacting the local school district to confirm school assignments for this home.

Similar homes
- $499,0003 bd3 ba2.6k sqft3 Tee Time Ct, Greenville, SC 29609For Sale
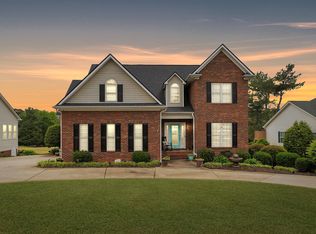 MLS ID #1590250, John Gillis, BHHS C Dan Joyner - Midtown. Greater Greenville AOR
 - $450,0003 bd2 ba1.8k sqft41 Dagenham Dr, Greenville, SC 29615For Sale
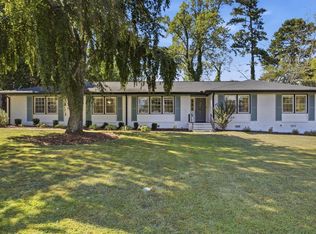 MLS ID #1603637, Thomas Tomlinson, BHHS C Dan Joyner - Midtown. Greater Greenville AOR
 - $450,0003 bd2 ba1.6k sqft1031 Summit Dr, Greenville, SC 29609For Sale
 MLS ID #1595135, Blair Miller, Wilson Associates. Greater Greenville AOR
 - $450,0003 bd2 ba2.2k sqft118 Dixie Ave, Greenville, SC 29607For Sale
 MLS ID #1601679, Margaret Marcum, BHHS C Dan Joyner - Midtown. Greater Greenville AOR
