PRICE REDUCED!! LOCATION!!! TOTAL BACKYARD MAKEOVER! Welcome to 109 East Hypericum Lane! This move-in ready home offers space, location, and extensive recent improvements today's buyers are looking for. All new windows, 2 new HVACs, a gorgeous primary bathroom and a brand new backyard perfect for relaxing, entertaining, and play! Inside, you’ll find a spacious, comfortable floor plan with plenty of room for everyday living, entertaining, working from home, and hosting family and friends. Generously sized rooms, abundant natural light, and thoughtful updates throughout make this home truly ready for its next owner. With many of the costly improvements already completed, buyers can move in and simply enjoy. And the location makes it even better! Nearby neighboring communities offer fantastic amenities, providing wonderful recreational options close to home. Enjoy the convenience of an established Greenville location with easy access to shopping, dining, schools, and everything the Eastside has to offer. If you’ve been waiting for a home that combines significant recent upgrades, a beautifully remodeled outdoor space, and an exceptional Greenville location, 109 East Hypericum Lane deserves a closer look.
For sale
Price cut: $15K (9/25)
$499,900
109 E Hypericum Ln, Greenville, SC 29615
4beds
2,800sqft
Single Family Residence, Residential
Built in 1992
0.28 Acres Lot
$488,600 Zestimate®
$179/sqft
$-- HOA
What's special
Thoughtful updates throughoutSpacious comfortable floor planGenerously sized roomsBeautifully remodeled outdoor spaceAbundant natural lightGorgeous primary bathroom
- 33 days
- 1,608
- 173
Zillow last checked:
Listing updated:
Listed by:
Laurie Greenway 864-505-1530,
BHHS C Dan Joyner - Midtown,
Kasey Coffey,
BHHS C Dan Joyner - Midtown
Source: Greater Greenville AOR,MLS#: 1603157
Facts & features
Interior
Bedrooms & bathrooms
- Bedrooms: 4
- Bathrooms: 3
- Full bathrooms: 2
- 1/2 bathrooms: 1
Rooms
- Room types: Laundry
Primary bedroom
- Area: 340
- Dimensions: 17 x 20
Bedroom 2
- Area: 110
- Dimensions: 10 x 11
Bedroom 3
- Area: 195
- Dimensions: 13 x 15
Bedroom 4
- Area: 195
- Dimensions: 13 x 15
Primary bathroom
- Features: Double Sink, Full Bath, Shower-Separate, Tub-Garden, Walk-In Closet(s)
- Level: Second
Dining room
- Area: 208
- Dimensions: 13 x 16
Kitchen
- Area: 96
- Dimensions: 8 x 12
Living room
- Area: 208
- Dimensions: 13 x 16
Office
- Area: 234
- Dimensions: 18 x 13
Den
- Area: 234
- Dimensions: 18 x 13
Heating
- Forced Air, Natural Gas
Cooling
- Central Air, Electric
Appliances
- Included: Dishwasher, Disposal, Dryer, Refrigerator, Washer, Electric Oven, Free-Standing Electric Range, Microwave, Gas Water Heater
- Laundry: 2nd Floor, Laundry Room
Features
- 2 Story Foyer, Ceiling Fan(s), Ceiling Smooth, Countertops-Solid Surface, Walk-In Closet(s), Countertops – Quartz, Pantry
- Flooring: Carpet, Ceramic Tile, Wood, Luxury Vinyl
- Windows: Tilt Out Windows, Window Treatments
- Basement: None
- Attic: Pull Down Stairs,Storage
- Number of fireplaces: 1
- Fireplace features: Gas Log
Interior area
- Total interior livable area: 2,800 sqft
Video & virtual tour
Property
Parking
- Total spaces: 2
- Parking features: Attached, Side/Rear Entry, Driveway, Concrete
- Attached garage spaces: 2
- Has uncovered spaces: Yes
Features
- Levels: Two
- Stories: 2
- Patio & porch: Deck
Lot
- Size: 0.28 Acres
- Dimensions: .28
- Features: Cul-De-Sac, Sprklr In Grnd-Full Yard, 1/2 Acre or Less
- Topography: Level
Details
- Parcel number: 0533.0101025.38
Construction
Type & style
- Home type: SingleFamily
- Architectural style: Traditional
- Property subtype: Single Family Residence, Residential
Materials
- Brick Veneer
- Foundation: Crawl Space
- Roof: Architectural
Condition
- Year built: 1992
Utilities & green energy
- Sewer: Public Sewer
- Water: Public
- Utilities for property: Cable Available
Community & HOA
Community
- Features: Street Lights
- Security: Security System Owned, Smoke Detector(s)
- Subdivision: Garlington Place
HOA
- Has HOA: Yes
- Services included: Common Area Ins.
Location
- Region: Greenville
Financial & listing details
- Price per square foot: $179/sqft
- Tax assessed value: $285,120
- Annual tax amount: $1,255
- Date on market: 9/8/2026
Estimated market value
$488,600
$464,000 - $513,000
$2,618/mo
Price history
| Date | Event | Price |
|---|---|---|
| 9/25/2026 | Price change | $499,900-2.9%$179/sqft |
Source:  Greater Greenville AOR #1603157 Report a problem Greater Greenville AOR #1603157 Report a problem | ||
| 9/8/2026 | Listed for sale | $514,900-1.9%$184/sqft |
Source: Greater Greenville AOR #1603157 Report a problem | ||
| 9/8/2026 | Listing removed | $524,900$187/sqft |
Source: BHHS broker feed #1600171 Report a problem | ||
| 8/7/2026 | Price change | $524,9000%$187/sqft |
Source: Greater Greenville AOR #1600171 Report a problem | ||
| 6/30/2026 | Price change | $525,000-8.7%$188/sqft |
Source: Greater Greenville AOR #1594931 Report a problem | ||
| 6/16/2026 | Listed for sale | $575,000$205/sqft |
Source: Greater Greenville AOR #1594931 Report a problem | ||
| 6/16/2026 | Listing removed | $575,000$205/sqft |
Source: BHHS broker feed #1590063 Report a problem | ||
| 4/30/2026 | Listed for sale | $575,000$205/sqft |
Source: Greater Greenville AOR #1590063 Report a problem | ||
| 4/30/2026 | Listing removed | $575,000$205/sqft |
Source: BHHS broker feed #1581163 Report a problem | ||
| 2/9/2026 | Listed for sale | $575,000$205/sqft |
Source: Greater Greenville AOR #1581163 Report a problem | ||
Public tax history
| Year | Property taxes | Tax assessment |
|---|---|---|
| 2025 | $1,255 +7.6% | $266,610 +15% |
| 2024 | $1,166 -2.1% | $231,840 |
| 2023 | $1,190 +10.5% | $231,840 |
| 2022 | $1,077 -0.1% | $231,840 |
| 2021 | $1,078 -16.7% | $231,840 +12.7% |
| 2020 | $1,293 +2% | $205,630 |
| 2019 | $1,268 -7.2% | $205,630 |
| 2018 | $1,365 | $205,630 +2398.5% |
| 2017 | $1,365 +0.9% | $8,230 -96% |
| 2016 | $1,353 +5.1% | $205,630 |
| 2015 | $1,288 +1.9% | $205,630 +5.6% |
| 2014 | $1,264 -0.3% | $194,680 |
| 2013 | $1,267 +12.4% | $194,680 |
| 2012 | $1,128 -0.7% | -- |
| 2011 | $1,135 | -- |
| 2010 | $1,135 | -- |
| 2009 | -- | -- |
| 2008 | -- | -- |
| 2007 | -- | -- |
| 2006 | -- | -- |
| 2005 | -- | -- |
| 2004 | -- | -- |
| 2003 | -- | -- |
| 2002 | -- | -- |
| 2001 | -- | -- |
| 2000 | -- | -- |
Find assessor info on the county website
Monthly payment
Est. payment
Payment breakdown
Explore the cost of this home by adjusting the details. Changes won't be saved.Climate risks
Neighborhood: 29615
Nearby schools
Schools provided by the listing agent
- Elementary: Pelham Road
- Middle: Beck
- High: J. L. Mann
Source: Greater Greenville AOR. This data may not be complete. We recommend contacting the local school district to confirm school assignments for this home.


Similar homes
- $499,9003 bd3 ba2.7k sqft201 Rosemary Ln, Greenville, SC 29615For Sale
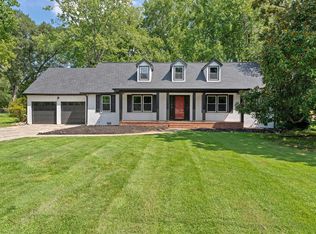 MLS ID #1603107, Mark Rucker, Keller Williams Greenville Central. Greater Greenville AOR
 - $535,0004 bd4 ba2.9k sqft210 Cross Field Rd, Greenville, SC 29607For Sale
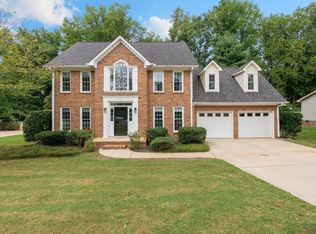 MLS ID #1604073, Jaime Baxter, Bluefield Realty Group. Greater Greenville AOR
 - $389,5004 bd3 ba2.4k sqft2 Misty Meadow Dr, Greenville, SC 29615For Sale
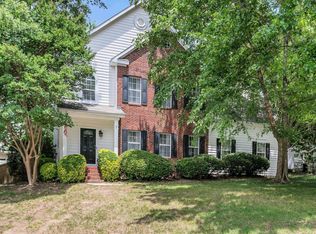 MLS ID #1596241, Margaret Marcum, BHHS C Dan Joyner - Midtown. Greater Greenville AOR
 - $517,5004 bd3 ba3.2k sqft2 Noble Oaks Ln, Simpsonville, SC 29681For Sale
 MLS ID #1605452, Kathryn Curtis, Coldwell Banker Caine/Williams. Greater Greenville AOR
