Charming-full brick home with 4 bedrooms and 2.5 baths, beautifully updated and situated on a large lot in desirable Garlington Place. From the moment you enter the two-story foyer, you'll notice the custom details and wide-plank flooring throughout the main level. The dining room offers flexibility for entertaining, gathering, or a home office. The kitchen opens to a cozy breakfast area and an inviting great room with vaulted ceilings. Step outside to the rear deck featuring maintenance-free decking and aluminum railings, perfect for relaxing or entertaining. The spacious primary suite features a sitting area with custom-built-ins and storage, a beautifully renovated bathroom, and walk-in closet. Three generously sized bedrooms and updated hall bath provide plenty of room for family, guests or additional workspace. Located on a cul-de-sac street, this home combines thoughtful updates, flexible living spaces and a location you'll love.
For sale
$499,000
110 E Hypericum Ln, Greenville, SC 29615
4beds
2,446sqft
Single Family Residence, Residential
Built in 1994
0.29 Acres Lot
$481,600 Zestimate®
$204/sqft
$-- HOA
What's special
Updated hall bathFull brick homeLarge lotTwo-story foyerCustom detailsThree generously sized bedroomsBeautifully renovated bathroom
- 23 days
- 1,096
- 140
Likely to sell faster than
Zillow last checked:
Listing updated:
Listed by:
Jo Singleton 864-616-3338,
Joy Real Estate
Source: Greater Greenville AOR,MLS#: 1604219
Facts & features
Interior
Bedrooms & bathrooms
- Bedrooms: 4
- Bathrooms: 3
- Full bathrooms: 2
- 1/2 bathrooms: 1
Rooms
- Room types: Laundry
Primary bedroom
- Area: 360
- Dimensions: 20 x 18
Bedroom 2
- Area: 121
- Dimensions: 11 x 11
Bedroom 3
- Area: 121
- Dimensions: 11 x 11
Bedroom 4
- Area: 156
- Dimensions: 12 x 13
Primary bathroom
- Features: Double Sink, Full Bath, Shower-Separate, Sitting Room, Tub-Separate, Tub-Jetted, Walk-In Closet(s)
- Level: Second
Dining room
- Area: 180
- Dimensions: 12 x 15
Family room
- Area: 260
- Dimensions: 20 x 13
Kitchen
- Area: 144
- Dimensions: 12 x 12
Heating
- Forced Air, Multi-Units, Natural Gas
Cooling
- Attic Fan, Central Air, Electric
Appliances
- Included: Cooktop, Dishwasher, Disposal, Self Cleaning Oven, Electric Oven, Free-Standing Electric Range, Microwave, Gas Water Heater, Tankless Water Heater
- Laundry: 1st Floor, Walk-in, Laundry Room
Features
- 2 Story Foyer, High Ceilings, Ceiling Fan(s), Vaulted Ceiling(s), Ceiling Smooth, Tray Ceiling(s), Open Floorplan, Walk-In Closet(s), Laminate Counters, Pantry
- Flooring: Carpet, Ceramic Tile, Wood
- Windows: Insulated Windows, Window Treatments
- Basement: None
- Attic: Pull Down Stairs,Storage
- Number of fireplaces: 1
- Fireplace features: Gas Log
Interior area
- Total interior livable area: 2,446 sqft
Property
Parking
- Total spaces: 2
- Parking features: Attached, Garage Door Opener, Key Pad Entry, Paved
- Attached garage spaces: 2
- Has uncovered spaces: Yes
Features
- Levels: Two
- Stories: 2
- Patio & porch: Deck, Front Porch
- Has spa: Yes
- Spa features: Bath
Lot
- Size: 0.29 Acres
- Dimensions: 91 x 140 x 88 x 140
- Features: Cul-De-Sac, Few Trees, 1/2 Acre or Less
- Topography: Level
Details
- Parcel number: 0533.0101025.28
Construction
Type & style
- Home type: SingleFamily
- Architectural style: Traditional
- Property subtype: Single Family Residence, Residential
Materials
- Brick Veneer
- Foundation: Crawl Space
- Roof: Architectural
Condition
- Year built: 1994
Utilities & green energy
- Sewer: Public Sewer
- Water: Public
- Utilities for property: Cable Available
Community & HOA
Community
- Features: Street Lights
- Security: Security System Owned, Smoke Detector(s)
- Subdivision: Garlington Place
HOA
- Has HOA: Yes
- Services included: None
Location
- Region: Greenville
Financial & listing details
- Price per square foot: $204/sqft
- Tax assessed value: $448,800
- Annual tax amount: $2,336
- Date on market: 9/18/2026
Estimated market value
$481,600
$458,000 - $506,000
$2,484/mo
Price history
| Date | Event | Price |
|---|---|---|
| 9/18/2026 | Listed for sale | $499,000+31.3%$204/sqft |
Source:  Greater Greenville AOR #1604219 Report a problem Greater Greenville AOR #1604219 Report a problem | ||
| 2/28/2022 | Sold | $380,000+5.6%$155/sqft |
Source: Greater Greenville AOR #1461786 Report a problem | ||
| 1/10/2022 | Pending sale | $359,900$147/sqft |
Source: Greater Greenville AOR #1461786 Report a problem | ||
| 1/7/2022 | Listed for sale | $359,900+76.4%$147/sqft |
Source: Greater Greenville AOR #1461786 Report a problem | ||
| 9/5/2007 | Sold | $204,000$83/sqft |
Source: Public Record Report a problem | ||
Public tax history
| Year | Property taxes | Tax assessment |
|---|---|---|
| 2025 | $2,336 +4.1% | $406,940 +15% |
| 2024 | $2,244 -2.1% | $353,870 |
| 2023 | $2,292 +64.8% | $353,870 +49.9% |
| 2022 | $1,391 -0.1% | $236,080 |
| 2021 | $1,392 +5.7% | $236,080 +12.7% |
| 2020 | $1,316 +2% | $209,400 |
| 2019 | $1,290 -7.1% | $209,400 |
| 2018 | $1,389 | $209,400 +2398.8% |
| 2017 | $1,389 +0.9% | $8,380 -96% |
| 2016 | $1,376 +5% | $209,400 |
| 2015 | $1,310 +1.3% | $209,400 +4.5% |
| 2014 | $1,293 -1.3% | $200,470 |
| 2013 | $1,310 +12.3% | $200,470 |
| 2012 | $1,166 | -- |
| 2011 | $1,166 | -- |
| 2010 | $1,166 | -- |
| 2009 | -- | -- |
| 2008 | -- | -- |
| 2007 | -- | -- |
| 2006 | -- | -- |
| 2005 | -- | -- |
| 2004 | -- | -- |
| 2003 | -- | -- |
| 2002 | -- | -- |
| 2001 | -- | -- |
| 2000 | -- | -- |
Find assessor info on the county website
Monthly payment
Est. payment
Payment breakdown
Explore the cost of this home by adjusting the details. Changes won't be saved.Climate risks
Neighborhood: 29615
Nearby schools
Schools provided by the listing agent
- Elementary: Pelham Road
- Middle: Beck
- High: J. L. Mann
Source: Greater Greenville AOR. This data may not be complete. We recommend contacting the local school district to confirm school assignments for this home.
Similar homes
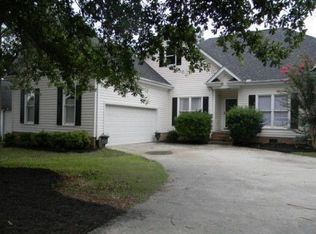
- $499,9004 bd3 ba2.8k sqft109 E Hypericum Ln, Greenville, SC 29615For Sale
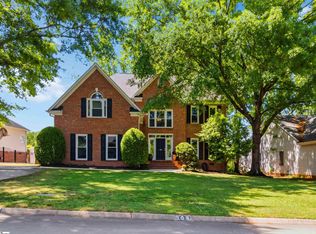 MLS ID #1603157, Laurie Greenway, BHHS C Dan Joyner - Midtown. Greater Greenville AOR
 - $597,5004 bd3 ba2.8k sqft204 Seabury Dr, Greenville, SC 29615For Sale
 MLS ID #1606153, James Church, BHHS C Dan Joyner - Midtown. Greater Greenville AOR
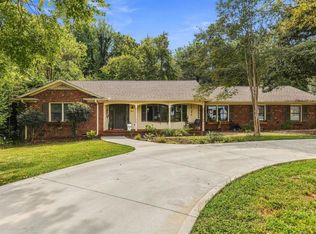
 - $520,0004 bd3 ba2.4k sqft501 Foxcroft Rd, Greenville, SC 29615For Sale
 MLS ID #1599167, Suzanne Hasty, Carolina Lifestyle Realty, LLC. Greater Greenville AOR
 - $525,0004 bd3 ba2.4k sqft17 Suffolk Downs Way, Greenville, SC 29615For Sale
 MLS ID #1597884, Tyler Nasim, BHHS C Dan Joyner - Midtown. Greater Greenville AOR
