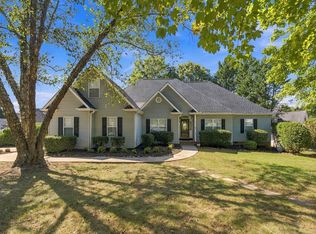
Welcome to 117 Cherrywood Trail located in SUGAR CREEK! This Eastside home offers 2 flexible living spaces with a large living room centrally located on the main level as well as a walkout finished basement with half bathroom and lower story covered deck. In addition, there is unfinished basement square footage that you can set up as a home gym, craft room, or whatever suits your needs. You will love the updated kitchen with painted cabinets with plenty of space for storage, new cabinet hardware and granite counter tops. The breakfast area is perfect for casual eating and out back you will find the recently upgraded, expansive PRIVATE 2-STORY composite back deck providing so much outdoor living area! The second floor layout includes the primary bedroom with multiple closets and en-suite bathroom along with 3 additional bedrooms and a full bathroom with tub-shower. Conveniently located near Pelham Road and I-85, you are just a short drive from great restaurants and shopping on the east side, and about 15 minutes from downtown Greenville. Situated in one of the most desired school zones in the area, 117 Cherrywood Trail will give you the perfect landing spot to plant some roots and grow for many years to come in the wonderful community of Sugar Creek!
For sale
Price cut: $25.1K (8/31)
$499,900
117 Cherrywood Trl, Greer, SC 29650
4beds
2,890sqft
Single Family Residence, Residential
Built in 1982
0.6 Acres Lot
$488,000 Zestimate®
$173/sqft
$-- HOA
What's special
Granite counter topsLower story covered deckNew cabinet hardware
- 72 days
- 801
- 84
Zillow last checked:
Listing updated:
Listed by:
Ryan Rosenfeld 864-561-3557,
Rosenfeld Realty Group
Source: Greater Greenville AOR,MLS#: 1598947
Facts & features
Interior
Bedrooms & bathrooms
- Bedrooms: 4
- Bathrooms: 4
- Full bathrooms: 2
- 1/2 bathrooms: 2
Rooms
- Room types: Laundry, Bonus Room/Rec Room, Breakfast Area, Unfinished Space
Primary bedroom
- Area: 224
- Dimensions: 14 x 16
Bedroom 2
- Area: 154
- Dimensions: 14 x 11
Bedroom 3
- Area: 143
- Dimensions: 13 x 11
Bedroom 4
- Area: 168
- Dimensions: 14 x 12
Primary bathroom
- Features: Full Bath, Tub/Shower, Walk-In Closet(s), Multiple Closets
- Level: Second
Dining room
- Area: 182
- Dimensions: 14 x 13
Kitchen
- Area: 154
- Dimensions: 14 x 11
Living room
- Area: 357
- Dimensions: 21 x 17
Bonus room
- Area: 374
- Dimensions: 22 x 17
Heating
- Electric, Forced Air, Multi-Units
Cooling
- Central Air, Electric, Multi Units
Appliances
- Included: Dishwasher, Disposal, Free-Standing Electric Range, Electric Water Heater
- Laundry: 1st Floor, In Basement, Walk-in, Laundry Room
Features
- Bookcases, Ceiling Fan(s), Granite Counters, Walk-In Closet(s)
- Flooring: Carpet, Ceramic Tile, Wood
- Windows: Vinyl/Aluminum Trim, Window Treatments
- Basement: Partially Finished,Full
- Attic: Pull Down Stairs
- Number of fireplaces: 1
- Fireplace features: Wood Burning
Interior area
- Total interior livable area: 2,890 sqft
Property
Parking
- Total spaces: 2
- Parking features: Attached, Garage Door Opener, Workshop in Garage, Concrete
- Attached garage spaces: 2
- Has uncovered spaces: Yes
Features
- Levels: 2+Basement
- Stories: 2
- Patio & porch: Deck, Front Porch
Lot
- Size: 0.6 Acres
- Dimensions: 69 x 186 x 114 x 153
- Features: Sloped, Few Trees, 1/2 - Acre
Details
- Parcel number: 0538.1701047.00
Construction
Type & style
- Home type: SingleFamily
- Architectural style: Traditional
- Property subtype: Single Family Residence, Residential
Materials
- Vinyl Siding
- Foundation: Basement
- Roof: Architectural
Condition
- Year built: 1982
Utilities & green energy
- Sewer: Public Sewer
- Water: Public
- Utilities for property: Cable Available
Community & HOA
Community
- Features: Athletic Facilities Field, Clubhouse, Common Areas, Street Lights, Pool, Security Guard, Tennis Court(s)
- Security: Smoke Detector(s)
- Subdivision: Sugar Creek
HOA
- Has HOA: Yes
- Services included: Common Area Ins., Pool, Security, Street Lights, By-Laws, Restrictive Covenants
Location
- Region: Greer
Financial & listing details
- Price per square foot: $173/sqft
- Tax assessed value: $491,730
- Annual tax amount: $1,913
- Date on market: 7/27/2026
Estimated market value
$488,000
$464,000 - $512,000
$3,132/mo
Price history
| Date | Event | Price |
|---|---|---|
| 8/31/2026 | Price change | $499,900-4.8%$173/sqft |
Source:  Greater Greenville AOR #1598947 Report a problem Greater Greenville AOR #1598947 Report a problem | ||
| 8/6/2026 | Price change | $525,000-2.8%$182/sqft |
Source: Greater Greenville AOR #1598947 Report a problem | ||
| 7/27/2026 | Listed for sale | $539,900+154.7%$187/sqft |
Source: Greater Greenville AOR #1598947 Report a problem | ||
| 6/29/2006 | Sold | $212,000+11.9%$73/sqft |
Source: Public Record Report a problem | ||
| 8/16/2005 | Sold | $189,500+0.8%$66/sqft |
Source: Public Record Report a problem | ||
| 1/2/2002 | Sold | $188,000$65/sqft |
Source: Public Record Report a problem | ||
Public tax history
| Year | Property taxes | Tax assessment |
|---|---|---|
| 2025 | $1,913 +4% | $332,560 +15% |
| 2024 | $1,840 -2.1% | $289,190 |
| 2023 | $1,879 +10.6% | $289,190 |
| 2022 | $1,699 -0.1% | $289,190 |
| 2021 | $1,700 +8.2% | $289,190 +15% |
| 2020 | $1,572 +2% | $251,470 |
| 2019 | $1,541 -6.5% | $251,470 |
| 2018 | $1,648 | $251,470 +2399.7% |
| 2017 | $1,648 +0.9% | $10,060 -96% |
| 2016 | $1,633 +4.9% | $251,470 |
| 2015 | $1,557 +1.3% | $251,470 -5.1% |
| 2014 | $1,537 -9.8% | $264,850 |
| 2013 | $1,704 +12.5% | $264,850 |
| 2012 | $1,515 | -- |
| 2011 | $1,515 | -- |
| 2010 | $1,515 | -- |
| 2009 | -- | -- |
| 2008 | -- | -- |
| 2007 | -- | -- |
| 2006 | -- | -- |
| 2005 | -- | -- |
| 2004 | -- | -- |
| 2003 | -- | -- |
| 2002 | -- | -- |
| 2001 | -- | -- |
| 2000 | -- | -- |
Find assessor info on the county website
Monthly payment
Est. payment
Payment breakdown
Explore the cost of this home by adjusting the details. Changes won't be saved.Climate risks
Neighborhood: 29650
Nearby schools
Schools provided by the listing agent
- Elementary: Buena Vista
- Middle: Northwood
- High: Riverside
Source: Greater Greenville AOR. This data may not be complete. We recommend contacting the local school district to confirm school assignments for this home.


Similar homes
- $499,9993 bd3 ba2.4k sqft204 Brushy Meadows Dr, Greer, SC 29650For Sale
 MLS ID #1605538, Raj Kaur, Keller Williams Grv Upst. Greater Greenville AOR
 - $650,0005 bd3 ba3.3k sqft410 Sweetwater Rd, Greer, SC 29650For Sale
 MLS ID #1599539, Heather Listar, Keller Williams DRIVE. Greater Greenville AOR
 - $469,9003 bd3 ba2.2k sqft255 Wood River Way, Taylors, SC 29687For Sale
 MLS ID #1605682, David Garrison, RE/MAX Reach. Greater Greenville AOR
 - $500,0004 bd3 ba2.7k sqft17 Misty Oaks Dr, Greer, SC 29651For Sale
 MLS ID #1599377, Steven Delisle, EXP Realty LLC. Greater Greenville AOR
