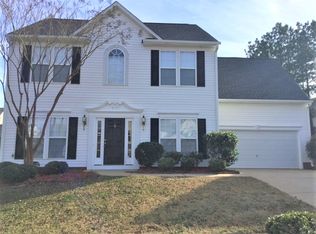

Enjoy this open-concept floor plan filled with abundant natural light, creating the perfect space for family gatherings and entertaining friends. The beautifully appointed kitchen features ample counter space, a center island, and brand-new flooring, making meal preparation both functional and inviting. The home offers comfortable, spacious bedrooms with plenty of room for family and guests. Freshly painted in a warm, neutral color palette, the interior provides a versatile backdrop to complement any décor style. Conveniently located near shopping, dining, parks, and major roadways, this home truly offers easy access to everything you need. To top it all off, it is located within an award-winning school district, the perfect finishing touch to an exceptional home!
For sale
$360,000
210 Highgate Cir, Greer, SC 29650
4beds
2,009sqft
Single Family Residence, Residential
Built in ----
7,405 Square Feet Lot
$351,600 Zestimate®
$179/sqft
$-- HOA
What's special
Ample counter spaceCenter islandBeautifully appointed kitchenBrand-new flooringOpen-concept floor planComfortable spacious bedroomsAbundant natural light
- 65 days
- 630
- 40
Zillow last checked:
Listing updated:
Listed by:
Denise Riddle 864-915-8369,
Howard Hanna Allen Tate - Greer
Source: Greater Greenville AOR,MLS#: 1598255
Facts & features
Interior
Bedrooms & bathrooms
- Bedrooms: 4
- Bathrooms: 3
- Full bathrooms: 2
- 1/2 bathrooms: 1
Rooms
- Room types: Laundry
Primary bedroom
- Area: 240
- Dimensions: 12 x 20
Bedroom 2
- Area: 143
- Dimensions: 11 x 13
Bedroom 3
- Area: 100
- Dimensions: 10 x 10
Bedroom 4
- Area: 140
- Dimensions: 10 x 14
Primary bathroom
- Features: Double Sink, Shower-Separate, Tub-Garden, Walk-In Closet(s)
- Level: Second
Dining room
- Area: 121
- Dimensions: 11 x 11
Family room
- Area: 252
- Dimensions: 14 x 18
Kitchen
- Area: 143
- Dimensions: 11 x 13
Living room
- Area: 120
- Dimensions: 12 x 10
Heating
- Natural Gas
Cooling
- Electric
Appliances
- Included: Gas Cooktop, Cooktop, Dishwasher, Disposal, Electric Cooktop, Microwave, Gas Water Heater
- Laundry: 1st Floor, Laundry Room
Features
- 2 Story Foyer, High Ceilings, Ceiling Fan(s), Ceiling Smooth, Granite Counters, Open Floorplan
- Flooring: Carpet, Ceramic Tile, Hwd/Pine Flr Under Carpet, Luxury Vinyl
- Windows: Tilt Out Windows, Vinyl/Aluminum Trim, Insulated Windows
- Basement: None
- Attic: Pull Down Stairs,Storage
- Number of fireplaces: 1
- Fireplace features: Gas Log
Interior area
- Total interior livable area: 2,009 sqft
Video & virtual tour
Property
Parking
- Total spaces: 2
- Parking features: Attached, Paved
- Attached garage spaces: 2
- Has uncovered spaces: Yes
Features
- Levels: Two
- Stories: 2
- Patio & porch: Patio, Front Porch
- Fencing: Fenced
Lot
- Size: 7,405 Square Feet
- Features: Few Trees, 1/2 - Acre
Details
- Parcel number: 0529.06.01106.00
Construction
Type & style
- Home type: SingleFamily
- Architectural style: Traditional
- Property subtype: Single Family Residence, Residential
Materials
- Vinyl Siding
- Foundation: Slab
- Roof: Architectural
Utilities & green energy
- Sewer: Public Sewer
- Water: Public
- Utilities for property: Cable Available
Community & HOA
Community
- Features: Street Lights, Recreational Path, Pool, Sidewalks, Neighborhood Lake/Pond
- Subdivision: Shelburne Farms
HOA
- Has HOA: Yes
- Services included: Pool, Street Lights
Location
- Region: Greer
Financial & listing details
- Price per square foot: $179/sqft
- Tax assessed value: $352,830
- Annual tax amount: $5,106
- Date on market: 7/20/2026
Estimated market value
$351,600
$334,000 - $369,000
$1,967/mo
Price history
| Date | Event | Price |
|---|---|---|
| 7/20/2026 | Listed for sale | $360,000-4%$179/sqft |
Source:  Greater Greenville AOR #1598255 Report a problem Greater Greenville AOR #1598255 Report a problem | ||
| 5/30/2025 | Listing removed | $2,200$1/sqft |
Source: Zillow Rentals Report a problem | ||
| 4/2/2025 | Price change | $2,200-2.2%$1/sqft |
Source: Zillow Rentals Report a problem | ||
| 3/19/2025 | Listed for rent | $2,250+36.4%$1/sqft |
Source: Zillow Rentals Report a problem | ||
| 3/2/2025 | Listing removed | $375,000$187/sqft |
Source: Greater Greenville AOR #1540319 Report a problem | ||
| 12/5/2024 | Price change | $375,000-2.6%$187/sqft |
Source: Greater Greenville AOR #1540319 Report a problem | ||
| 10/23/2024 | Listed for sale | $385,000+117.5%$192/sqft |
Source: Greater Greenville AOR #1540319 Report a problem | ||
| 10/2/2020 | Listing removed | $1,650$1/sqft |
Source: Alpha Property LLC #1425068 Report a problem | ||
| 8/15/2020 | Listed for rent | $1,650+10%$1/sqft |
Source: Alpha Property LLC #1425068 Report a problem | ||
| 2/15/2017 | Listing removed | $1,500$1/sqft |
Source: Alpha Property, LLC Report a problem | ||
| 2/1/2017 | Listed for rent | $1,500$1/sqft |
Source: Alpha Property, LLC Report a problem | ||
| 8/31/2015 | Sold | $177,000-3%$88/sqft |
Source: Greater Greenville AOR #1304861 Report a problem | ||
| 8/14/2015 | Pending sale | $182,500$91/sqft |
Source: BHHS C DAN JOYNER - Augusta Rd. #1304861 Report a problem | ||
| 8/4/2015 | Price change | $182,500-3.9%$91/sqft |
Source: BHHS C DAN JOYNER - Augusta Rd. #1304861 Report a problem | ||
| 7/16/2015 | Listed for sale | $189,900+9.8%$95/sqft |
Source: BHHS C DAN JOYNER - Augusta Rd. #1304861 Report a problem | ||
| 11/3/2010 | Sold | $173,000-1.1%$86/sqft |
Source: Public Record Report a problem | ||
| 10/11/2010 | Pending sale | $175,000$87/sqft |
Source: Prudential Real Estate #1204115 Report a problem | ||
| 9/25/2010 | Price change | $175,000-2.7%$87/sqft |
Source: Prudential Real Estate #1204115 Report a problem | ||
| 7/5/2010 | Price change | $179,900-2.8%$90/sqft |
Source: Prudential Real Estate #1204115 Report a problem | ||
| 5/28/2010 | Listed for sale | $185,000+2.8%$92/sqft |
Source: Prudential Real Estate #1204115 Report a problem | ||
| 7/31/2008 | Sold | $179,900+19.3%$90/sqft |
Source: Public Record Report a problem | ||
| 9/10/2002 | Sold | $150,811+353.2%$75/sqft |
Source: Public Record Report a problem | ||
| 6/28/2002 | Sold | $33,274$17/sqft |
Source: Public Record Report a problem | ||
Public tax history
| Year | Property taxes | Tax assessment |
|---|---|---|
| 2025 | $5,106 +6.1% | $226,630 +15% |
| 2024 | $4,813 +3.3% | $197,080 |
| 2023 | $4,658 +4.2% | $197,080 |
| 2022 | $4,469 +1.9% | $197,080 |
| 2021 | $4,386 +10.8% | $197,080 +15% |
| 2020 | $3,960 +0.1% | $171,380 |
| 2019 | $3,955 +1.8% | $171,380 |
| 2018 | $3,883 | $171,380 +1567.1% |
| 2017 | $3,883 +1.6% | $10,280 -94% |
| 2016 | $3,822 +2.3% | $171,380 -2.2% |
| 2015 | $3,736 +135.3% | $175,250 -2.4% |
| 2014 | $1,588 -1.7% | $179,480 |
| 2013 | $1,615 +4.5% | $179,480 |
| 2012 | $1,546 | -- |
| 2011 | $1,546 | -- |
| 2010 | $1,546 | -- |
| 2009 | -- | -- |
| 2008 | -- | -- |
| 2007 | -- | -- |
| 2006 | -- | -- |
| 2005 | -- | -- |
| 2004 | -- | -- |
| 2003 | -- | -- |
| 2002 | -- | -- |
| 2001 | -- | -- |
Find assessor info on the county website
Monthly payment
Est. payment
Payment breakdown
Explore the cost of this home by adjusting the details. Changes won't be saved.Climate risks
Neighborhood: 29650
Nearby schools
Schools provided by the listing agent
- Elementary: Woodland
- Middle: Riverside
- High: Riverside
Source: Greater Greenville AOR. This data may not be complete. We recommend contacting the local school district to confirm school assignments for this home.
Similar homes
- $350,0003 bd3 ba2k sqft15 Bellows Falls Dr, Greer, SC 29650For Sale
 MLS ID #341805, Jeremy Russell, RE/MAX Reach. SAR as distributed by MLS GRID
 - $324,9004 bd3 ba2.1k sqftRiverbirch Villas, Greer, SC 29650For Sale
 MLS ID #1602451, Keith Lunsford, RE/MAX EXECUTIVE. Greater Greenville AOR
 - $405,0005 bd3 ba2.8k sqft102 Kylemore Ln, Greer, SC 29650For Sale
 MLS ID #1603078, Don Emerson, Emerson Properties,Inc.. Greater Greenville AOR
 - $360,0004 bd3 ba2.7k sqft14 Saint Thomas Ct, Greer, SC 29651For Sale
 MLS ID #1583206, Matthew Hasty, Carolina Lifestyle Realty, LLC. Greater Greenville AOR
