This Craftsman-style ranch offers 3 bedrooms, 2.5 bathrooms, and approximately 2,181 square feet of thoughtfully designed living space, all on one level. Attractive landscaping, a covered front entry and an inviting foyer create a welcoming first impression, while detailed trim, high ceilings, and warm wood-toned flooring add character throughout the main living areas. The open floor plan provides plenty of room for everyday living and entertaining. A fireplace anchors the great room, and a generous wall of windows brings in natural light. The separate breakfast nook offers a comfortable spot for casual meals. The split-bedroom layout provides privacy for the spacious primary suite, which features a tray ceiling, walk-in closet, and an adjoining bathroom with a double-sink vanity, soaking tub, and separate shower. Two additional bedrooms offer space for guests or a home office. Step outside to the screened porch overlooking the backyard. Situated on a level lot, this home offers outdoor space to enjoy. Neighborhood sidewalks and a community pool add to the appeal of this Myers Park home
Active
$369,900
368 Meadowpark Ln, Duncan, SC 29334
3beds
2,181sqft
Single Family Residence
Built in 2018
9,583 Square Feet Lot
$363,800 Zestimate®
$170/sqft
$40/mo HOA
What's special
Inviting foyerCovered front entryDetailed trimOpen floor planHigh ceilingsOutdoor space to enjoyWarm wood-toned flooring
- 16 days
- 322
- 35
Zillow last checked:
Listing updated:
Listed by:
Rupesh Patel 864-432-1820,
Exp Realty, LLC
Source: SAR as distributed by MLS GRID,MLS#: 343476
Facts & features
Interior
Bedrooms & bathrooms
- Bedrooms: 3
- Bathrooms: 3
- Full bathrooms: 2
- 1/2 bathrooms: 1
- Main level bedrooms: 3
Rooms
- Room types: Breakfast Area, Comb. Living & Din Room, Main Fl Master Bedroom
Primary bedroom
- Area: 238
- Dimensions: 17X14
Bedroom 2
- Area: 140
- Dimensions: 10X14
Bedroom 3
- Area: 154
- Dimensions: 11X14
Dining room
- Area: 143
- Dimensions: 13X11
Great room
- Area: 480
- Dimensions: 24X20
Kitchen
- Area: 238
- Dimensions: 14X17
Screened porch
- Area: 48
- Dimensions: 8X6
Heating
- Forced Air, Gas - Natural
Cooling
- Central Air, Electricity
Appliances
- Included: Dishwasher, Microwave, Free-Standing Range, Gas Water Heater
- Laundry: 1st Floor, Electric Dryer Hookup, Walk-In, Washer Hookup
Features
- Ceiling Fan(s), Attic Stairs Pulldown, Fireplace, Ceiling - Smooth, Solid Surface Counters, Open Floorplan, Split Bedroom Plan
- Flooring: Ceramic Tile, Hardwood, Vinyl
- Windows: Insulated Windows
- Has basement: No
- Attic: Pull Down Stairs
- Number of fireplaces: 1
Interior area
- Total interior livable area: 2,181 sqft
- Finished area above ground: 2,181
- Finished area below ground: 0
Property
Parking
- Total spaces: 2
- Parking features: Attached, 2 Car Attached, Garage, Attached Garage
- Attached garage spaces: 2
Features
- Levels: One
- Stories: 1
- Patio & porch: Screened
- Exterior features: Aluminum/Vinyl Trim
- Pool features: Community
Lot
- Size: 9,583 Square Feet
- Features: Level, Sidewalk
- Topography: Level
Details
- Parcel number: 5300021321
Construction
Type & style
- Home type: SingleFamily
- Architectural style: Craftsman,Ranch
- Property subtype: Single Family Residence
Materials
- Vinyl Siding
- Foundation: Slab
- Roof: Composition
Condition
- New construction: No
- Year built: 2018
Utilities & green energy
- Electric: Duke
- Gas: CPW
- Sewer: Public Sewer
- Water: Public, SJWD
Community & HOA
Community
- Features: Pool
- Security: Smoke Detector(s)
- Subdivision: Myers Park
HOA
- Has HOA: Yes
- Amenities included: Pool
- Services included: Common Area
- HOA fee: $479 annually
Location
- Region: Duncan
Financial & listing details
- Price per square foot: $170/sqft
- Tax assessed value: $334,000
- Annual tax amount: $1,531
- Date on market: 11/5/2026
Estimated market value
$363,800
$346,000 - $382,000
$2,021/mo
Price history
| Date | Event | Price |
|---|---|---|
| 11/5/2026 | Listed for sale | $369,900+45.3%$170/sqft |
Source:  SAR as distributed by MLS GRID #343476 Report a problem | ||
| 7/30/2019 | Sold | $254,500-1.7%$117/sqft |
Source: SAR as distributed by MLS GRID #261876 Report a problem | ||
| 5/28/2019 | Listed for sale | $259,000+7.1%$119/sqft |
Source: I SAVE REALTY #261876 Report a problem | ||
| 3/21/2018 | Sold | $241,722$111/sqft |
Source: SAR as distributed by MLS GRID #248131 Report a problem | ||
Public tax history
| Year | Property taxes | Tax assessment |
|---|---|---|
| 2025 | -- | $11,684 |
| 2024 | $1,521 -16.6% | $11,684 |
| 2023 | $1,825 | $11,684 +15% |
| 2022 | -- | $10,160 |
| 2021 | -- | $10,160 |
| 2020 | -- | $10,160 |
| 2019 | -- | $10,160 +5947.6% |
| 2018 | $25 | $168 -33.3% |
| 2017 | $25 -72.7% | $252 |
| 2016 | $91 | $252 |
Find assessor info on the county website
Monthly payment
Est. payment
Payment breakdown
Explore the cost of this home by adjusting the details. Changes won't be saved.Climate risks
Neighborhood: 29334
Nearby schools
Schools provided by the listing agent
- Elementary: 5-Reidville
- Middle: 5-Florence Chapel
- High: 5-Byrnes High
Source: SAR as distributed by MLS GRID. This data may not be complete. We recommend contacting the local school district to confirm school assignments for this home.
Similar homes
- $325,0003 bd2 ba1.8k sqft514 Castleby Dr, Duncan, SC 29334For Sale
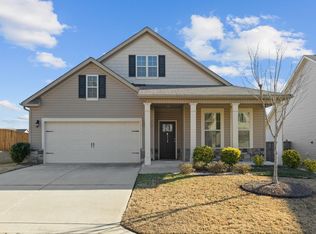 MLS ID #1575647, Jeffrey Meister, BHHS C Dan Joyner - Midtown. Greater Greenville AOR
- $299,9993 bd3 ba2k sqft344 Bellerive Dr, Duncan, SC 29334For Sale
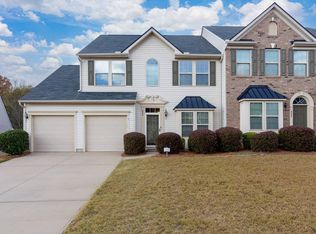 MLS ID #12065987, Rita Simons, Simons Realty. My State MLS
- $329,9995 bd3 ba2.2k sqft737 Stilmore Dr, Duncan, SC 29334For Sale
 MLS ID #334951, Sherri Shook, Solid Ground Properties. SAR as distributed by MLS GRID
- $325,0003 bd3 ba1.8k sqft101 N Spencer St, Duncan, SC 29334For Sale
 MLS ID #1605805, Amy Chambers, Bluefield Realty Group. Greater Greenville AOR
