NEW PRICE++++!! WELL MAINTAINED & READY TO GO! This ONE Level Ranch w/ flex room or 4th bedroom in Myers Park Subdivision is located in Duncan, S.C. This home has everything you could ever want in a home & so much more. A NEW ROOF was added in June of 2025 and whole house surge protection was completed in June, as well. With plenty of natural light coming in from all the windows, this home boasts of high ceilings that accentuate the space and add to the benefits of this home. With 3 bedrooms and 2 full baths, this home also has a large living room, flex room & spacious kitchen. the exterior of the home has a double paved concrete driveway, two car garage, FENCED in LEVEL back yard & covered patio. This home is great for first time buyers or downsizing parents. Don't let this one get away!
For sale
Price cut: $14.5K (7/24)
$330,000
514 Castleby Dr, Duncan, SC 29334
3beds
1,861sqft
Single Family Residence, Residential
Built in 2019
6,969 Square Feet Lot
$323,200 Zestimate®
$177/sqft
$-- HOA
What's special
- 315 days
- 188
- 13
Zillow last checked:
Listing updated:
Listed by:
Jeffrey Meister 864-979-4633,
BHHS C Dan Joyner - Midtown
Source: Greater Greenville AOR,MLS#: 1575647
Facts & features
Interior
Bedrooms & bathrooms
- Bedrooms: 3
- Bathrooms: 2
- Full bathrooms: 2
- Main level bathrooms: 2
- Main level bedrooms: 3
Rooms
- Room types: Laundry, Office/Study
Primary bedroom
- Area: 221
- Dimensions: 17 x 13
Bedroom 2
- Area: 120
- Dimensions: 12 x 10
Bedroom 3
- Area: 110
- Dimensions: 11 x 10
Primary bathroom
- Features: Double Sink, Shower Only, Walk-In Closet(s)
- Level: Main
Dining room
- Area: 198
- Dimensions: 18 x 11
Kitchen
- Area: 198
- Dimensions: 18 x 11
Living room
- Area: 255
- Dimensions: 17 x 15
Heating
- Forced Air, Natural Gas
Cooling
- Central Air, Electric
Appliances
- Included: Cooktop, Dishwasher, Disposal, Electric Oven, Microwave, Gas Water Heater
- Laundry: 1st Floor, Walk-in, Laundry Room
Features
- High Ceilings, Ceiling Fan(s), Ceiling Smooth, Granite Counters, Open Floorplan, Walk-In Closet(s)
- Flooring: Carpet, Wood, Vinyl
- Windows: Vinyl/Aluminum Trim
- Basement: None
- Attic: Pull Down Stairs,Storage
- Has fireplace: No
- Fireplace features: None
Interior area
- Total interior livable area: 1,861 sqft
Video & virtual tour
Property
Parking
- Total spaces: 2
- Parking features: Attached, Garage Door Opener, Concrete
- Attached garage spaces: 2
- Has uncovered spaces: Yes
Features
- Levels: One
- Stories: 1
- Patio & porch: Front Porch, Screened
- Fencing: Fenced
Lot
- Size: 6,969 Square Feet
- Features: 1/2 Acre or Less
- Topography: Level
Details
- Parcel number: 53000704.00
Construction
Type & style
- Home type: SingleFamily
- Architectural style: Ranch,Craftsman
- Property subtype: Single Family Residence, Residential
Materials
- Stone, Vinyl Siding
- Foundation: Slab
- Roof: Composition
Condition
- Year built: 2019
Utilities & green energy
- Sewer: Public Sewer
- Water: Public
- Utilities for property: Cable Available, Underground Utilities
Community & HOA
Community
- Features: Street Lights, Pool, Sidewalks
- Security: Smoke Detector(s)
- Subdivision: Myers Park
HOA
- Has HOA: Yes
- Services included: None
Location
- Region: Duncan
Financial & listing details
- Price per square foot: $177/sqft
- Tax assessed value: $304,200
- Date on market: 11/23/2025
Estimated market value
$323,200
$307,000 - $339,000
$1,951/mo
Price history
| Date | Event | Price |
|---|---|---|
| 7/24/2026 | Price change | $330,000-4.2%$177/sqft |
Source:  Greater Greenville AOR #1575647 Report a problem Greater Greenville AOR #1575647 Report a problem | ||
| 3/9/2026 | Price change | $344,500-3%$185/sqft |
Source: Greater Greenville AOR #1575647 Report a problem | ||
| 11/23/2025 | Listed for sale | $355,000$191/sqft |
Source: Greater Greenville AOR #1575647 Report a problem | ||
| 3/7/2025 | Listing removed | $355,000$191/sqft |
Source: BHHS broker feed #1549146 Report a problem | ||
| 2/26/2025 | Listed for sale | $355,000+52.7%$191/sqft |
Source: Greater Greenville AOR #1549146 Report a problem | ||
| 11/10/2020 | Sold | $232,500-3.1%$125/sqft |
Source: Greater Greenville AOR #1428202 Report a problem | ||
| 10/9/2020 | Pending sale | $239,900$129/sqft |
Source: BHHS C.Dan Joyner-Woodruff Rd #1428202 Report a problem | ||
| 9/25/2020 | Listed for sale | $239,900+12.7%$129/sqft |
Source: BHHS C.Dan Joyner-Woodruff Rd #1428202 Report a problem | ||
| 4/22/2019 | Sold | $212,939$114/sqft |
Source: Public Record Report a problem | ||
Public tax history
| Year | Property taxes | Tax assessment |
|---|---|---|
| 2025 | -- | $10,695 |
| 2024 | $1,674 -0.3% | $10,695 |
| 2023 | $1,678 | $10,695 +15% |
| 2022 | -- | $9,300 |
| 2021 | -- | $9,300 +9.2% |
| 2020 | -- | $8,516 +4969% |
| 2019 | -- | $168 |
Find assessor info on the county website
Monthly payment
Est. payment
Payment breakdown
Explore the cost of this home by adjusting the details. Changes won't be saved.Climate risks
Neighborhood: 29334
Nearby schools
Schools provided by the listing agent
- Elementary: Reidville
- Middle: Florence Chapel
- High: James F. Byrnes
Source: Greater Greenville AOR. This data may not be complete. We recommend contacting the local school district to confirm school assignments for this home.
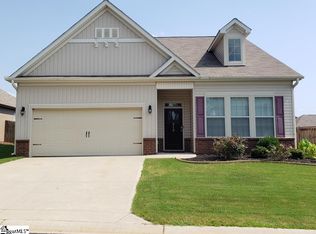
Similar homes
- $324,9995 bd3 ba2.1k sqft601 Grantleigh Dr, Duncan, SC 29334For Sale
 MLS ID #1595951, Troy Jones, Real Broker Gvl, LLC. Greater Greenville AOR
 - $329,9995 bd3 ba2.2k sqft737 Stilmore Dr, Duncan, SC 29334For Sale
 MLS ID #334951, Sherri Shook, Solid Ground Properties. SAR as distributed by MLS GRID
 - $315,0003 bd3 ba2.1k sqft344 Bellerive Dr, Duncan, SC 29334For Sale
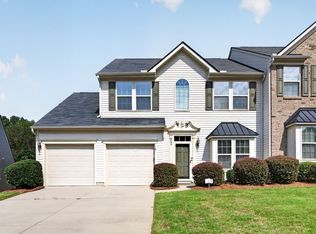 MLS ID #340998, Tiffany Jones, Trelora Realty, INC. SAR as distributed by MLS GRID
 - $299,9003 bd2 ba1.9k sqft534 Bucklebury Rd, Greer, SC 29651For Sale
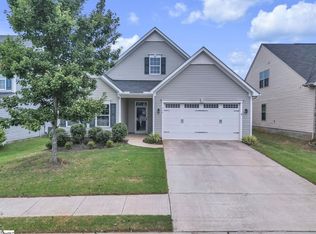 MLS ID #1604857, Melissa Amatangelo, Keller Williams Grv Upst. Greater Greenville AOR
