Open House this Sunday 11/8 from 2pm-4pm. Discover this well-maintained 3-bedroom, 2.5-bath home featuring a desirable open floor plan perfect for both entertaining and everyday living, freshly painted interiors, and a versatile loft that offers additional space for a home office, playroom, or relaxing retreat. Situated on a corner lot, the property offers extra outdoor space, while the fenced backyard provides privacy and the perfect setting for outdoor enjoyment. Conveniently located in Simpsonville, this home offers easy access to everyday shopping, dining, and local amenities. Vacant and ready for its next owner, this home is waiting for you! Don't miss this opportunity—schedule your showing today and envision yourself calling this home!
For sale
$319,900
100 Romsey Cir, Simpsonville, SC 29681
3beds
1,820sqft
Single Family Residence, Residential
Built in ----
10,018 Square Feet Lot
$314,400 Zestimate®
$176/sqft
$-- HOA
What's special
Corner lotFreshly painted interiorsExtra outdoor space
- 29 days
- 771
- 88
Likely to sell faster than
Zillow last checked:
Listing updated:
Listed by:
Kirti Patel 609-969-1603,
Fathom Realty - Woodruff Rd.
Source: Greater Greenville AOR,MLS#: 1607522
Facts & features
Interior
Bedrooms & bathrooms
- Bedrooms: 3
- Bathrooms: 3
- Full bathrooms: 2
- 1/2 bathrooms: 1
Rooms
- Room types: Laundry, Loft
Primary bedroom
- Area: 208
- Dimensions: 13 x 16
Bedroom 2
- Area: 120
- Dimensions: 10 x 12
Bedroom 3
- Area: 140
- Dimensions: 14 x 10
Primary bathroom
- Features: Double Sink, Full Bath, Tub-Garden, Walk-In Closet(s)
- Level: Second
Dining room
- Area: 117
- Dimensions: 13 x 9
Kitchen
- Area: 143
- Dimensions: 13 x 11
Living room
- Area: 375
- Dimensions: 15 x 25
Heating
- Forced Air, Natural Gas
Cooling
- Central Air, Electric
Appliances
- Included: Dishwasher, Dryer, Microwave, Refrigerator, Washer, Range, Gas Water Heater
- Laundry: 2nd Floor, Laundry Room
Features
- High Ceilings, Ceiling Fan(s), Ceiling Smooth, Open Floorplan, Walk-In Closet(s), Laminate Counters, Pantry
- Flooring: Carpet, Vinyl, Wood
- Windows: Vinyl/Aluminum Trim, Insulated Windows
- Basement: None
- Attic: Pull Down Stairs,Storage
- Number of fireplaces: 1
- Fireplace features: Gas Log
Interior area
- Total interior livable area: 1,820 sqft
Property
Parking
- Total spaces: 2
- Parking features: Attached, Garage Door Opener, Driveway, Key Pad Entry, Paved
- Attached garage spaces: 2
- Has uncovered spaces: Yes
Features
- Levels: Two
- Stories: 2
- Patio & porch: Patio, Front Porch
- Fencing: Fenced
Lot
- Size: 10,018 Square Feet
- Dimensions: 9800 sqft
- Features: Corner Lot, 1/2 Acre or Less
Details
- Parcel number: 0550340100100
Construction
Type & style
- Home type: SingleFamily
- Architectural style: Traditional,Craftsman
- Property subtype: Single Family Residence, Residential
Materials
- Stone, Vinyl Siding
- Foundation: Slab
- Roof: Architectural
Utilities & green energy
- Sewer: Public Sewer
- Water: Public
Community & HOA
Community
- Features: Common Areas, Sidewalks
- Security: Smoke Detector(s)
- Subdivision: Villages at Windsor
HOA
- Has HOA: Yes
- Services included: By-Laws, Common Area Ins., Restrictive Covenants, Street Lights
Location
- Region: Simpsonville
Financial & listing details
- Price per square foot: $176/sqft
- Tax assessed value: $398,790
- Annual tax amount: $1,785
- Date on market: 10/23/2026
Estimated market value
$314,400
$299,000 - $330,000
$2,144/mo
Price history
| Date | Event | Price |
|---|---|---|
| 10/23/2026 | Listed for sale | $319,900-5.9%$176/sqft |
Source:  Greater Greenville AOR #1607522 Report a problem | ||
| 8/22/2026 | Listing removed | $340,000$187/sqft |
Source: Greater Greenville AOR #1585577 Report a problem | ||
| 5/30/2026 | Price change | $340,000-2.9%$187/sqft |
Source: Greater Greenville AOR #1585577 Report a problem | ||
| 4/27/2026 | Price change | $350,000-2.8%$192/sqft |
Source: Greater Greenville AOR #1585577 Report a problem | ||
| 3/21/2026 | Listed for sale | $360,000+24.1%$198/sqft |
Source: Greater Greenville AOR #1585577 Report a problem | ||
| 8/17/2021 | Sold | $290,000+0.9%$159/sqft |
Source: Greater Greenville AOR #1446603 Report a problem | ||
| 6/24/2021 | Pending sale | $287,500$158/sqft |
Source: Greater Greenville AOR #1446603 Report a problem | ||
| 6/11/2021 | Listed for sale | $287,500+0.6%$158/sqft |
Source: Greater Greenville AOR #1446603 Report a problem | ||
| 6/10/2021 | Listing removed | -- |
Source: Owner Report a problem | ||
| 6/4/2021 | Listed for sale | $285,900$157/sqft |
Source: Owner Report a problem | ||
Public tax history
| Year | Property taxes | Tax assessment |
|---|---|---|
| 2025 | $1,785 +5.1% | $322,920 +15% |
| 2024 | $1,699 -1% | $280,810 |
| 2023 | $1,717 +4.7% | $280,810 |
| 2022 | $1,640 +48.4% | $280,810 +47.1% |
| 2021 | $1,105 +5.6% | $190,920 +13.2% |
| 2020 | $1,047 +1.6% | $168,660 |
| 2019 | $1,030 -6.4% | $168,660 |
| 2018 | $1,100 | $168,660 +2398.7% |
| 2017 | $1,100 | $6,750 -96% |
| 2016 | $1,100 -62.5% | $168,660 |
| 2015 | $2,932 +150.3% | $168,660 +502.4% |
| 2014 | $1,171 +329.1% | $28,000 |
| 2013 | $273 +3.1% | $28,000 |
| 2012 | $265 +2.2% | -- |
| 2011 | $259 -42.6% | -- |
| 2010 | $451 | -- |
| 2009 | -- | -- |
Find assessor info on the county website
Monthly payment
Est. payment
Payment breakdown
Explore the cost of this home by adjusting the details. Changes won't be saved.Climate risks
Neighborhood: 29681
Nearby schools
Schools provided by the listing agent
- Elementary: Rudolph Gordon
- Middle: Rudolph Gordon
- High: Fountain Inn High
Source: Greater Greenville AOR. This data may not be complete. We recommend contacting the local school district to confirm school assignments for this home.
Similar homes
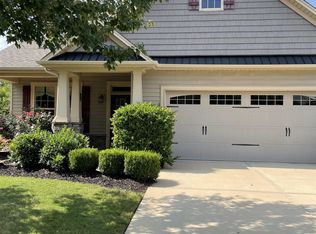
- $324,9003 bd3 ba1.9k sqft30 Joggins Dr, Simpsonville, SC 29681For Sale
 MLS ID #1601975, Stephanie Burger, Coldwell Banker Caine/Williams. Greater Greenville AOR
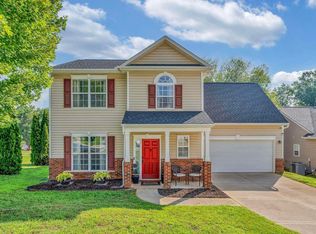
- $310,0003 bd3 ba2.4k sqft200 Elmhaven Dr, Simpsonville, SC 29681For Sale
 MLS ID #342914, Pamela Gilliam, Gilliam Realty Group. SAR as distributed by MLS GRID
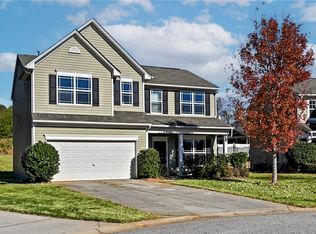
- $299,0003 bd3 ba1.9k sqft312 Engelmann Ln, Simpsonville, SC 29680For Sale
 MLS ID #20309568, BRITT BRANDT, Real Home International. WUMLS
- $348,9004 bd3 ba2.2k sqft634 Timber Walk Dr, Simpsonville, SC 29681For Sale
 MLS ID #1606045, Rhonda Porter, Coldwell Banker Caine Real Est. Greater Greenville AOR
